
Search results for "Painted wainscot" in Home Design Ideas

 Lauren Nicole Designs
Inspiration for a transitional carpeted straight mixed material railing staircase remodel in Charlotte with painted risers
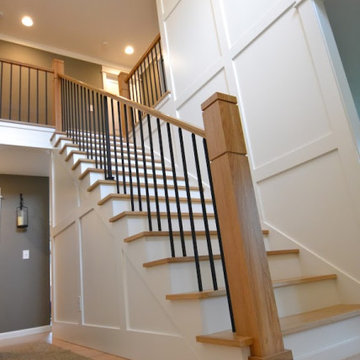
 Adventures In Wood, Ltd.
After photo of our modern white oak stair remodel and painted wall wainscot paneling.
Example of a large minimalist wooden straight wood railing and wainscoting staircase design in Portland with painted risers
Example of a large minimalist wooden straight wood railing and wainscoting staircase design in Portland with painted risers

Elegant wooden u-shaped medium tone wood floor staircase photo in San Francisco with beige walls and painted risers
Find the right local pro for your project

 Finesse, Inc.
This 1927 Spanish Colonial home was in dire need of an upgraded Master bathroom. We completely gut the bathroom and re-framed the floor because the house had settled over time. The client selected hand crafted 3x6 white tile and we installed them over a full mortar bed in a Subway pattern. We reused the original pedestal sink and tub, but had the tub re-glazed. The shower rod is also original, but we had it dipped in Polish Chrome. We added two wall sconces and a store bought medicine cabinet.
Photos by Jessica Abler, Los Angeles, CA

 Jinx McDonald Interior Designs
Tom Harper
Huge island style wooden curved staircase photo in Miami with painted risers
Huge island style wooden curved staircase photo in Miami with painted risers
 Adventures In Wood, Ltd.
Craftsman wainscot placed at 56" high with plate shelf and corbels within a craftsman window theme. Notice the electrical outlets have been moved to the base board for better asthetics.

Example of a mid-sized cottage dark wood floor kitchen/dining room combo design in Los Angeles with white walls



 Michael LoBuglio Architects
Vas
Example of a cottage wooden u-shaped wood railing staircase design in New York with beige walls and painted risers
Example of a cottage wooden u-shaped wood railing staircase design in New York with beige walls and painted risers

 Cardinal Construction & Management
Ornate dark wood floor and brown floor powder room photo in DC Metro with a two-piece toilet, multicolored walls and a pedestal sink

 User
Pond House interior stairwell with Craftsman detailing and hardwood floors.
Gridley Graves
Mid-sized arts and crafts wooden straight medium tone wood floor, brown floor and wood railing staircase photo in Atlanta with beige walls and painted risers
Mid-sized arts and crafts wooden straight medium tone wood floor, brown floor and wood railing staircase photo in Atlanta with beige walls and painted risers

 LOD1k
Vivien Tutaan
Mid-sized transitional cement tile floor and multicolored floor powder room photo in Los Angeles with a one-piece toilet, blue walls, a wall-mount sink, solid surface countertops and white countertops
Mid-sized transitional cement tile floor and multicolored floor powder room photo in Los Angeles with a one-piece toilet, blue walls, a wall-mount sink, solid surface countertops and white countertops

 Schaaf Window Co., Inc.
Craftsmen 3-Panel
Inspiration for a timeless 3-panel living room remodel in Chicago with yellow walls
Inspiration for a timeless 3-panel living room remodel in Chicago with yellow walls

Small eclectic light wood floor and brown floor kitchen/dining room combo photo in Austin with gray walls and no fireplace

Sponsored
Sunbury, OH

J.Holderby - Renovations
Franklin County's Leading General Contractors - 2X Best of Houzz!

 Dennis Moffitt Painting
Freestanding bathtub - coastal master white tile ceramic tile freestanding bathtub idea in Providence with multicolored walls

 LLG Residential Design LLC
Looking for a nice clean crown molding, but what something different? These homeowners did just that with a simple clean flat molding applied to the wall and ceiling to create this look.

 Five Star Painting Loudoun
Faux wainscoting creates an interesting visual effect when paired with the painted wood risers on the staircase. From a job in Leesburg, Virginia.
Inspiration for a mid-sized timeless wooden l-shaped staircase remodel in DC Metro with painted risers
Inspiration for a mid-sized timeless wooden l-shaped staircase remodel in DC Metro with painted risers

Enclosed dining room - traditional medium tone wood floor enclosed dining room idea in Portland with blue walls


 Studio M Interiors
Scott Amundson Photography
Example of a transitional dark wood floor enclosed dining room design in Minneapolis with gray walls and no fireplace
Example of a transitional dark wood floor enclosed dining room design in Minneapolis with gray walls and no fireplace


3