
Search results for "Paintings" in Home Design Ideas

 Wayne Windham Architect, P.A.
Inspiration for a coastal master dark wood floor and brown floor bedroom remodel in Charleston with beige walls

 Signature Interior Designs
White kitchen with stacked wall cabinets, custom range hood, and large island with plenty of seating.
Huge transitional dark wood floor kitchen photo in New York with an undermount sink, shaker cabinets, white cabinets, quartzite countertops, stainless steel appliances, an island and metallic backsplash
Huge transitional dark wood floor kitchen photo in New York with an undermount sink, shaker cabinets, white cabinets, quartzite countertops, stainless steel appliances, an island and metallic backsplash

 BEVOLO GAS & ELECTRIC LIGHTS
This single door entry is showcased with one French Quarter Yoke Hanger creating a striking focal point. The guiding gas lantern leads to the front door and a quaint sitting area, perfect for relaxing and watching the sunsets.
Featured Lantern: French Quarter Yoke Hanger http://ow.ly/Ppp530nBxAx
View the project by Willow Homes http://ow.ly/4amp30nBxte
Find the right local pro for your project



 Flawless Painting
View of Living Room adjacent to coordinating Dining Room.
Living room - large traditional formal and enclosed dark wood floor and brown floor living room idea in Atlanta with green walls, a standard fireplace, a plaster fireplace and no tv
Living room - large traditional formal and enclosed dark wood floor and brown floor living room idea in Atlanta with green walls, a standard fireplace, a plaster fireplace and no tv
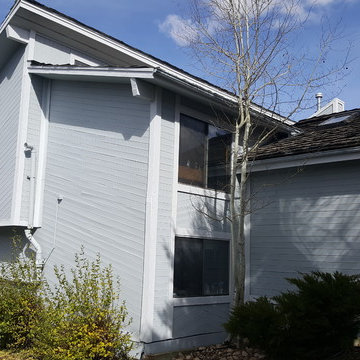
 Flying Z Painting
Mid-sized elegant gray two-story wood gable roof photo in Denver with a shingle roof
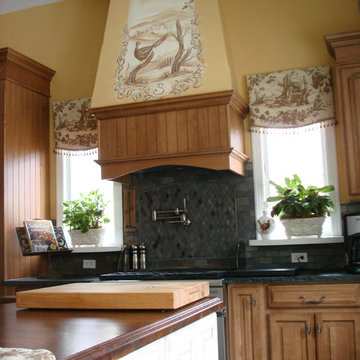
 Murals by Irina, DOTS OF ARTS LLC
Example of a mid-sized classic u-shaped ceramic tile eat-in kitchen design in New York with raised-panel cabinets, solid surface countertops, gray backsplash, mosaic tile backsplash, stainless steel appliances, an island and medium tone wood cabinets


 Murals by Irina, DOTS OF ARTS LLC
Inspiration for a mid-sized timeless u-shaped ceramic tile eat-in kitchen remodel in New York with raised-panel cabinets, medium tone wood cabinets, solid surface countertops, gray backsplash, mosaic tile backsplash, stainless steel appliances and an island
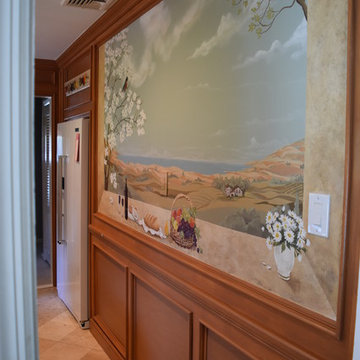 Murals by Irina, DOTS OF ARTS LLC
Eat-in kitchen - mid-sized traditional u-shaped ceramic tile eat-in kitchen idea in New York with raised-panel cabinets, medium tone wood cabinets, solid surface countertops, gray backsplash, mosaic tile backsplash, stainless steel appliances and an island
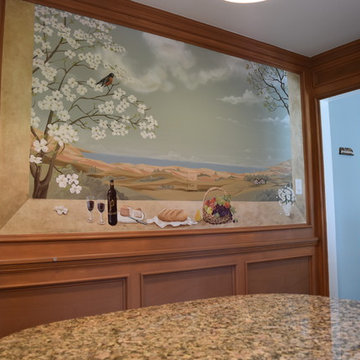 Murals by Irina, DOTS OF ARTS LLC
Inspiration for a mid-sized timeless u-shaped ceramic tile eat-in kitchen remodel in New York with raised-panel cabinets, medium tone wood cabinets, solid surface countertops, gray backsplash, mosaic tile backsplash, stainless steel appliances and an island

 Cahill Design Build
Classic black and white bath with modern gray elements. Clean and sophisticated.
photo credit Stacy Zarin Goldberg
Mid-sized elegant 3/4 ceramic tile and white tile mosaic tile floor bathroom photo in DC Metro with a two-piece toilet, gray walls, marble countertops, an undermount sink, black cabinets and flat-panel cabinets
Mid-sized elegant 3/4 ceramic tile and white tile mosaic tile floor bathroom photo in DC Metro with a two-piece toilet, gray walls, marble countertops, an undermount sink, black cabinets and flat-panel cabinets

 Michael G Imber, Architects
Tria Giovan
Laundry room - mediterranean gray floor laundry room idea in Austin with a farmhouse sink and black countertops
Laundry room - mediterranean gray floor laundry room idea in Austin with a farmhouse sink and black countertops

 Builder Boy
An open living room removes barriers within the house so you can all be together, even when you're apart. We partnered with Jennifer Allison Design on this project. Her design firm contacted us to paint the entire house - inside and out. Images are used with permission. You can contact her at (310) 488-0331 for more information.

Sponsored
Columbus, OH

Trish Takacs Design
Award Winning & Highly Skilled Kitchen & Bath Designer in Columbus
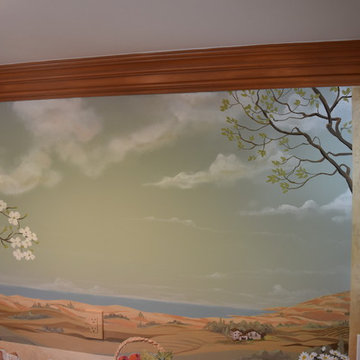 Murals by Irina, DOTS OF ARTS LLC
Inspiration for a mid-sized timeless u-shaped ceramic tile eat-in kitchen remodel in New York with raised-panel cabinets, medium tone wood cabinets, solid surface countertops, gray backsplash, mosaic tile backsplash, stainless steel appliances and an island


 Mark Howell Painting Inc.
Mark Howell Painting inc.
Inspiration for a mid-sized coastal ceramic tile hallway remodel in Jacksonville with blue walls
Inspiration for a mid-sized coastal ceramic tile hallway remodel in Jacksonville with blue walls

 Kristin Ashley Interiors
Little girl's nursery featuring a color palette of greys and blush pinks. Fabrics are Schumacher and custom furniture by AFK in California. Some highlights of the space are the set of Barbie prints with crown above, the high-gloss pink ceiling and of course the 8 foot giraffe. Photo credit: Wing Wong of Memories, TTL


 Skyblu Painting LLC
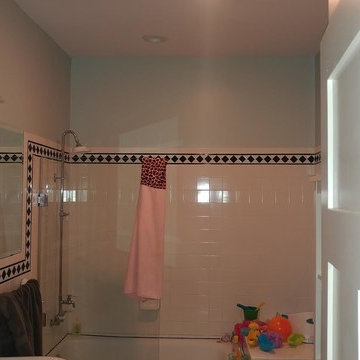
Mid-sized elegant 3/4 white tile and ceramic tile concrete floor and gray floor alcove bathtub photo in Charlotte with blue walls

 O’Hara Interiors
Martha O'Hara Interiors, Interior Design | Charles Cudd De Novo, Architect + Builder | Troy Thies, Photography | Shannon Gale, Photo Styling
Transitional staircase photo in Minneapolis with gray walls
Transitional staircase photo in Minneapolis with gray walls


16