
Search results for "Pallet wall" in Home Design Ideas
 VMAX LLC

Example of a classic light wood floor and beige floor double front door design in Richmond with white walls and a glass front door
 FG Schaub Custom Homes
Tiffanyy Findley

Small trendy kids' beige tile, blue tile, gray tile and porcelain tile porcelain tile alcove shower photo in Orlando with flat-panel cabinets, blue cabinets, a two-piece toilet, gray walls and an undermount sink
Small trendy kids' beige tile, blue tile, gray tile and porcelain tile porcelain tile alcove shower photo in Orlando with flat-panel cabinets, blue cabinets, a two-piece toilet, gray walls and an undermount sink

 Pineapple House Interior Design
Two guest bedrooms continue the villa's pale pallet, accented by bursts of sparkle and glam that reveal their energetic, though soft, personality.
A Bonisolli Photography
Find the right local pro for your project
 Teale Architecture
Photography: Ryan Garvin
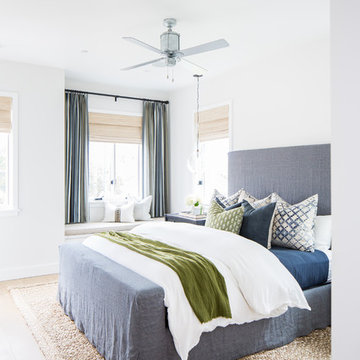
Bedroom - coastal light wood floor and beige floor bedroom idea in Los Angeles with white walls
Bedroom - coastal light wood floor and beige floor bedroom idea in Los Angeles with white walls
 Eibensteiner Real Estate Group - ReMax Results

Example of a transitional master carpeted bedroom design in Minneapolis with gray walls and no fireplace
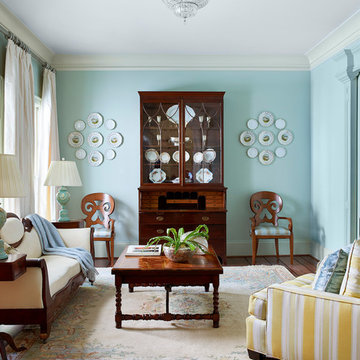
 Marc Mauldin Photography, Inc.
Example of a classic medium tone wood floor and brown floor living room design in Atlanta

 TKS Design Group
Download our free ebook, Creating the Ideal Kitchen. DOWNLOAD NOW
This homeowner’s daughter originally contacted us on behalf of her parents who were reluctant to begin the remodeling process in their home due to the inconvenience and dust. Once we met and they dipped their toes into the process, we were off to the races. The existing bathroom in this beautiful historical 1920’s home, had not been updated since the 70’/80’s as evidenced by the blue carpeting, mirrored walls and dropped ceilings. In addition, there was very little storage, and some health setbacks had made the bathroom difficult to maneuver with its tub shower.
Once we demoed, we discovered everything we expected to find in a home that had not been updated for many years. We got to work bringing all the electrical and plumbing up to code, and it was just as dusty and dirty as the homeowner’s anticipated! Once the space was demoed, we got to work building our new plan. We eliminated the existing tub and created a large walk-in curb-less shower.
An existing closet was eliminated and in its place, we planned a custom built in with spots for linens, jewelry and general storage. Because of the small space, we had to be very creative with the shower footprint, so we clipped one of the walls for more clearance behind the sink. The bathroom features a beautiful custom mosaic floor tile as well as tiled walls throughout the space. This required lots of coordination between the carpenter and tile setter to make sure that the framing and tile design were all properly aligned. We worked around an existing radiator and a unique original leaded window that was architecturally significant to the façade of the home. We had a lot of extra depth behind the original toilet location, so we built the wall out a bit, moved the toilet forward and then created some extra storage space behind the commode. We settled on mirrored mullioned doors to bounce lots of light around the smaller space.
We also went back and forth on deciding between a single and double vanity, and in the end decided the single vanity allowed for more counter space, more storage below and for the design to breath a bit in the smaller space. I’m so happy with this decision! To build on the luxurious feel of the space, we added a heated towel bar and heated flooring.
One of the concerns the homeowners had was having a comfortable floor to walk on. They realized that carpet was not a very practical solution but liked the comfort it had provided. Heated floors are the perfect solution. The room is decidedly traditional from its intricate mosaic marble floor to the calacutta marble clad walls. Elegant gold chandelier style fixtures, marble countertops and Morris & Co. beaded wallpaper provide an opulent feel to the space.
The gray monochromatic pallet keeps it feeling fresh and up-to-date. The beautiful leaded glass window is an important architectural feature at the front of the house. In the summertime, the homeowners love having the window open for fresh air and ventilation. We love it too!
The curb-less shower features a small fold down bench that can be used if needed and folded up when not. The shower also features a custom niche for storing shampoo and other hair products. The linear drain is built into the tilework and is barely visible. A frameless glass door that swings both in and out completes the luxurious feel.
Designed by: Susan Klimala, CKD, CBD
Photography by: Michael Kaskel
For more information on kitchen and bath design ideas go to: www.kitchenstudio-ge.com

Sponsored
Columbus, OH

Wannemacher Interiors
Customized Award-Winning Interior Design Solutions in Franklin Cnty OH
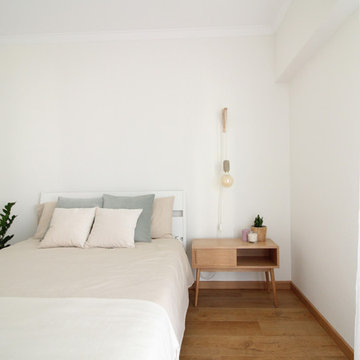
 RIMA Interior Design Studio
Danish guest medium tone wood floor and brown floor bedroom photo in Other with white walls
 DezinerTonie, LLC DDI, Interior Designer
Deziner Tonie & Associates - Decorating Den Interiors California

This area of the home was the small guest room area. This is where I asked the client to allow us to take this home to the error it was created. Sweet Victorian small furnishings were required allowing a private sitting area for the three guest suites that are in this area.Deziner Tonie & Associates, Luv2Dezin LLC, Decorating Den Interiors
 Lundins kök & Interiör
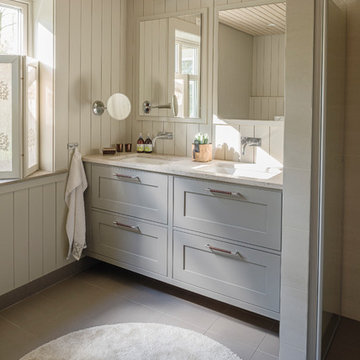
Inspiration for a farmhouse 3/4 beige floor bathroom remodel in Other with shaker cabinets, beige cabinets, beige walls and an undermount sink
 Atlas Floors Carpet One
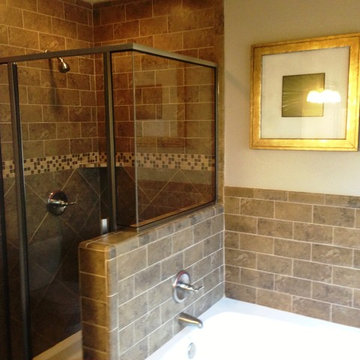
Tile tub surround and walk-in shower from Interceramic installed with a subway pattern, with a stone/glass listello, and a larger format diagonal pattern at the base of the shower.
 Chad Hemphill Construction

Elegant formal and open concept dark wood floor and brown floor living room photo in Oklahoma City with beige walls, a corner fireplace, a stone fireplace and no tv
 Ample DESIGN
steven ko

Example of a trendy guest gray floor bedroom design in Hong Kong with beige walls
Example of a trendy guest gray floor bedroom design in Hong Kong with beige walls


 Kingswood Custom Homes
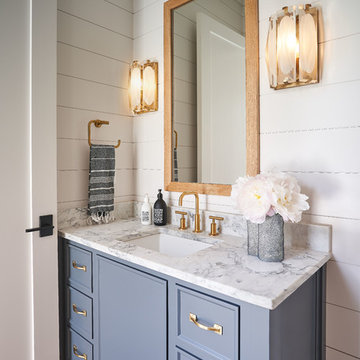
Transitional 3/4 medium tone wood floor and brown floor bathroom photo in Charlotte with recessed-panel cabinets, gray cabinets, white walls, an undermount sink and white countertops
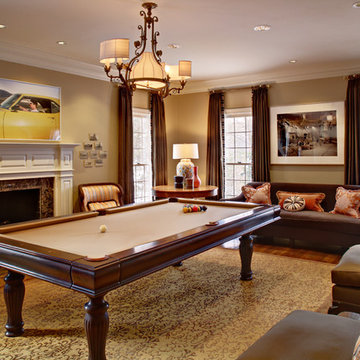
 KBK Interior Design
Designed by KBK Interior Design
KBKInteriorDesign.com
Wing Wong
Inspiration for a timeless family room remodel in New York with beige walls, a standard fireplace and a stone fireplace
Inspiration for a timeless family room remodel in New York with beige walls, a standard fireplace and a stone fireplace

 Ally Whalen
Living room - country open concept and formal medium tone wood floor living room idea in Charlotte with white walls and a stone fireplace
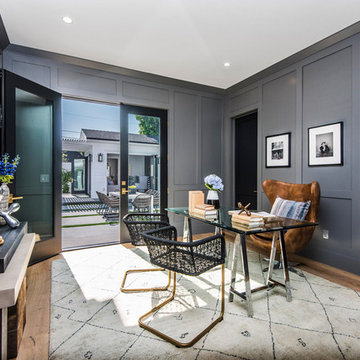
Study room - coastal freestanding desk light wood floor and beige floor study room idea in Los Angeles with gray walls

Sponsored
Columbus, OH

Snider & Metcalf Interior Design, LTD
Leading Interior Designers in Columbus, Ohio & Ponte Vedra, Florida

 Katy Bell INTERIORS
Paige Rumore
Inspiration for a transitional girl carpeted and beige floor kids' room remodel in Nashville with blue walls
Inspiration for a transitional girl carpeted and beige floor kids' room remodel in Nashville with blue walls
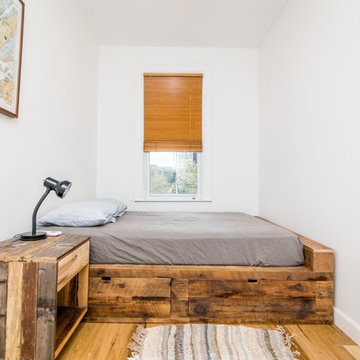
 Nicholas Doyle Photography
Nicholas Doyle
Example of a small beach style guest light wood floor bedroom design in New York with white walls and no fireplace
Example of a small beach style guest light wood floor bedroom design in New York with white walls and no fireplace
 TKS Design Group
Free ebook, CREATING THE IDEAL KITCHEN
Download now → http://bit.ly/idealkitchen
After having remodeled their kitchen, and two other baths in the home, the master bathroom was the last on the list of rooms to update for this couple. The existing bath had a small sink area with his and hers sinks and then a pocket door into the main bath which housed the tub, shower and commode. The main problem was the outdated look of the space, which was rather dark and dreary, and the giant unused whirlpool tub which took up more than its fair share of the footprint.
To brighten the space, we used a pallet of soft gray porcelain tile on the floor and ceramic subway tiles on the walls. Carrera marble and nickel plumbing brighten the room and help amplify the sunlight streaming in through the existing skylight and vaulted ceiling.
We first placed the new freestanding tub on an angle near the window so that users can take advantage of the view and light while soaking in the tub. A new, much larger shower takes up the other corner and delivers some symmetry to the room and is now a luxurious, useable and comfortable size. The commode was relocated to the right of the new shower, so it is visually tucked away. The existing opening between the sink area and the main area was widened and the door removed so that the homeowners can enjoy the light from the larger room while using the sinks each morning.
A step up into the tub/shower area provides additional interest and was a happy accident and solution required to accommodate running the plumbing through the existing floor joists. Because the existing room felt quite contemporary with the vaulted ceiling, we added a run of crown molding around the top and a chair rail to the top of the tile to provide some traditional touches to the room. We think this space is lovely, relaxing and serene and are so honored to have been chosen by these wonderful homeowners to help provide them with a relaxing master bath sanctuary!
Designer: Susan Klimala
Assistant Designer: Keri Rogers
22