
Search results for "Pallet wall" in Home Design Ideas
 TVL Creative Ltd.
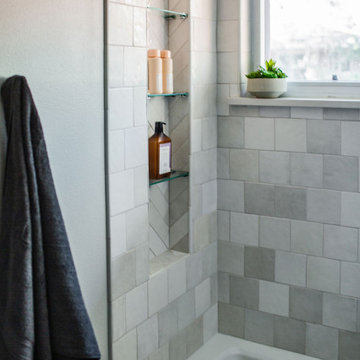
Our clients were ready to trade in their 1950s kitchen (faux brick and all) for a more contemporary space that could accommodate their growing family. We were more then happy to tear down the walls that hid their kitchen to create some simply irresistible sightlines! Along with opening up the spaces in this home, we wanted to design a kitchen that was filled with clean lines and moments of blissful details. Kitchen- Crisp white cabinetry paired with a soft grey backsplash tile and a warm butcher block countertop provide the perfect clean backdrop for the rest of the home. We utilized a deep grey cabinet finish on the island and contrasted it with a lovely white quartz countertop. Our great obsession is the island ceiling lights! The soft linen shades and linear black details set the tone for the whole space and tie in beautifully with the geometric light fixture we brought into the dining room. Bathroom- Gone are the days of florescent lights and oak medicine cabinets, make way for a modern bathroom that leans it clean geometric lines. We carried the simple color pallet into the bathroom with grey hex floors, a high variation white wall tile, and deep wood tones at the vanity. Simple black accents create moments of interest through out this calm little space.
 Krumdieck Architecture + Interiors
Rob Culpepper
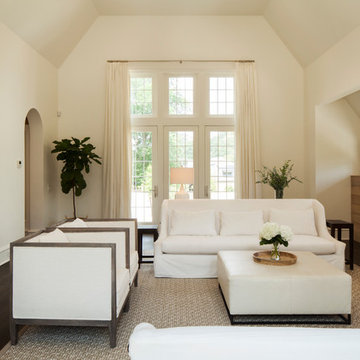
Inspiration for a mid-sized country formal and open concept dark wood floor and brown floor living room remodel in Birmingham with beige walls, no fireplace and no tv
Inspiration for a mid-sized country formal and open concept dark wood floor and brown floor living room remodel in Birmingham with beige walls, no fireplace and no tv
Find the right local pro for your project
 3rd Street Custom Homes

Inspiration for a modern open concept light wood floor and brown floor living room remodel in Dallas with white walls, a standard fireplace, a plaster fireplace and a wall-mounted tv
 One-of-One Building Collective
ShutterMaxx

Powder room - mid-sized farmhouse white tile and ceramic tile medium tone wood floor powder room idea in Calgary with flat-panel cabinets, white cabinets, a two-piece toilet, white walls, a vessel sink and granite countertops
Powder room - mid-sized farmhouse white tile and ceramic tile medium tone wood floor powder room idea in Calgary with flat-panel cabinets, white cabinets, a two-piece toilet, white walls, a vessel sink and granite countertops
 Fresh Start Interiors
Richard Pasley
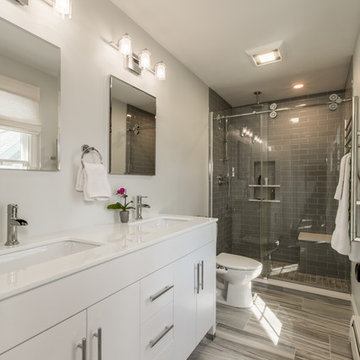
Example of a small trendy master gray tile and porcelain tile porcelain tile and gray floor bathroom design in Boston with flat-panel cabinets, white cabinets, a one-piece toilet, gray walls, an undermount sink and quartz countertops
Example of a small trendy master gray tile and porcelain tile porcelain tile and gray floor bathroom design in Boston with flat-panel cabinets, white cabinets, a one-piece toilet, gray walls, an undermount sink and quartz countertops

Sponsored
Columbus, OH

Wannemacher Interiors
Customized Award-Winning Interior Design Solutions in Franklin Cnty OH
 The Home Depot

Freshen up your home with a two-toned color pallete. Our Madsen and Vance cabinets work perfectly with this trend, especially in our White and Sterling finishes with silver hardware to tie the whole look together.
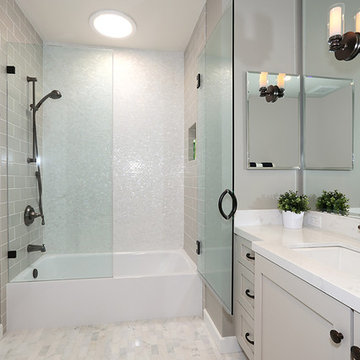
 Stone & Ceramic Surfaces, Inc.
Mid-sized transitional master gray tile porcelain tile and gray floor bathroom photo in Orange County with shaker cabinets, gray cabinets, a one-piece toilet, gray walls, an undermount sink, quartz countertops and a hinged shower door

 Nathan Taylor for Obelisk Home
Utility room - large transitional u-shaped ceramic tile and white floor utility room idea in Other with an undermount sink, blue cabinets, quartz countertops, a side-by-side washer/dryer, white countertops, recessed-panel cabinets and gray walls
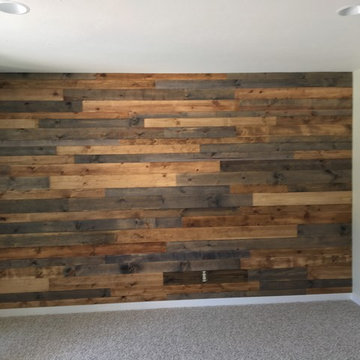



 Garman Builders Inc.

Warm and masculine, this industrial chic style bedroom has become a trend even in suburban and more rural areas. Combine utilitarian items with worn textures and the warmth of raw, aged woods to achieve the look! The carpet is the High Hand style by Mohawk Flooring in the Crossroads color. The accent wall was first painted with Sherwin Williams Black Magic paint (SW6991) and then created using wooden pallets. It uses 3, 4, and 5 inch wide by 1/2” thick boards.
Photo Credit: Justin Tearney

Sponsored
Sunbury, OH

J.Holderby - Renovations
Franklin County's Leading General Contractors - 2X Best of Houzz!
 Jordyn Developments

Mid-sized trendy vinyl floor and black floor great room photo in Toronto with white walls and no fireplace
 Kitchens by Meyer, Inc.

Inspiration for a mid-sized transitional multicolored tile and porcelain tile gray floor powder room remodel in San Francisco with shaker cabinets, gray cabinets, a one-piece toilet, white walls, an undermount sink, quartz countertops, white countertops and a built-in vanity
 Green with Envy Interior Decorating, LLC
Catherine Schuberth
Home design - modern home design idea in Denver
Home design - modern home design idea in Denver
 YOLO Interiors

Master Bathroom retreat. Tone on tone pallet in whites and creams. Porcelain tiles on the walls and floors. Custom vanities with quartzite countertops. Crystal chandelier and ambient lighting.

Sponsored
Columbus, OH

Snider & Metcalf Interior Design, LTD
Leading Interior Designers in Columbus, Ohio & Ponte Vedra, Florida
 Susan Glick Interiors
JJ JETEL & JANET SAMUELS PHOTOGRAPHS
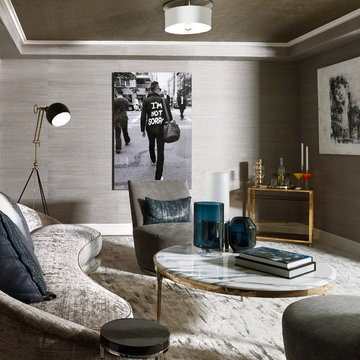
Inspiration for a mid-sized contemporary enclosed and formal carpeted and gray floor living room remodel in New York with gray walls, no fireplace and no tv
Inspiration for a mid-sized contemporary enclosed and formal carpeted and gray floor living room remodel in New York with gray walls, no fireplace and no tv
 Chirigos Designs / Design Bar
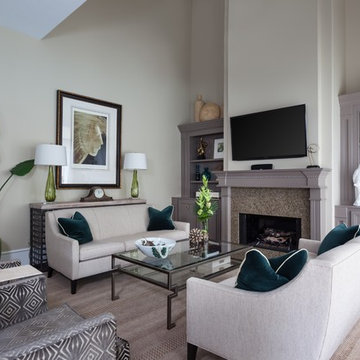
Living Room designed for comfort, luxury and entertainment. An ecclectic mix of transitional pieces, mid-century style sofas and modern lines are sprinkled with vintage inspired decor.
47