
Search results for "Pallet wall" in Home Design Ideas
 John McClain Design

The prints, patterns, texture and shapes of each piece within this room offer an enhanced, bold style while staying within a neutral color pallet that isn't visually overwhelming or busy.
Photo: Zeke Ruelas
 Douglas R. Schotland Architect
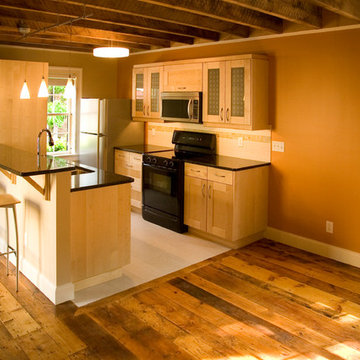
The main floor of The Cottage features reclaimed 150 year old "pumpkin pine" floor boards, a modern IKEA kitchen and pendant lighting, as well as exposed, rough-sawn oak ceiling joists

 TKS Design Group
Free ebook, Creating the Ideal Kitchen. DOWNLOAD NOW
The homeowners of this mid-century Colonial and family of four were frustrated with the layout of their existing kitchen which was a small, narrow peninsula layout but that was adjoining a large space that they could not figure out how to use. Stealing part of the unused space seemed like an easy solution, except that there was an existing transition in floor height which made that a bit tricky. The solution of bringing the floor height up to meet the height of the existing kitchen allowed us to do just that.
This solution also offered some challenges. The exterior door had to be raised which resulted in some exterior rework, and the floor transition had to happen somewhere to get out to the garage, so we ended up “pushing” it towards what is now a new mudroom and powder room area. This solution allows for a small but functional and hidden mudroom area and more private powder room situation.
Another challenge of the design was the very narrow space. To minimize issues with this, we moved the location of the refrigerator into the newly found space which gave us an L-shaped layout allowing for an island and even some shallow pantry storage. The windows over the kitchen sink were expanded in size and relocated to allow more light into the room. A breakfast table fits perfectly in the area adjacent to the existing French doors and there was even room for a small bar area that helps transition from inside to outside for entertaining. The confusing unused space now makes sense and provides functionality on a daily basis.
To help bring some calm to this busy family, a pallet of soft neutrals was chosen -- gray glass tile with a simple metal accent strip, clear modern pendant lights and a neutral color scheme for cabinetry and countertops.
For more information on kitchen and bath design ideas go to: www.kitchenstudio-ge.com
Find the right local pro for your project
 Balboa Design Group
Our team reimagined our client's living space, introducing a custom fireplace with a very modern floating quartz hearth and reclaimed wood beams for the mantle and additional shelving. The custom wall-mounted media cabinet is a combination of beautiful quarter sawn White Oak and Blackened Steel. The feature wall was fabricated on-site from reclaimed pallet wood. Tailored furniture pieces echo the modern, hard lines of the fireplace and media wall. Incorporating pattern, soft textures, and organic wood elements help to keep the space feeling warm and inviting
 Well Done Building Products

Residential Project using Marvin Windows and Doors. Contractor - Schiafo Construction. Architect - Al Bol.
Inspiration for a timeless brick exterior home remodel in New York
Inspiration for a timeless brick exterior home remodel in New York
 PHX Architecture
Werner Segarra
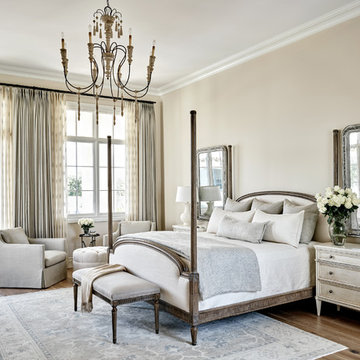
Inspiration for a mediterranean dark wood floor and brown floor bedroom remodel in Los Angeles with beige walls
Inspiration for a mediterranean dark wood floor and brown floor bedroom remodel in Los Angeles with beige walls

 O plus L
Todd Goodman
Pool fountain - large modern backyard rectangular pool fountain idea in Los Angeles
Pool fountain - large modern backyard rectangular pool fountain idea in Los Angeles

Sponsored
Fredericksburg, OH

High Point Cabinets
Columbus' Experienced Custom Cabinet Builder | 4x Best of Houzz Winner
 Seattle Staged to Sell and Design LLC

Modern girl's ageless bedroom in lakefront home.
Example of a large trendy girl medium tone wood floor and brown floor kids' bedroom design in Seattle with white walls
Example of a large trendy girl medium tone wood floor and brown floor kids' bedroom design in Seattle with white walls
 Allison Seidler Interiors, LLC

Nursery - traditional girl carpeted nursery idea in Dallas with pink walls
 H.J. Martin and Son
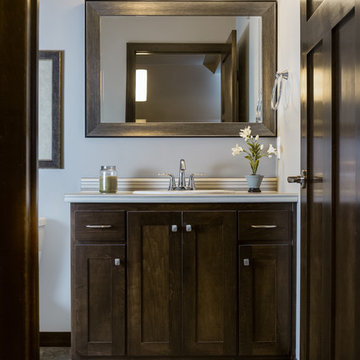
A sophisticated punch of contrast meets classic timelessness. This home features darker hardwood tones and bright natural marble looks with an overall lighter paint pallet. Classic in every sense of the word.
Mary Santaga
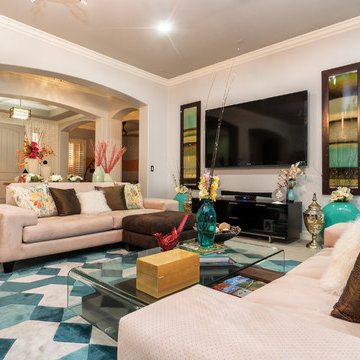
 Gentle 1 Interior Designs
Inspiration for a large contemporary open concept porcelain tile and beige floor living room remodel in Phoenix with beige walls and a wall-mounted tv
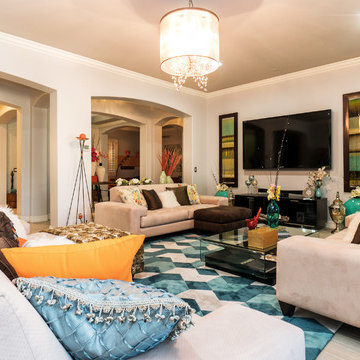 Gentle 1 Interior Designs
Example of a large trendy open concept porcelain tile and beige floor living room design in Phoenix with beige walls and a wall-mounted tv
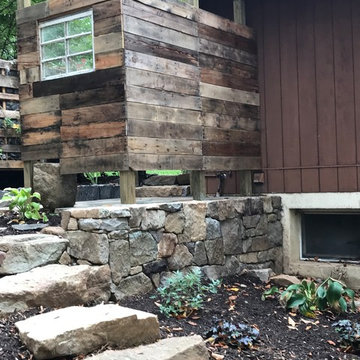
 82 Rents and Landscape
Outdoor shower
Custom shower
Pallet wood shower
Stone retaining wall
Dry laid stone wall
Inspiration for a rustic landscaping in Philadelphia.
Inspiration for a rustic landscaping in Philadelphia.


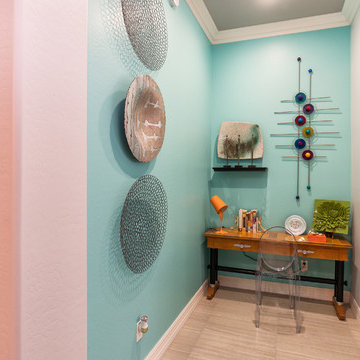 Gentle 1 Interior Designs
Example of a large trendy open concept porcelain tile and beige floor living room design in Phoenix with beige walls and a wall-mounted tv
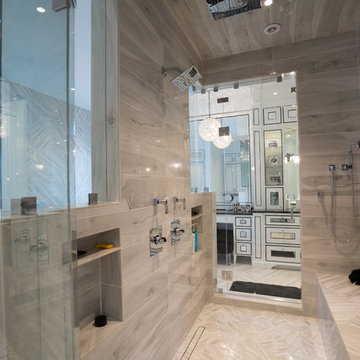
 Kingdom Home Builders
Large minimalist master gray tile, white tile and porcelain tile porcelain tile and gray floor bathroom photo in Cleveland with white cabinets, white walls, an undermount sink, solid surface countertops, a hinged shower door and black countertops
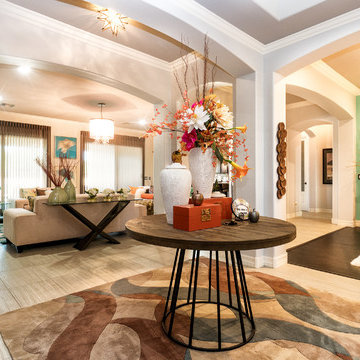 Gentle 1 Interior Designs
Example of a large trendy open concept porcelain tile and beige floor living room design in Phoenix with beige walls and a wall-mounted tv

 Frederick Custom Homes, Inc.
Mid-sized trendy 3/4 beige tile, brown tile and glass tile porcelain tile and brown floor alcove shower photo in San Francisco with shaker cabinets, brown cabinets, a one-piece toilet, beige walls, an undermount sink, solid surface countertops and a hinged shower door

Sponsored
Columbus, OH

Wannemacher Interiors
Customized Award-Winning Interior Design Solutions in Franklin Cnty OH

 JWH Design and Cabinetry LLC
A master bathroom both functional and glamorous. The white vanity, walls, and marble gives this bathroom a clean pallet and a tasteful place to clean up. Space planning and cabinetry: Jennifer Howard, JWH Construction: JWH Construction Management Photography: Tim Lenz.
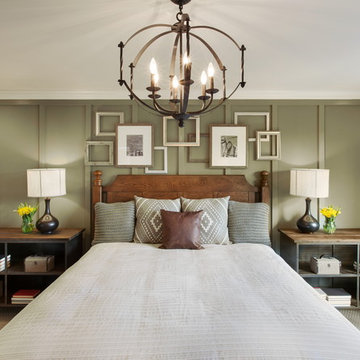
 Mary Cook
Inspiration for a rustic carpeted bedroom remodel in Chicago with green walls and no fireplace

 Jeanne Campana Design
Teen Boy's Sports Themed Bedroom
Interior Design - Jeanne Campana Design
www.jeannecampanadesign.com
Inspiration for a mid-sized transitional boy carpeted kids' room remodel in New York with blue walls
Inspiration for a mid-sized transitional boy carpeted kids' room remodel in New York with blue walls
43