
Search results for "Pallet wall" in Home Design Ideas

 KES Studio
The residence received a full gut renovation to create a modern coastal retreat vacation home. This was achieved by using a neutral color pallet of sands and blues with organic accents juxtaposed with custom furniture’s clean lines and soft textures.
 Karmichael's Cabinetry, Inc
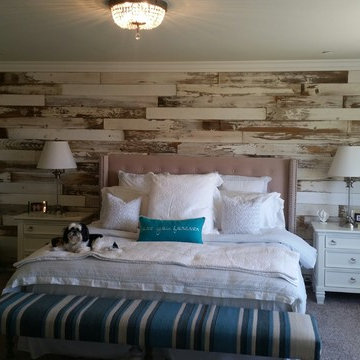
Bedroom - mid-sized master carpeted bedroom idea in Los Angeles with beige walls
 Washington Marble Works
Jim Grasley

Bathroom - mid-sized traditional kids' brown tile and stone tile limestone floor bathroom idea in Seattle with an undermount sink, beige walls, recessed-panel cabinets, beige cabinets and a one-piece toilet
Bathroom - mid-sized traditional kids' brown tile and stone tile limestone floor bathroom idea in Seattle with an undermount sink, beige walls, recessed-panel cabinets, beige cabinets and a one-piece toilet
Find the right local pro for your project
 JMorris Design LLC
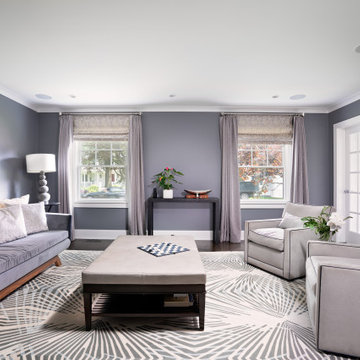
Dark Gray breaks up this suburban home and adds some edge and definition. Swivel chairs are flexible to shift for tv watching and favorite of kids. The large leather coffee table is great for feet, drinks, and playing games on.
 J Lynn Design Group
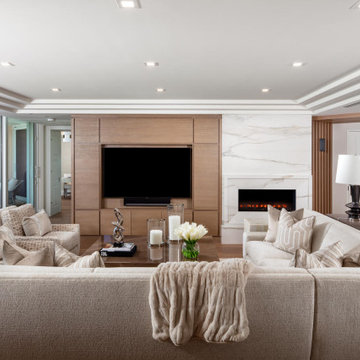
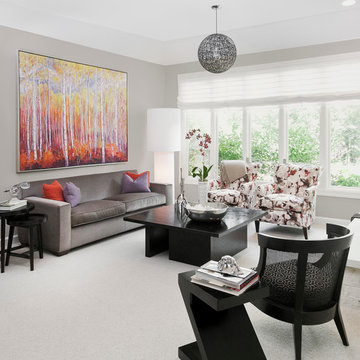
Our neutral pallet living room is all bout the layers of texture and contrasting materials like the stained wood console and custom Armani bronze coffee table.
 Cantoni
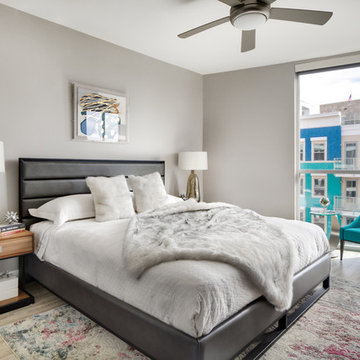
Cantoni designer Sarah Buehlman brings modern European luxury to Vici Luxury Rentals, a stylish new development in the heart of Little Italy.
Photos by Chad Mellon
 Detailed Designs By Denise
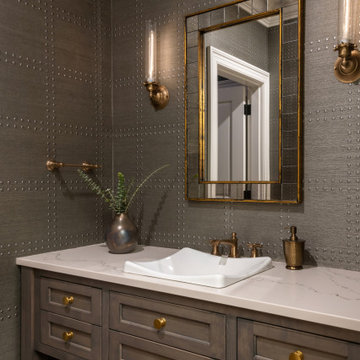
New Home Construction by Tegethoff Homes.
Interior Design by Kathleen Grim with Srote & Co. Cabinet Design by Detailed Designs by Denise.
Cabinets built by Wright Cabinet Shop


 AR HOMES - CHARLOTTE AND LAKE NORMAN
Cody Hughes
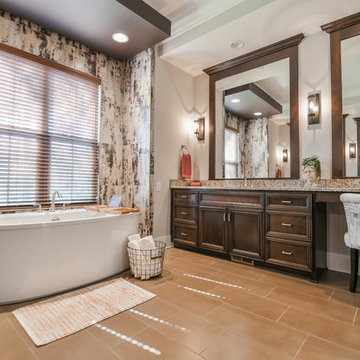
Example of a transitional multicolored tile brown floor freestanding bathtub design in Charlotte with recessed-panel cabinets, dark wood cabinets, gray walls and gray countertops
Example of a transitional multicolored tile brown floor freestanding bathtub design in Charlotte with recessed-panel cabinets, dark wood cabinets, gray walls and gray countertops
 Norris Architecture

Inspiration for a french country dark wood floor, brown floor, exposed beam and vaulted ceiling bedroom remodel in Other with beige walls and a standard fireplace

 Alinda Morris Interior Design LLC
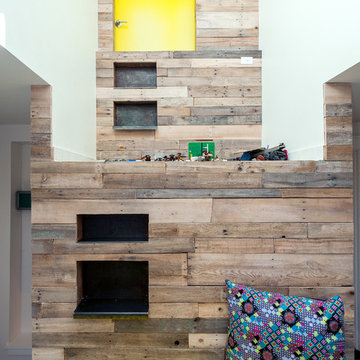
This platform leads to a outdoor space for the kids. The walls were clad with recycled pallet wood.
Photos by David W. Cohen
Inspiration for a mid-sized contemporary gender-neutral kids' room remodel in Seattle with white walls
Inspiration for a mid-sized contemporary gender-neutral kids' room remodel in Seattle with white walls
 TVL Creative Ltd.
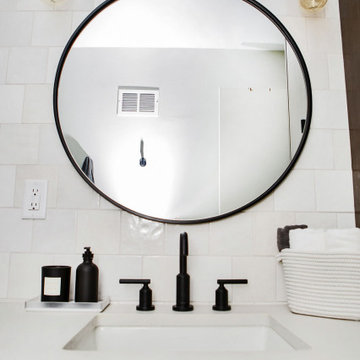
Our clients were ready to trade in their 1950s kitchen (faux brick and all) for a more contemporary space that could accommodate their growing family. We were more then happy to tear down the walls that hid their kitchen to create some simply irresistible sightlines! Along with opening up the spaces in this home, we wanted to design a kitchen that was filled with clean lines and moments of blissful details. Kitchen- Crisp white cabinetry paired with a soft grey backsplash tile and a warm butcher block countertop provide the perfect clean backdrop for the rest of the home. We utilized a deep grey cabinet finish on the island and contrasted it with a lovely white quartz countertop. Our great obsession is the island ceiling lights! The soft linen shades and linear black details set the tone for the whole space and tie in beautifully with the geometric light fixture we brought into the dining room. Bathroom- Gone are the days of florescent lights and oak medicine cabinets, make way for a modern bathroom that leans it clean geometric lines. We carried the simple color pallet into the bathroom with grey hex floors, a high variation white wall tile, and deep wood tones at the vanity. Simple black accents create moments of interest through out this calm little space.
 TVL Creative Ltd.
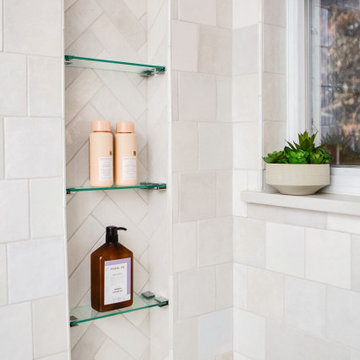
Our clients were ready to trade in their 1950s kitchen (faux brick and all) for a more contemporary space that could accommodate their growing family. We were more then happy to tear down the walls that hid their kitchen to create some simply irresistible sightlines! Along with opening up the spaces in this home, we wanted to design a kitchen that was filled with clean lines and moments of blissful details. Kitchen- Crisp white cabinetry paired with a soft grey backsplash tile and a warm butcher block countertop provide the perfect clean backdrop for the rest of the home. We utilized a deep grey cabinet finish on the island and contrasted it with a lovely white quartz countertop. Our great obsession is the island ceiling lights! The soft linen shades and linear black details set the tone for the whole space and tie in beautifully with the geometric light fixture we brought into the dining room. Bathroom- Gone are the days of florescent lights and oak medicine cabinets, make way for a modern bathroom that leans it clean geometric lines. We carried the simple color pallet into the bathroom with grey hex floors, a high variation white wall tile, and deep wood tones at the vanity. Simple black accents create moments of interest through out this calm little space.

Sponsored
Columbus, OH

Hope Restoration & General Contracting
Columbus Design-Build, Kitchen & Bath Remodeling, Historic Renovations
 Laura Dante Photography
Laura Dante
Living room - contemporary living room idea in Tampa with white walls
Living room - contemporary living room idea in Tampa with white walls

 ACM Interiors
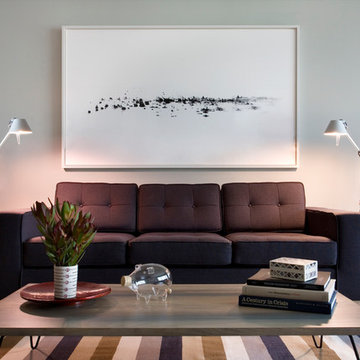
A little greenery goes a long way! Here, the tall fiddle-leaf fig tree next to the client's monumental painting was the perfect antidote to an otherwise gaping white space. Shiny brass accents complement the warm walnut finishes throughout. Photo by Claire Esparros.
 Inteplast Building Products

Blue and white dining room with beachy/modern accents. Wainscot created with Accent Planks in Whitewashed Pine.
Example of a large beach style brown floor kitchen/dining room combo design in New York with blue walls
Example of a large beach style brown floor kitchen/dining room combo design in New York with blue walls


Sponsored
Columbus, OH

Structural Remodeling
Franklin County's Heavy Timber Specialists | Best of Houzz 2020!
 Spazio LA Tile Gallery
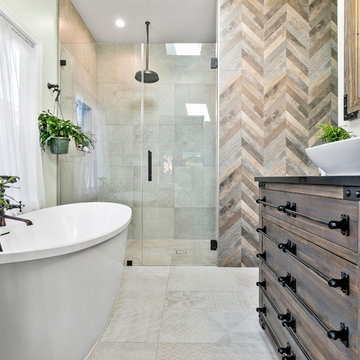
The new master bathroom features a beautiful accent wall and shampoo niche with a reclaimed wood look chevron tiles and patterned porcelain floor tiles, both from Spazio LA Tile Gallery.

 By Design Interiors Inc
This Kitchen was renovated into an open concept space with a large island and custom cabinets - that provide ample storage including a wine fridge and coffee station.
The details in this space reflect the client's fun personalities! With a punch of blue on the island, that coordinates with the patterned tile above the range. The funky bar stools are as comfortable as they are fabulous. Lastly, the mini fan cools off the space while industrial pendants illuminate the island seating.
Maintenance was also at the forefront of this design when specifying quartz counter-tops, porcelain flooring, ceramic backsplash, and granite composite sinks. These all contribute to easy living.
Builder: Wamhoff Design Build
Photographer: Daniel Angulo
 Saltwater Kitchen & Bath Studio

A builder grade bathroom gets a major upgrade. The client was amazing as she did this remodel while having a torn Achilles tendon while she was in a boot before and after surgery all while her husband was out of town for work. This prompted the request for a large, curbless shower with a barn door. We removed the dated unused corner tub to expand the shower and added a bench under the window for additional storage. The vanity got a functional make-over with better storage for toiletries. His and hers pull-outs and drawers provided ample space. The traditional fixtures blend with the more contemporary tile and color pallet giving the bathroom an elegant soothing feel.
49