
Search results for "Pallet wall" in Home Design Ideas
 Hagstrom Builder
Corey Gaffer Photography

Mid-sized elegant open concept dark wood floor and brown floor family room photo in Minneapolis with white walls, a two-sided fireplace, a brick fireplace and a wall-mounted tv
Mid-sized elegant open concept dark wood floor and brown floor family room photo in Minneapolis with white walls, a two-sided fireplace, a brick fireplace and a wall-mounted tv

 Across Ottawa Home Staging & Interiors

Example of a mid-sized transitional master medium tone wood floor and brown floor bedroom design in Ottawa with gray walls
Find the right local pro for your project
 Inteplast Building Products

Industrial style bedroom with a reclaimed-wood look headboard created using Accent Planks Mixed Kit.
Bedroom - industrial loft-style dark wood floor and brown floor bedroom idea in New York with white walls
Bedroom - industrial loft-style dark wood floor and brown floor bedroom idea in New York with white walls
 TVL Creative Ltd.
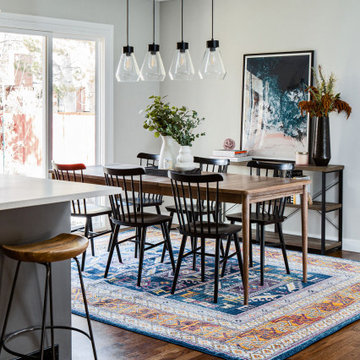
Our clients were ready to trade in their 1950s kitchen (faux brick and all) for a more contemporary space that could accommodate their growing family. We were more then happy to tear down the walls that hid their kitchen to create some simply irresistible sightlines! Along with opening up the spaces in this home, we wanted to design a kitchen that was filled with clean lines and moments of blissful details. Kitchen- Crisp white cabinetry paired with a soft grey backsplash tile and a warm butcher block countertop provide the perfect clean backdrop for the rest of the home. We utilized a deep grey cabinet finish on the island and contrasted it with a lovely white quartz countertop. Our great obsession is the island ceiling lights! The soft linen shades and linear black details set the tone for the whole space and tie in beautifully with the geometric light fixture we brought into the dining room. Bathroom- Gone are the days of florescent lights and oak medicine cabinets, make way for a modern bathroom that leans it clean geometric lines. We carried the simple color pallet into the bathroom with grey hex floors, a high variation white wall tile, and deep wood tones at the vanity. Simple black accents create moments of interest through out this calm little space.
 ARNOLD Masonry & Landscape

This is one of our most recent all inclusive hardscape and landscape projects completed for wonderful clients in Sandy Springs / North Atlanta, GA.
Project consisted of completely stripping backyard and creating a clean pallet for new stone and boulder retaining walls, a firepit and stone masonry bench seating area, an amazing flagstone patio area which also included an outdoor stone kitchen and custom chimney along with a cedar pavilion. Stone and pebble pathways with incredible night lighting. Landscape included an incredible array of plant and tree species , new sod and irrigation and potted plant installations.
Our professional photos will display this project much better than words can.
Contact us for your next hardscape, masonry and landscape project. Allow us to create your place of peace and outdoor oasis!
http://www.arnoldmasonryandlandscape.com/
All photos and project and property of ARNOLD Masonry and Landscape. All rights reserved ©
Mark Najjar- All Rights Reserved ARNOLD Masonry and Landscape ©
 Cor Improvements Llc
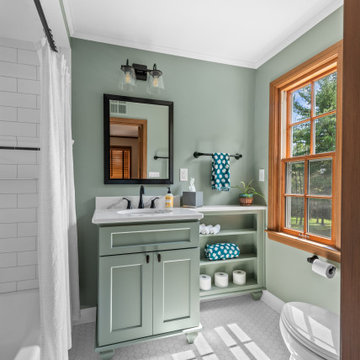
Bathroom - transitional white floor and single-sink bathroom idea in Milwaukee with shaker cabinets, green cabinets, green walls, an undermount sink, white countertops and a freestanding vanity

Sponsored
Columbus, OH

Hope Restoration & General Contracting
Columbus Design-Build, Kitchen & Bath Remodeling, Historic Renovations
 Level Studio
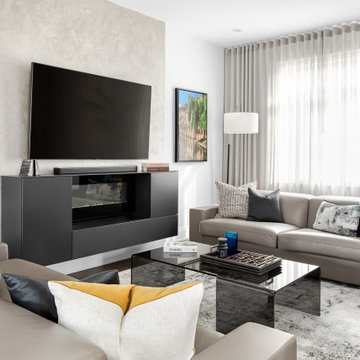
Our client’s love for everything Italian translated into the design of this three-story townhome in Vaughan. Pulling the colors from a series of prints featuring areas in and around Venice-Treviso stemmed as the inspiration for the colour pallet in this contemporary townhouse.
 Tate Studio Architects

Powder bath with floating vanity and white, neutral color pallet.
Powder room - contemporary powder room idea in Phoenix
Powder room - contemporary powder room idea in Phoenix
 Studio Sven

Example of an eclectic galley medium tone wood floor and brown floor kitchen design in Chicago with an undermount sink, shaker cabinets, black cabinets, stainless steel appliances, a peninsula and black countertops
 Brittanys Design
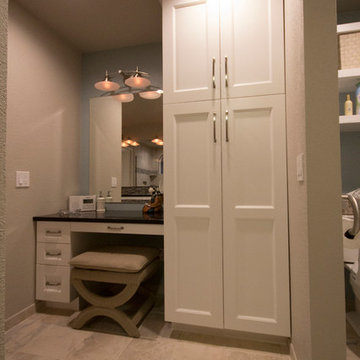
I began the redesign of this master bathroom layout by eliminating the underutilized tub, thus, creating a larger shower and allowing space for the make-up area and linen storage which the client desperately desired.
The color pallet of white, charcoal, teal, and blues was inspired by the beautiful mixed glass and stone mosaic tile. The combination of white cabinetry, dark countertops, and brushed nickel finishes creates this timeless, yet, modern space.
 Landmark Building Contractors LLC
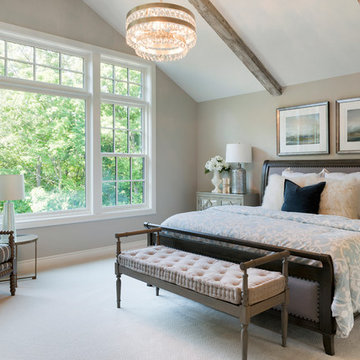
Inspiration for a transitional carpeted bedroom remodel in Minneapolis with beige walls and no fireplace

 Delpino Custom Homes
Mid-sized beach style kids' subway tile mosaic tile floor, white floor, single-sink and wallpaper bathroom photo in Charleston with shaker cabinets, blue cabinets, a two-piece toilet, white walls, marble countertops, white countertops and a built-in vanity

Sponsored
Delaware, OH

Buckeye Basements, Inc.
Central Ohio's Basement Finishing ExpertsBest Of Houzz '13-'21

 k YODER design
A tiled linear drain allows for a curbless walk-in shower, that maximizes the space plan. Custom "low-iron" glass with a recessed ceiling channel separates the shower and tub while keeping the visual continuity. © Jeffrey Totaro, photographer
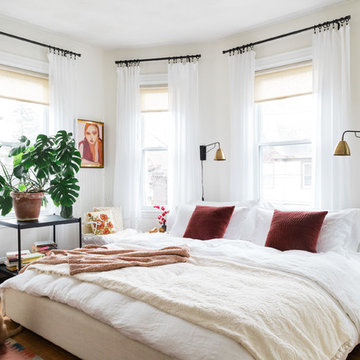
 Jessica Ford Design
Photo by Joyelle West
Bedroom - eclectic master dark wood floor bedroom idea in Boston with white walls and no fireplace
Bedroom - eclectic master dark wood floor bedroom idea in Boston with white walls and no fireplace
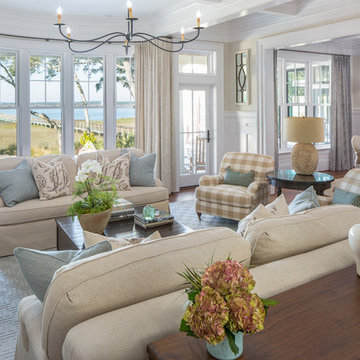
 Archetype Interior Design Studio
Ellis Creek Photography
Example of a beach style open concept dark wood floor and brown floor living room design in Charleston with beige walls
Example of a beach style open concept dark wood floor and brown floor living room design in Charleston with beige walls
 Margaret Wright Photography
Margaret Wright Photography © 2018 Houzz
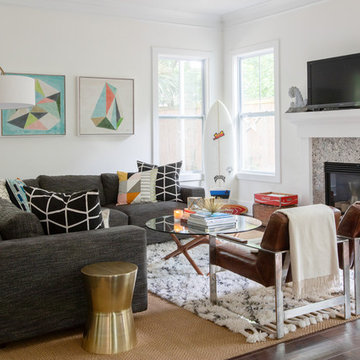
Example of a beach style dark wood floor and brown floor living room design in Charleston with white walls and a standard fireplace
Example of a beach style dark wood floor and brown floor living room design in Charleston with white walls and a standard fireplace



 TVL Creative Ltd.
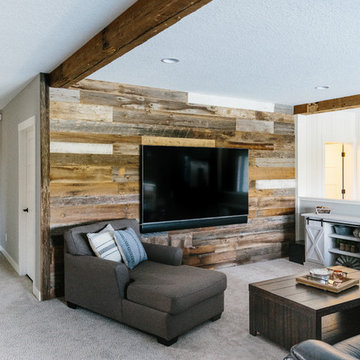
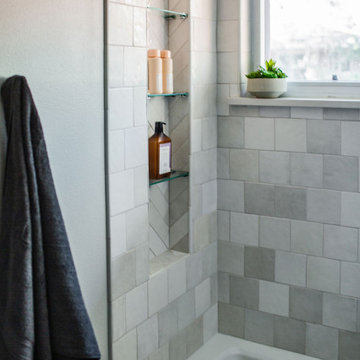
Our clients were ready to trade in their 1950s kitchen (faux brick and all) for a more contemporary space that could accommodate their growing family. We were more then happy to tear down the walls that hid their kitchen to create some simply irresistible sightlines! Along with opening up the spaces in this home, we wanted to design a kitchen that was filled with clean lines and moments of blissful details. Kitchen- Crisp white cabinetry paired with a soft grey backsplash tile and a warm butcher block countertop provide the perfect clean backdrop for the rest of the home. We utilized a deep grey cabinet finish on the island and contrasted it with a lovely white quartz countertop. Our great obsession is the island ceiling lights! The soft linen shades and linear black details set the tone for the whole space and tie in beautifully with the geometric light fixture we brought into the dining room. Bathroom- Gone are the days of florescent lights and oak medicine cabinets, make way for a modern bathroom that leans it clean geometric lines. We carried the simple color pallet into the bathroom with grey hex floors, a high variation white wall tile, and deep wood tones at the vanity. Simple black accents create moments of interest through out this calm little space.
46