
Search results for "Pandemic" in Home Design Ideas
 BlueStar
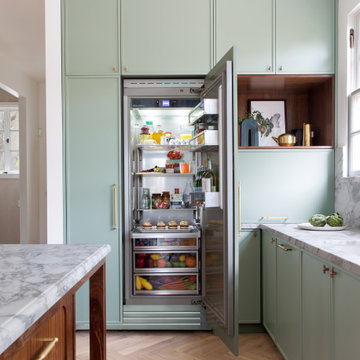
For over four decades, the San Francisco Decorator Showcase has raised more than $17 million to benefit the San Francisco University High School Financial Aid Program. This year, neither pandemic nor wildfire stayed its organizers from bringing the event to fruition. On Saturday, the 43rd Annual San Francisco Decorator Showcase opened to the public virtually, after public-health orders delayed the event’s original April opening date. This latest edition celebrates West Coast talents while highlighting the wares of high-end sponsors such as The Shade Store, Waterworks, Circa Lighting, and Kohler.
While the linear, unadorned furniture and fixtures certainly put the “modern” in Regan Baker’s Modern Mediterranean kitchen and breakfast nook, the installation also pays homage to 1920s-era kitchens. The cabinetry recalls freestanding pieces, marble countertops, and natural brass finishes that will wear with age. Notably, the cabinets’ verdigris color provides instant patina.
 Curtain Call
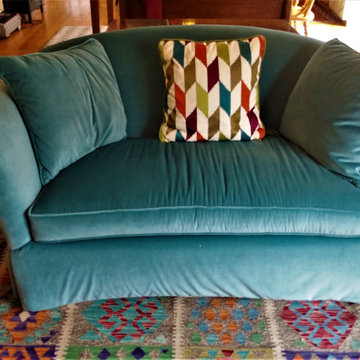
I am posting these pictures during the Covid 19
pandemic when, like many people, I am at home. My husband and I have been updating our family room.. This is a work in progress; our kitchen is next. I've been working with my friend Lynda Reid of Lynda Reid Designs. I purchase good quality used furniture and had it reupholstered by the Custom Shop in Ansonia CT. I purchased the fabulous kilim that is on the floor at Kebabian's in New Haven CT. I spent last week making decorative pillows and bolsters for the sofa and love seat. The next sewing project is a wall hanging for above the mantle over the fireplace, using a lovely Vervain fabric. Also in the works, hardwood for under the rug and paint.
 Rexhill
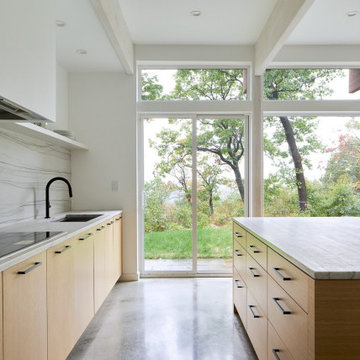
This modern white oak kitchen was part of a larger weekend home project we worked on for a wonderful young family. Built during the height of the pandemic, it was important that the space retain a sense of calm and serenity especially as a contrast to the outside world at the time. We utilized integrated appliances and pocket doors so that everything could be tucked away at the end of the day. We applied a minimal approach to create a peaceful home away from home.
Find the right local pro for your project
 Glass House Design Group | Boston & Beyond
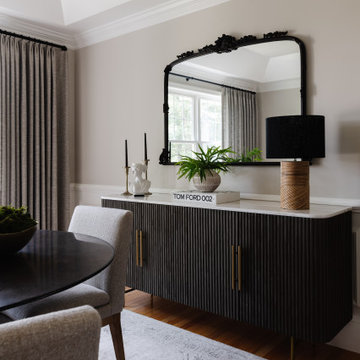
During the pandemic, the dining room became a “classroom” and the only thing it entertained was the homeowners' frustrating memories. Now, a daily dose of sunlight enhances the light taupe wall paint and the custom linen draperies speak to the tailored, yet approachable vibe. A soapstone table grounds the space and the reeded sideboard's smokey wood and marble top oozes luxury. The ceiling takes center stage with an ocelot print “hand-painted” wallpaper under the gilded glow of an olive leaf light.
 Rexhill
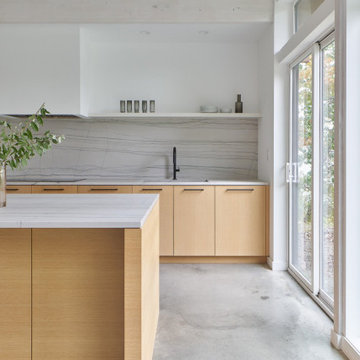
This modern white oak kitchen was part of a larger weekend home project we worked on for a wonderful young family. Built during the height of the pandemic, it was important that the space retain a sense of calm and serenity especially as a contrast to the outside world at the time. We utilized integrated appliances and pocket doors so that everything could be tucked away at the end of the day. We applied a minimal approach to create a peaceful home away from home.

 Bennett Contracting, Inc.
During the pandemic, this Albany homeowner met with Project Manager Tony after they decided not to sell their home, but instead transform the space inside for more personal enjoyment. Designer Justina Auer envisioned knocking out a wall and opening up the cramped kitchen to the dining room to create the perfect area for cooking and entertaining. The new Cambria Quartz topped island allows for the homeowner to enjoy the company of guests while preparing meals and cocktails. The porcelain tile in
the kitchen is a wonderful contrast to the ebony-stained wood floors in the dining area. The space is beautifully illuminated thanks to the new lighting in both the kitchen and the dining room. The homeowner’s eclectic style can shine through the neutral palette laid out by Justina. Every detail during installation was meticulously executed by our own carpenters and crew.
 Knight Varga Interiors
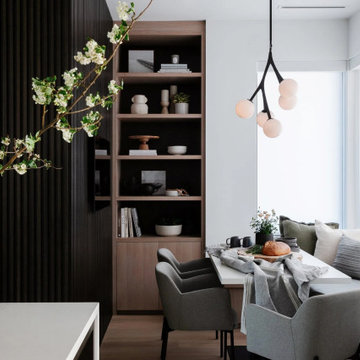
In response to the changes brought on by the pandemic, this kitchen was designed to be a versatile, multi-functional space for a busy family. With remote work and virtual learning becoming the new norm, it was crucial to create a space where the family could simultaneously cook, work, and attend virtual meetings.
We designed a hidden walk-in pantry/spice kitchen, which provided a discreet area for meal prep and storage. This clever addition allowed us to create a cozy dining nook, complete with a built-in bench, bookshelf for extra storage, and a TV screen for video calls. The layout also cleverly closed off the “messy” areas of the kitchen, ensuring the space remained neat and organized even while the kids were using the island for virtual school.
 Rexhill
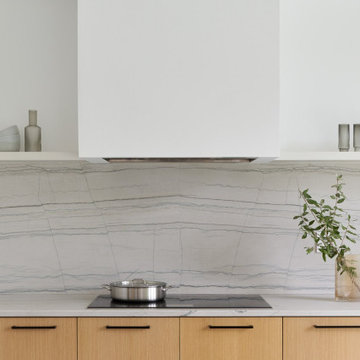
This modern white oak kitchen was part of a larger weekend home project we worked on for a wonderful young family. Built during the height of the pandemic, it was important that the space retain a sense of calm and serenity especially as a contrast to the outside world at the time. We utilized integrated appliances and pocket doors so that everything could be tucked away at the end of the day. We applied a minimal approach to create a peaceful home away from home.
 Clawson Architects, LLC

All that additional quality time at home imposed during the pandemic, it became clear that there was a need for increased bedrooms and home office spaces. While the existing single-story sunroom was the obvious place to expand at the first floor, there were a few complexities at the second floor. First, the width of the existing sunroom did not align with the front or rear elevation of the home. These offsets would make creating a seamless interior space a challenge. Second, the existing home had several non-conforming site conditions including lot coverage and floor area ratio. Careful attention paid to the home’s scale and the neighborhood fabric, as well as authentic historical details, gained the Owners the variance relief necessary to execute the work as well as recognition from the City of Summit Historic Preservation Commission in 2023.
 Bennett Contracting, Inc.
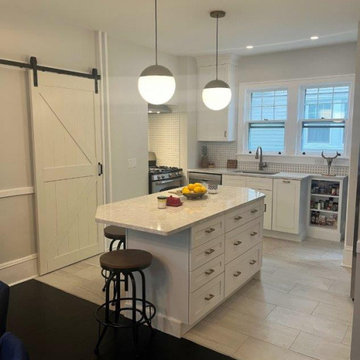
During the pandemic, this Albany homeowner met with Project Manager Tony after they decided not to sell their home, but instead transform the space inside for more personal enjoyment. Designer Justina Auer envisioned knocking out a wall and opening up the cramped kitchen to the dining room to create the perfect area for cooking and entertaining. The new Cambria Quartz topped island allows for the homeowner to enjoy the company of guests while preparing meals and cocktails. The porcelain tile in
the kitchen is a wonderful contrast to the ebony-stained wood floors in the dining area. The space is beautifully illuminated thanks to the new lighting in both the kitchen and the dining room. The homeowner’s eclectic style can shine through the neutral palette laid out by Justina. Every detail during installation was meticulously executed by our own carpenters and crew.
 Trent Design Consulting
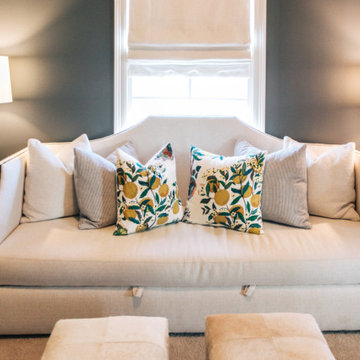
This young couple moved early in the pandemic lockdown. They tasked TDC with turning an extra bedroom into an office, updating a kids' bedroom, and finishing their formal living room. It was a joy to mix formal elements with fresh bright colors - creating happy spaces that function for a growing family but will last for the duration of their legacy home. Here in the office, a custom sofa outlined with Spanish nailheads, and fluffy throw pillows breaks the standard solemn office setting. Paired with a simple desk, the owner appreciates the simple solutions.
 BlueStar
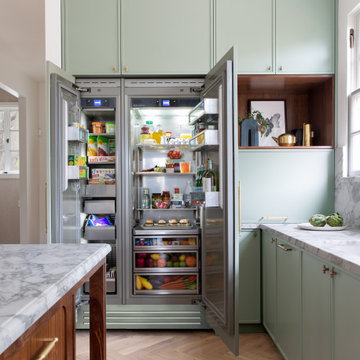
For over four decades, the San Francisco Decorator Showcase has raised more than $17 million to benefit the San Francisco University High School Financial Aid Program. This year, neither pandemic nor wildfire stayed its organizers from bringing the event to fruition. On Saturday, the 43rd Annual San Francisco Decorator Showcase opened to the public virtually, after public-health orders delayed the event’s original April opening date. This latest edition celebrates West Coast talents while highlighting the wares of high-end sponsors such as The Shade Store, Waterworks, Circa Lighting, and Kohler.
While the linear, unadorned furniture and fixtures certainly put the “modern” in Regan Baker’s Modern Mediterranean kitchen and breakfast nook, the installation also pays homage to 1920s-era kitchens. The cabinetry recalls freestanding pieces, marble countertops, and natural brass finishes that will wear with age. Notably, the cabinets’ verdigris color provides instant patina.
 Trent Design Consulting
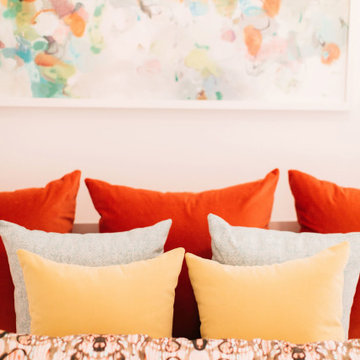
This young couple moved early in the pandemic lockdown. They tasked TDC with turning an extra bedroom into an office, updating a kids' bedroom, and finishing their formal living room. It was a joy to mix formal elements with fresh bright colors - creating happy spaces that function for a growing family but will last for the duration of their legacy home. The pillows in the kid's room are fun and bright, but can work for a lifetime. Tye dye is "in". We love the leap!
 Valerius Enterprise pvt Ltd.
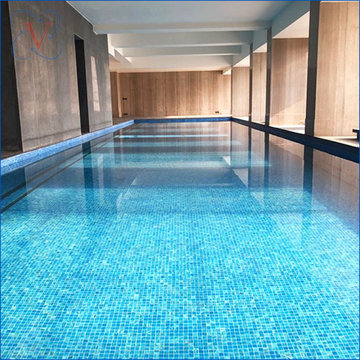
We face some unprecedented times with the COVID19 pandemic having a devastating effect on economies and families.
We feel privileged to have a solid book of work in these times and it makes us immensely proud to announce another successful completion of this magnificent Swimming Pool for a premier high-rise building project in Mumbai, adding to the string of timely and successful projects completed in such difficult times.
We are also immensely proud of our execution team who have shown unwavering dedication and commitment for overcoming logistic challenges for timely handover.
Valerius for this project was entrusted with civil and finishing work along with mechanical and electrical works to provide the best comfort and luxury to the user.
Get Connected with us-
Email.: info@valerius.in
Website.: www.valerius.in
#swimmingpool #architecture #pooldesign #piscina #landscape #luxuryrealestate #realestate #luxuryhomes #luxury #realtor #luxurylifestyle #dreamhome #interiordesign #luxuryliving #architecture#poolview #outdoorpool #poollife #pooldesign #swimming_pool #swimingpool #pool #waterfeature #oneavighnapark


 Outdoor Dreams
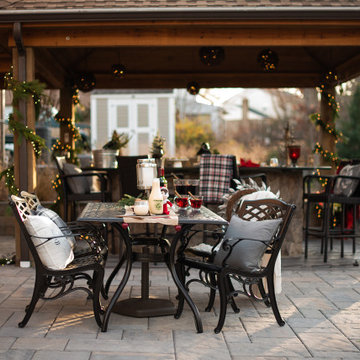
Patio kitchen - large traditional backyard concrete paver patio kitchen idea in Richmond with a roof extension

 Jubilee Interiors



This full home mid-century remodel project is in an affluent community perched on the hills known for its spectacular views of Los Angeles. Our retired clients were returning to sunny Los Angeles from South Carolina. Amidst the pandemic, they embarked on a two-year-long remodel with us - a heartfelt journey to transform their residence into a personalized sanctuary.
Opting for a crisp white interior, we provided the perfect canvas to showcase the couple's legacy art pieces throughout the home. Carefully curating furnishings that complemented rather than competed with their remarkable collection. It's minimalistic and inviting. We created a space where every element resonated with their story, infusing warmth and character into their newly revitalized soulful home.
 Jubilee Interiors

This full home mid-century remodel project is in an affluent community perched on the hills known for its spectacular views of Los Angeles. Our retired clients were returning to sunny Los Angeles from South Carolina. Amidst the pandemic, they embarked on a two-year-long remodel with us - a heartfelt journey to transform their residence into a personalized sanctuary.
Opting for a crisp white interior, we provided the perfect canvas to showcase the couple's legacy art pieces throughout the home. Carefully curating furnishings that complemented rather than competed with their remarkable collection. It's minimalistic and inviting. We created a space where every element resonated with their story, infusing warmth and character into their newly revitalized soulful home.
 Jubilee Interiors
This full home mid-century remodel project is in an affluent community perched on the hills known for its spectacular views of Los Angeles. Our retired clients were returning to sunny Los Angeles from South Carolina. Amidst the pandemic, they embarked on a two-year-long remodel with us - a heartfelt journey to transform their residence into a personalized sanctuary.
Opting for a crisp white interior, we provided the perfect canvas to showcase the couple's legacy art pieces throughout the home. Carefully curating furnishings that complemented rather than competed with their remarkable collection. It's minimalistic and inviting. We created a space where every element resonated with their story, infusing warmth and character into their newly revitalized soulful home.
40