
Search results for "Panoramic" in Home Design Ideas
 Zbranek & Holt Custom Homes
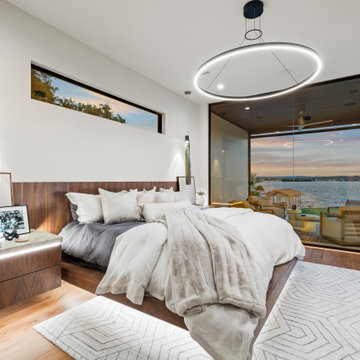
The master bedroom features floor-to-ceiling glass windows that offer panoramic views of the lake and sunset. A floating wooden bed with under lighting creates a clean, modern look, while soft bedding and plush textiles add comfort. Two pendant lights hang beside the bed, complementing the large circular ceiling fixture. The custom wood headboard and integrated nightstands blend seamlessly with the natural wood flooring. The outdoor terrace, visible through the glass, connects the bedroom to the serene lakeside setting.
 HwRenewal

In this 90's cape cod home, we used the space from an overly large bedroom, an oddly deep but narrow closet and the existing garden-tub focused master bath with two dormers, to create a master suite trio that was perfectly proportioned to the client's needs. They wanted a much larger closet but also wanted a large dual shower, and a better-proportioned tub. We stuck with pedestal sinks but upgraded them to large recessed medicine cabinets, vintage styled. And they loved the idea of a concrete floor and large stone walls with low maintenance. For the walls, we brought in a European product that is new for the U.S. - Porcelain Panels that are an eye-popping 5.5 ft. x 10.5 ft. We used a 2ft x 4ft concrete-look porcelain tile for the floor. This bathroom has a mix of low and high ceilings, but a functional arrangement instead of the dreaded “vault-for-no-purpose-bathroom”. We used 8.5 ft ceiling areas for both the shower and the vanity’s producing a symmetry about the toilet room door. The right runner-rug in the center of this bath (not shown yet unfortunately), completes the functional layout, and will look pretty good too.
Of course, no design is close to finished without plenty of well thought out light. The bathroom uses all low-heat, high lumen, LED, 7” low profile surface mounting lighting (whoa that’s a mouthful- but, lighting is critical!). Two 7” LED fixtures light up the shower and the tub and we added two heat lamps for this open shower design. The shower also has a super-quiet moisture-exhaust fan. The customized (ikea) closet has the same lighting and the vanity space has both flanking and overhead LED lighting at 3500K temperature. Natural Light? Yes, and lot’s of it. On the second floor facing the woods, we added custom-sized operable casement windows in the shower, and custom antiqued expansive 4-lite doors on both the toilet room door and the main bath entry which is also a pocket door with a transom over it. We incorporated the trim style: fluted trims and door pediments, that was already throughout the home into these spaces, and we blended vintage and classic elements using modern proportions & patterns along with mix of metal finishes that were in tonal agreement with a simple color scheme. We added teak shower shelves and custom antiqued pine doors, adding these natural wood accents for that subtle warm contrast – and we presented!
Oh btw – we also matched the expansive doors we put in the master bath, on the front entry door, and added some gas lanterns on either side. We also replaced all the carpet in the home and upgraded their stairs with metal balusters and new handrails and coloring.
This client couple, they’re in love again!

Find the right local pro for your project

 David Thorne Landscape Architect
Treve Johnson Photography
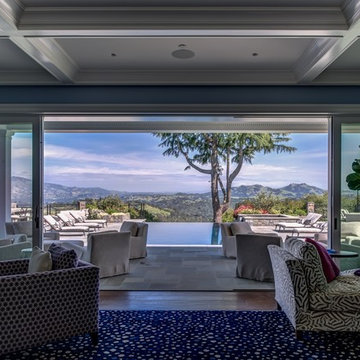
Hot tub - huge transitional backyard stone and rectangular infinity hot tub idea in San Francisco
Hot tub - huge transitional backyard stone and rectangular infinity hot tub idea in San Francisco
 Elite One, Inc.
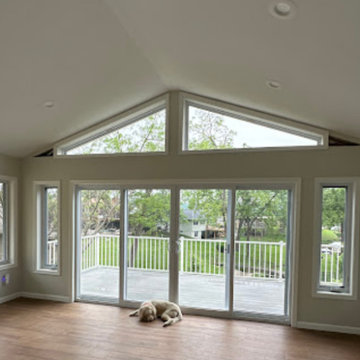
This custom four seasons room features a dramatic vaulted ceiling, expansive Quaker Manchester windows, and large sliding glass doors that seamlessly connect the interior to the composite deck. Luxury vinyl plank flooring, abundant natural light, and a dedicated heating and cooling system create a comfortable, energy-efficient living space designed for year-round enjoyment while showcasing beautiful outdoor views.

Sponsored
Delaware, OH

Buckeye Basements, Inc.
Central Ohio's Basement Finishing ExpertsBest Of Houzz '13-'21
 iStage Homes
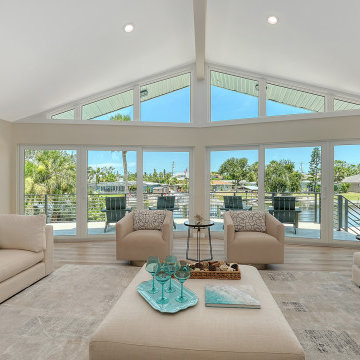
This coastal living room on Siesta Key was staged by iStage Homes to showcase the home’s dramatic vaulted ceiling and panoramic water views framed by expansive windows. Soft neutral seating, natural textures, and ocean-inspired accents create a serene and inviting atmosphere that complements the surrounding waterfront setting. The staging highlights the home’s open layout and connection to the outdoors, capturing the relaxed sophistication of luxury coastal living on Siesta Key.

 White Sands Coastal Development
This 5,200-square foot modern farmhouse is located on Manhattan Beach’s Fourth Street, which leads directly to the ocean. A raw stone facade and custom-built Dutch front-door greets guests, and customized millwork can be found throughout the home. The exposed beams, wooden furnishings, rustic-chic lighting, and soothing palette are inspired by Scandinavian farmhouses and breezy coastal living. The home’s understated elegance privileges comfort and vertical space. To this end, the 5-bed, 7-bath (counting halves) home has a 4-stop elevator and a basement theater with tiered seating and 13-foot ceilings. A third story porch is separated from the upstairs living area by a glass wall that disappears as desired, and its stone fireplace ensures that this panoramic ocean view can be enjoyed year-round.
This house is full of gorgeous materials, including a kitchen backsplash of Calacatta marble, mined from the Apuan mountains of Italy, and countertops of polished porcelain. The curved antique French limestone fireplace in the living room is a true statement piece, and the basement includes a temperature-controlled glass room-within-a-room for an aesthetic but functional take on wine storage. The takeaway? Efficiency and beauty are two sides of the same coin.

 Southwest Fence & Deck, Inc.
Inspiration for a transitional backyard deck remodel in Dallas with a fire pit and a pergola
 Panoramic Doors
Just now
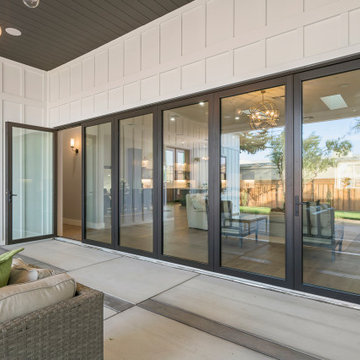
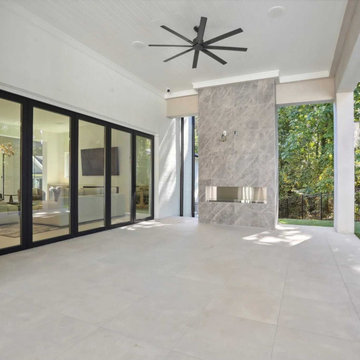
Here we have a beautiful contemporary home in Atlanta, GA complete with two Panoramic sliding glass door systems. With these two stackable glass walls the home is completely transformed into the ultimate indoor/outdoor entertaining space ?
 Panoramic Doors
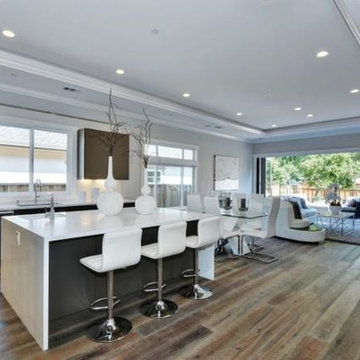
Check out these fantastic Smart Homes, featuring our aluminum doors! Visit www.panoramicdoors.com today!
Minimalist home design photo in Dallas
Minimalist home design photo in Dallas
 HwRenewal
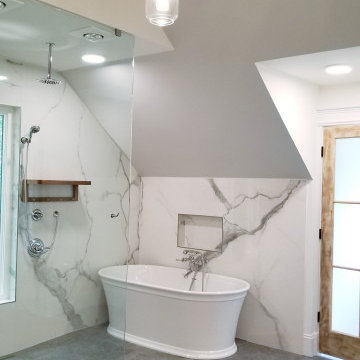
In this 90's cape cod home, we used the space from an overly large bedroom, an oddly deep but narrow closet and the existing garden-tub focused master bath with two dormers, to create a master suite trio that was perfectly proportioned to the client's needs. They wanted a much larger closet but also wanted a large dual shower, and a better-proportioned tub. We stuck with pedestal sinks but upgraded them to large recessed medicine cabinets, vintage styled. And they loved the idea of a concrete floor and large stone walls with low maintenance. For the walls, we brought in a European product that is new for the U.S. - Porcelain Panels that are an eye-popping 5.5 ft. x 10.5 ft. We used a 2ft x 4ft concrete-look porcelain tile for the floor. This bathroom has a mix of low and high ceilings, but a functional arrangement instead of the dreaded “vault-for-no-purpose-bathroom”. We used 8.5 ft ceiling areas for both the shower and the vanity’s producing a symmetry about the toilet room door. The right runner-rug in the center of this bath (not shown yet unfortunately), completes the functional layout, and will look pretty good too.
Of course, no design is close to finished without plenty of well thought out light. The bathroom uses all low-heat, high lumen, LED, 7” low profile surface mounting lighting (whoa that’s a mouthful- but, lighting is critical!). Two 7” LED fixtures light up the shower and the tub and we added two heat lamps for this open shower design. The shower also has a super-quiet moisture-exhaust fan. The customized (ikea) closet has the same lighting and the vanity space has both flanking and overhead LED lighting at 3500K temperature. Natural Light? Yes, and lot’s of it. On the second floor facing the woods, we added custom-sized operable casement windows in the shower, and custom antiqued expansive 4-lite doors on both the toilet room door and the main bath entry which is also a pocket door with a transom over it. We incorporated the trim style: fluted trims and door pediments, that was already throughout the home into these spaces, and we blended vintage and classic elements using modern proportions & patterns along with mix of metal finishes that were in tonal agreement with a simple color scheme. We added teak shower shelves and custom antiqued pine doors, adding these natural wood accents for that subtle warm contrast – and we presented!
Oh btw – we also matched the expansive doors we put in the master bath, on the front entry door, and added some gas lanterns on either side. We also replaced all the carpet in the home and upgraded their stairs with metal balusters and new handrails and coloring.
This client couple, they’re in love again!
 Zbranek & Holt Custom Homes
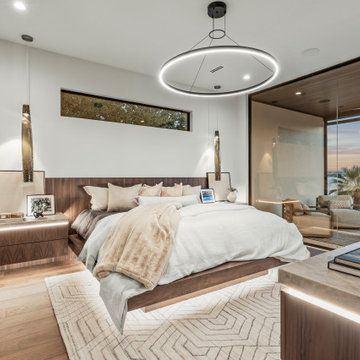
The master bedroom features a custom-designed floating bed with integrated underlighting, creating a soft, ambient glow. The wood-paneled headboard and matching nightstands offer a sleek, cohesive design. Above, a contemporary circular light fixture adds a bold focal point to the ceiling. Floor-to-ceiling glass walls connect the interior to a spacious outdoor terrace, showcasing unobstructed views of Lake LBJ. A warm wood ceiling extends seamlessly from inside to the terrace, enhancing the indoor-outdoor flow. Subtle decor elements, including textured fabrics and curated artwork, add a refined touch to the calming space.
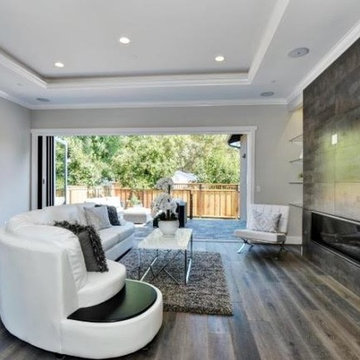 Panoramic Doors
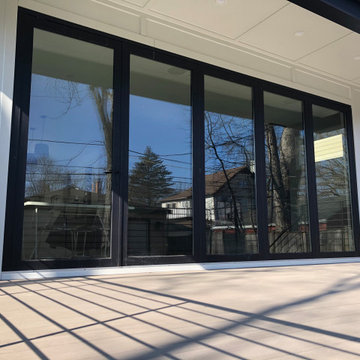
Check out these fantastic Smart Homes, featuring our aluminum doors! Visit www.panoramicdoors.com today!
Home design - modern home design idea in Dallas
Home design - modern home design idea in Dallas
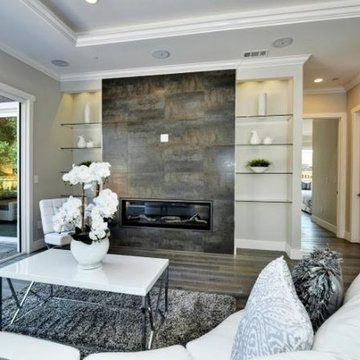 Panoramic Doors
Check out these fantastic Smart Homes, featuring our aluminum doors! Visit www.panoramicdoors.com today!
Inspiration for a modern home design remodel in Dallas
Inspiration for a modern home design remodel in Dallas

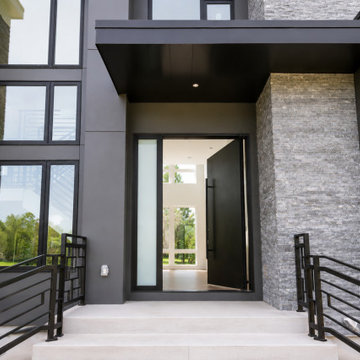
 Vision Art Aluminium
This custom oversized pivot door creates a bold, modern entrance with a refined aesthetic, clean architectural lines, matte-black aluminum framing, and an elegant balance of privacy, natural light, and contemporary design.
15