
Search results for "Panoramic" in Home Design Ideas
 California Deluxe Windows
For more information visit http://www.cdwindows.com.com or call (800) 639-9463.
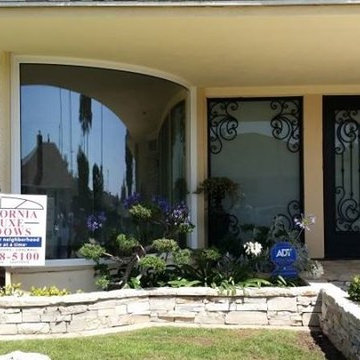
Imagine a 180° view outside your dining room that would make a spaceship jealous…
If we could compare our company to an aerospace company, this project would be the equivalent of launching a rocket, if we were a shipbuilding company it would be the equivalent of our newest creation leaving the dock for the first time. What makes this project so special? It is the first curved floor-to-ceiling projected panoramic window that is dual-pane!
The visual effect inside the dining room is stunning. This room was not even used before due to the uncomfortable heat coming in through the single-pane glass accompanied by terrible noise. Previously this opening was just a low-tech assembly from six individual single-pane pieces of glass connected with aquarium like caulking.
Today, the homeowner has the experience of having a glorious view of the colorful landscape that feels like it surrounds you with only a tiny whisper when a car passes. Presently there is no discomfort from the heat and all the interior furnishing and flooring are saved from the damaging UV rays. No doubt that having a window like this in your home makes a huge statement of pride in ownership and appreciation of beauty and quality.
 AG Millworks
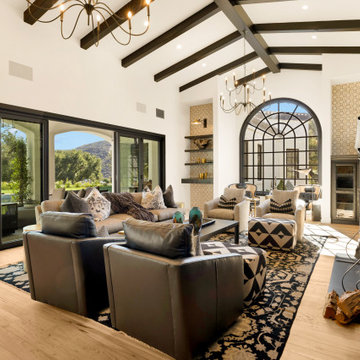
This luxurious living space features an expansive bifold door, renowned for its accordion-style panels that slide and stack to one side, offering stunning panoramic views perfect for resort-style living. These doors add a touch of sophistication to any room, notably bringing in an abundance of fresh air.

 Flagg Coastal Homes
This years Coastal Living Showhouse features expansive decks and porches including a rooftop deck with panoramic view of the Pacific Ocean, Point Loma, Mexico and Downtown San Diego,
2014 Ed Gohlich Photography, Inc.
Find the right local pro for your project
 Dynamic Garage Door
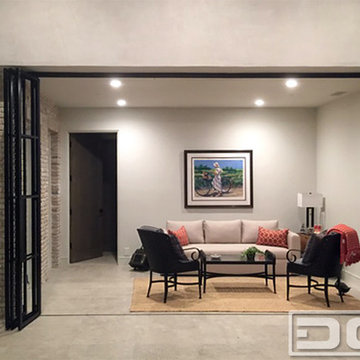
Dynamic Garage Door - Orange County, CA
Home design - eclectic home design idea in Orange County
Home design - eclectic home design idea in Orange County
 ECOterra Design Build

Gorgeous great room with colors and style that envelope you. Panoramic views from the windows and adjacent patio, bring the outside inside.
Example of a trendy open concept porcelain tile and beige floor living room design in Albuquerque with blue walls, a corner fireplace and a metal fireplace
Example of a trendy open concept porcelain tile and beige floor living room design in Albuquerque with blue walls, a corner fireplace and a metal fireplace
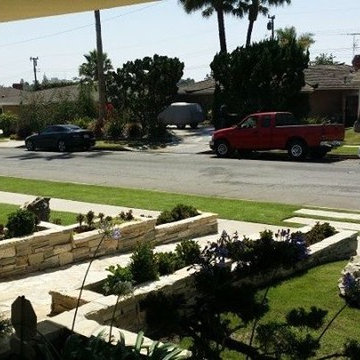 California Deluxe Windows
For more information visit http://www.cdwindows.com.com or call (800) 639-9463.
Imagine a 180° view outside your dining room that would make a spaceship jealous…
If we could compare our company to an aerospace company, this project would be the equivalent of launching a rocket, if we were a shipbuilding company it would be the equivalent of our newest creation leaving the dock for the first time. What makes this project so special? It is the first curved floor-to-ceiling projected panoramic window that is dual-pane!
The visual effect inside the dining room is stunning. This room was not even used before due to the uncomfortable heat coming in through the single-pane glass accompanied by terrible noise. Previously this opening was just a low-tech assembly from six individual single-pane pieces of glass connected with aquarium like caulking.
Today, the homeowner has the experience of having a glorious view of the colorful landscape that feels like it surrounds you with only a tiny whisper when a car passes. Presently there is no discomfort from the heat and all the interior furnishing and flooring are saved from the damaging UV rays. No doubt that having a window like this in your home makes a huge statement of pride in ownership and appreciation of beauty and quality.

 Middlefork Luxury Home Builders
Beautiful French inspired home in the heart of Lincoln Park Chicago.
Rising amidst the grand homes of North Howe Street, this stately house has more than 6,600 SF. In total, the home has seven bedrooms, six full bathrooms and three powder rooms. Designed with an extra-wide floor plan (21'-2"), achieved through side-yard relief, and an attached garage achieved through rear-yard relief, it is a truly unique home in a truly stunning environment.
The centerpiece of the home is its dramatic, 11-foot-diameter circular stair that ascends four floors from the lower level to the roof decks where panoramic windows (and views) infuse the staircase and lower levels with natural light. Public areas include classically-proportioned living and dining rooms, designed in an open-plan concept with architectural distinction enabling them to function individually. A gourmet, eat-in kitchen opens to the home's great room and rear gardens and is connected via its own staircase to the lower level family room, mud room and attached 2-1/2 car, heated garage.
The second floor is a dedicated master floor, accessed by the main stair or the home's elevator. Features include a groin-vaulted ceiling; attached sun-room; private balcony; lavishly appointed master bath; tremendous closet space, including a 120 SF walk-in closet, and; an en-suite office. Four family bedrooms and three bathrooms are located on the third floor.
This home was sold early in its construction process.
Nathan Kirkman

Sponsored
Delaware, OH

Buckeye Basements, Inc.
Central Ohio's Basement Finishing ExpertsBest Of Houzz '13-'21

 Eric Aust Architect
Lane Dittoe Photographs
[FIXE] design house interors
Mid-sized 1950s master white tile and ceramic tile porcelain tile and black floor freestanding bathtub photo in Orange County with flat-panel cabinets, dark wood cabinets, white walls, a vessel sink, quartz countertops and a hinged shower door
Mid-sized 1950s master white tile and ceramic tile porcelain tile and black floor freestanding bathtub photo in Orange County with flat-panel cabinets, dark wood cabinets, white walls, a vessel sink, quartz countertops and a hinged shower door

 Dear Garden Associates, Inc.
Espaliered apple trees were used as a living fence for this garden space. The raised planting beds are built of cedar planking for extra height in the raised beds.
 LuxWorld®
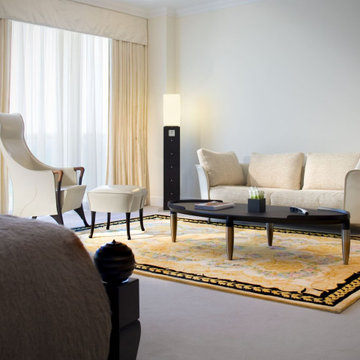
Contemporary Style with Eclectic Elements, Primary Bedroom, Ocean View, Panoramic Windows, Balcony, Wool Velvet Low Pile Wall-to-Wall Light Beige Carpet, King Poster-Bed in Dark Stained Walnut Wood with two Posts and Headboard with Linen Off-White Canopy, Oval Coffee Table In Dark Stained Walnut and Legs with Stainless-Steel Details, Sofa in Off-White Wool Chenille and Stainless Steel Legs, High-Back with Headrest Armchair Upholstered and in Off-White Leather with Wood Arms Details and Legs in Dark Stained Walnut, Floor Lamp with Dark Stained Walnut Base Containing Drawers, Clock and Glass Abjure, Custom Hand Knotted Wool Patterned Area Rug, Pleated Curtains in Italian Silk and Sheers, Alpaca Mohair Throw Blanket, Off-White Room Color Palette.

 CB Architecture + Design
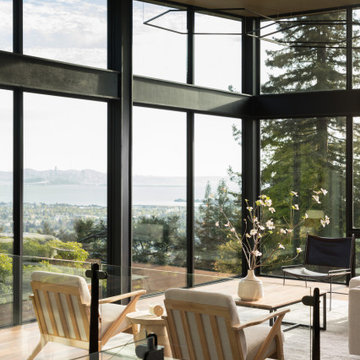
Upper-level living room of a new construction home in the Berkeley Hills, CA. Wraparound floor-to-ceiling steel-framed corner glazing frames an unobstructed panoramic view of the San Francisco Bay, Bay Bridge, and East Bay hillside canopy simultaneously, one of the most dramatic view captures in contemporary Bay Area residential architecture.
 Drummond House Plans
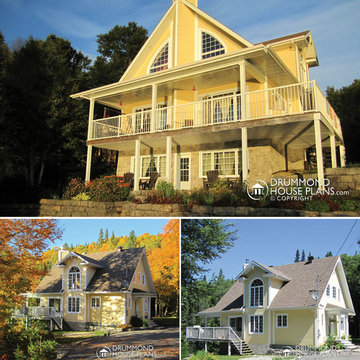
Custom Country Cottage created by Drummond House Plans. For information: 1-800-567-5267
You have a specific home style in mind, an original concept or the need to realize a life long dream... and haven't found your perfect home plan anywhere?
Drummond House Plans offers its services for custom residential home design.
Inside, whether in the kitchen, dining room, living room or master suite the panoramic view is visible throughout the entire main level which is what adds to the unique appeal of the interior spaces in this home. Special features of this plan include an abundantly fenestration kitchen with its central island and pantry and the large walk-in closet in the master suite with its private bathroom. A shower room is also available for guests and family members as well as a laundry room.
 George Group Cabinetry
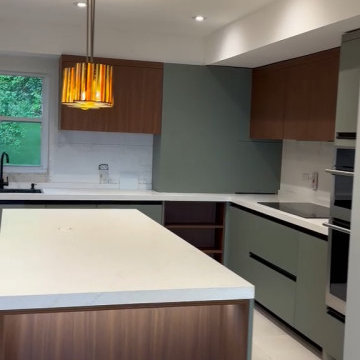
Custom kitchen central island with open walnut layered storage frame inside, matched with retro amber chandelier above the island; panoramic view presents the complete layout of sage green cabinets + walnut hanging cabinets + cooking & washing functional areas, white large-size floor tiles echo quartz countertops to upgrade the whole kitchen space grade.
 Dream Coast Builders
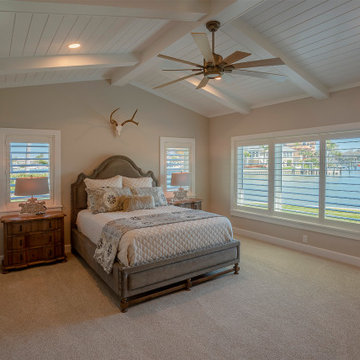
Waterfront bedroom in Clearwater, FL boasting a vaulted shiplap ceiling with wood beams and wide windows overlooking the bay. A gray upholstered bed, dark wood nightstands and a mounted antler accent bring character to this tranquil coastal retreat.
 Home Quality Remodeling Inc.
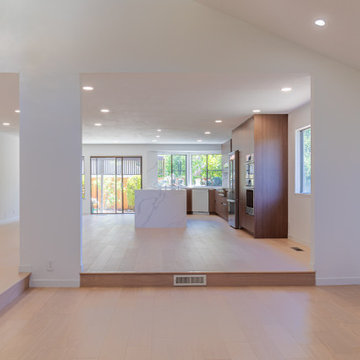
A breathtaking panoramic view looking across the newly transformed great room in our Sunnyvale full-home renovation. This perspective captures the true scale of the open-concept footprint, highlighting the seamless integration of the vaulted ceilings, continuous light hardwood flooring, and the natural flow leading into the expanded modern kitchen layout.
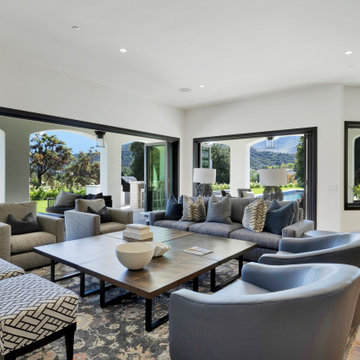 AG Millworks
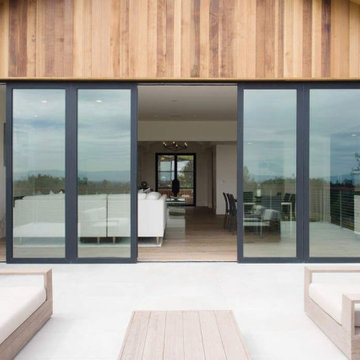
In California design, panoramic views are ideal. This image showcases a spacious living area with elegant bi-fold patio doors. Luxury homes incorporate features that enhance functionality, and multiple expansive doors create an open, inviting flow, making the space feel more connected and airy.

 Mittendorf Quality Construction
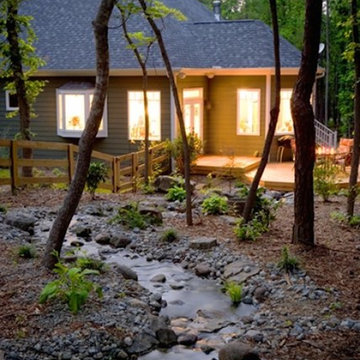
Inspiration for a rustic brown one-story wood gable roof remodel in Seattle
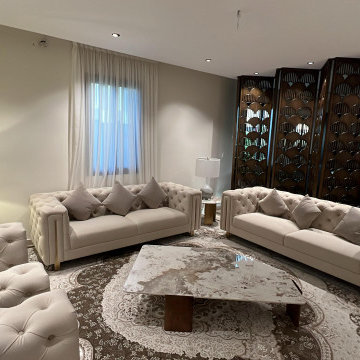 George Group Cabinetry
This panoramic shot fully displays the complete layout of the formal main reception lounge. Two three-seater tufted sofas are placed face to face, with extra casual armchairs on the sides. A marble coffee table and large vintage patterned rug form a complete reception center. Matching table lamps on both sides harmonize the furnishing rhythm, and continuous artistic hollow wood screens act as the background wall. Plain latex paint minimizes visual clutter, with soft and layered ambient lighting. The neat and grand layout fits the aesthetic preference of high-end Middle Eastern private residences for formal entertaining.

12