
Search results for "Panoramic" in Home Design Ideas
 Panoramic Doors
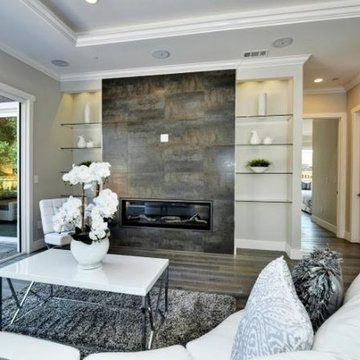
Check out these fantastic Smart Homes, featuring our aluminum doors! Visit www.panoramicdoors.com today!
Inspiration for a modern home design remodel in Dallas
Inspiration for a modern home design remodel in Dallas
 American Pools & Spas
Request a free estimate (must be homeowner in the Central Florida area - we do not offer renovations): American-Pools.com

Custom-designed in ground (concrete) pool built in Saint Cloud, Florida. This outdoor project included a panoramic screen enclosure with a gorgeous lake view. The features that this pool has: table top, pool bench, sun shelf with bubblers, a spa, laminars (not shown), and pavers surrounding the deck.
Servicing the Central Florida area for more than 20 years, we do new constructions pools, screen enclosures, outdoor kitchens, pavers, and much more!
Contact our office for more information: 407-847-9322
 American Pools & Spas
Request a free estimate (must be homeowner in the Central Florida area - we do not offer renovations): American-Pools.com
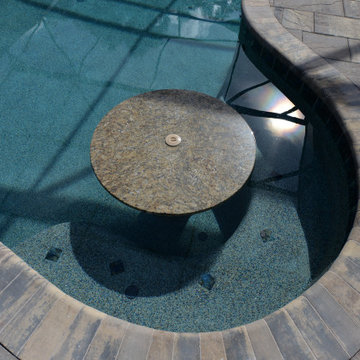
Custom-designed in ground (concrete) pool built in Saint Cloud, Florida. This outdoor project included a panoramic screen enclosure with a gorgeous lake view. The features that this pool has: table top, pool bench, sun shelf with bubblers, a spa, laminars (not shown), and pavers surrounding the deck.
Servicing the Central Florida area for more than 20 years, we do new constructions pools, screen enclosures, outdoor kitchens, pavers, and much more!
Contact our office for more information: 407-847-9322
Find the right local pro for your project
 Dream Coast Builders
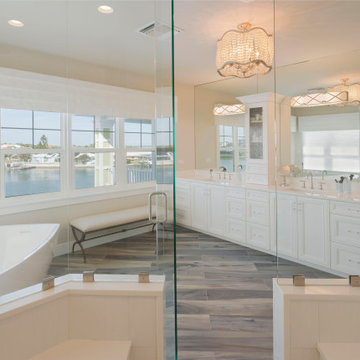
A true retreat of elegance and tranquility, this modern bathroom showcases a refined balance of functionality and sophistication. The centerpiece freestanding bathtub is positioned beside expansive panoramic windows, offering serene water views and filling the space with natural light. Crisp white vanity cabinets extend across the wall, paired with oversized mirrors that amplify brightness and create a sense of spaciousness.
The flooring features rich, wood-inspired tiles that bring warmth and contrast to the minimalist palette, while the sleek glass shower enclosure adds a seamless contemporary touch. Above, statement lighting fixtures introduce a sense of glamour, softening the modern lines with their elegance. Combining spa-inspired luxury with coastal serenity, this bathroom is designed as both a daily sanctuary and an architectural highlight in a luxury waterfront home.
 American Pools & Spas
Request a free estimate (must be homeowner in the Central Florida area - we do not offer renovations): American-Pools.com

Custom-designed in ground (concrete) pool built in Saint Cloud, Florida. This outdoor project included a panoramic screen enclosure with a gorgeous lake view. The features that this pool has: table top, pool bench, sun shelf with bubblers, a spa, laminars (not shown), and pavers surrounding the deck.
Servicing the Central Florida area for more than 20 years, we do new constructions pools, screen enclosures, outdoor kitchens, pavers, and much more!
Contact our office for more information: 407-847-9322
 LuxWorld®
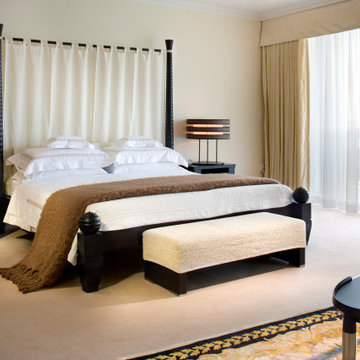
Contemporary Style with Eclectic Elements, Primary Bedroom, Ocean View, Panoramic Windows, Balcony, Wool Velvet Low Pile Wall-to-Wall Light Beige Carpet, King Poster-Bed in Dark Stained Walnut Wood with two Posts and Headboard with Linen Off-White Canopy, Oval Coffee Table In Dark Stained Walnut and Legs with Stainless-Steel Details, Sofa in Off-White Wool Chenille and Stainless Steel Legs, High-Back with Headrest Armchair Upholstered and in Off-White Leather with Wood Arms Details and Legs in Dark Stained Walnut, Floor Lamp with Dark Stained Walnut Base Containing Drawers, Clock and Glass Abjure, Custom Hand Knotted Wool Patterned Area Rug, Pleated Curtains in Italian Silk and Sheers, Alpaca Mohair Throw Blanket, Off-White Room Color Palette.

Sponsored
Delaware, OH

Buckeye Basements, Inc.
Central Ohio's Basement Finishing ExpertsBest Of Houzz '13-'21
 Panoramic Doors
San Pedro Cove Project Photo Credits: Diane Ackerett
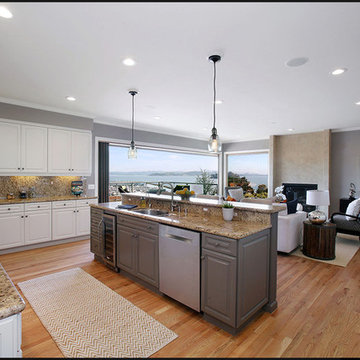
Large minimalist light wood floor kitchen photo in Dallas with a single-bowl sink, granite countertops, stainless steel appliances and an island
Large minimalist light wood floor kitchen photo in Dallas with a single-bowl sink, granite countertops, stainless steel appliances and an island
 LuxWorld®

Contemporary Style, Guest Bedroom, Ocean View, Panoramic Windows, Balcony, Marble Floor, Recessed Lights with Crystal Abjures, King Bed with Upholstered in Dark Brown Leather Headboard and Dark Stained Walnut Wood Bedframe, two Nightstands with two Drawers in Dark Stained Walnut Wood, Recliner with Headrest in White Leather, Stainless-Steel Swivel Base and Arm Details, Round End Table with Stainless-Steel Base and Glass Top, two Adjustable Chrome Plated LED Table Lamps, Custom Hand Knotted Wool Patterned Area Rug, Pleated Curtains in Italian Silk and Sheers, White Organic Cotton Bedding with Hand-Finished Embroidery, Coverlet in Chocolate-Brown Decoratively Perforated Suede, Off-White Room Color Palette.
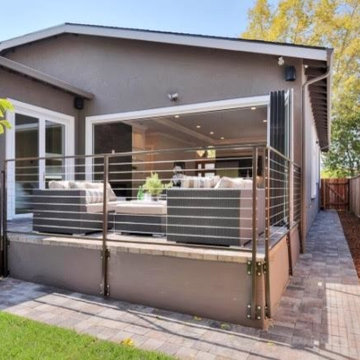 Panoramic Doors
Check out these fantastic Smart Homes, featuring our aluminum doors! Visit www.panoramicdoors.com today!
Example of a minimalist home design design in Dallas
Example of a minimalist home design design in Dallas
 Luxe Custom Homes
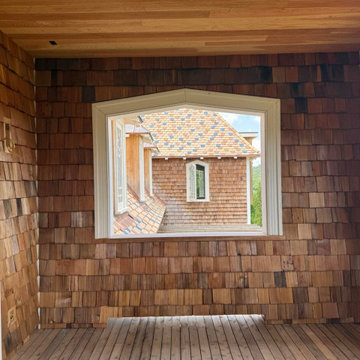
This custom cedar balcony captures the warmth and beauty of natural wood while offering stunning panoramic views. Designed in a rustic craftsman style, it blends timeless architecture with handcrafted details and sustainable materials. The cedar shingles and wood ceiling create a cozy and inviting atmosphere, perfect for relaxing outdoors and enjoying the surrounding landscape. This space highlights expert craftsmanship and thoughtful design that enhance both comfort and curb appeal.
 California Deluxe Windows
For more information visit http://www.cdwindows.com.com or call (800) 639-9463.
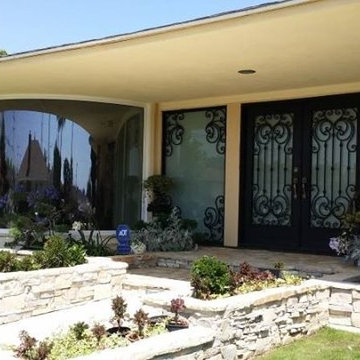
Imagine a 180° view outside your dining room that would make a spaceship jealous…
If we could compare our company to an aerospace company, this project would be the equivalent of launching a rocket, if we were a shipbuilding company it would be the equivalent of our newest creation leaving the dock for the first time. What makes this project so special? It is the first curved floor-to-ceiling projected panoramic window that is dual-pane!
The visual effect inside the dining room is stunning. This room was not even used before due to the uncomfortable heat coming in through the single-pane glass accompanied by terrible noise. Previously this opening was just a low-tech assembly from six individual single-pane pieces of glass connected with aquarium like caulking.
Today, the homeowner has the experience of having a glorious view of the colorful landscape that feels like it surrounds you with only a tiny whisper when a car passes. Presently there is no discomfort from the heat and all the interior furnishing and flooring are saved from the damaging UV rays. No doubt that having a window like this in your home makes a huge statement of pride in ownership and appreciation of beauty and quality.
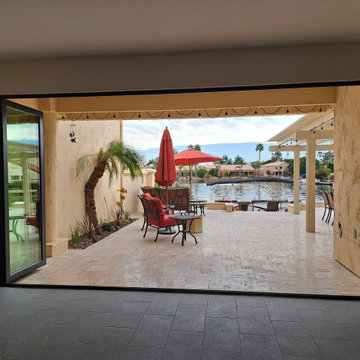
 First Option Design Build LLC
16 Foot Panoramic Slide and Pivot door Open
Example of a huge trendy backyard patio design in Phoenix
Example of a huge trendy backyard patio design in Phoenix
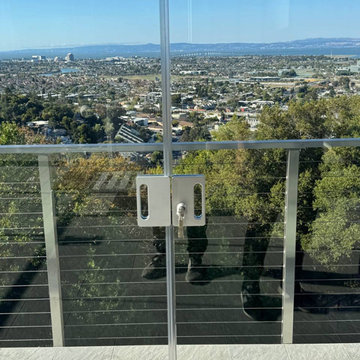
 Crystalia Glass LLC
This close-up highlights the minimalist hardware of the frameless sliding glass wall, allowing the panoramic hillside and bay views to remain fully unobstructed. The stainless-steel lock blends into the clean design, emphasizing the transparency and lightness of the enclosure.
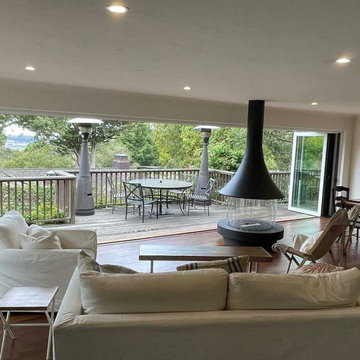 Panoramic Doors
From: Monterra Construction Inc.
We can finally put this project to rest! After the initial installation, we realized that all the doors were out of square. Panoramic Doors immediately sent out 8 new doors along with their technicians to install. These doors glide so nicely. The Ortal Freestanding Fireplace finishes it off perfectly!
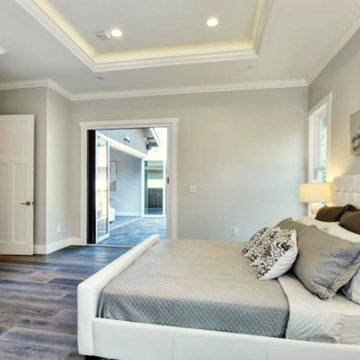 Panoramic Doors
Check out these fantastic Smart Homes, featuring our aluminum doors! Visit www.panoramicdoors.com today!
Home design - modern home design idea in Dallas
Home design - modern home design idea in Dallas
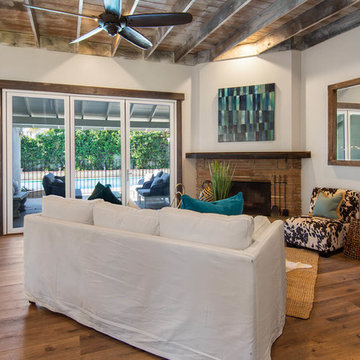 Panoramic Doors
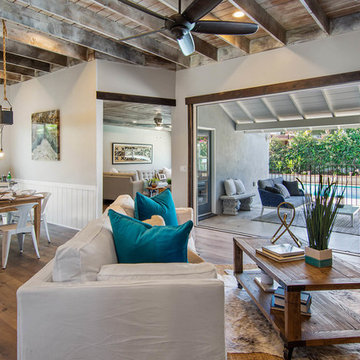
Example of a beach style backyard concrete patio design in Dallas with a roof extension
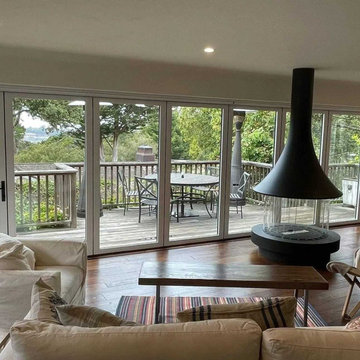 Panoramic Doors
From: Monterra Construction Inc.
We can finally put this project to rest! After the initial installation, we realized that all the doors were out of square. Panoramic Doors immediately sent out 8 new doors along with their technicians to install. These doors glide so nicely. The Ortal Freestanding Fireplace finishes it off perfectly!
 Panoramic Doors
From: Monterra Construction Inc.
We can finally put this project to rest! After the initial installation, we realized that all the doors were out of square. Panoramic Doors immediately sent out 8 new doors along with their technicians to install. These doors glide so nicely. The Ortal Freestanding Fireplace finishes it off perfectly!
 Luxe Custom Homes
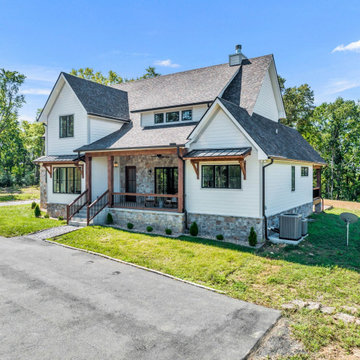
This stunning modern farmhouse residence in Columbia, Tennessee, sits atop a transformed hilltop parcel, originally raw land that was expertly excavated to create a level 2-acre plateau. The site development included installing essential infrastructure such as paved roads, water lines, and electrical systems, turning an undeveloped ridge into a private, family-friendly haven with panoramic valley and mountain views.
The home features a crisp white board-and-batten and horizontal siding exterior, accented by natural stone foundations and stained timber beams for a perfect blend of rustic charm and contemporary edge. Dramatic black-framed windows flood the interior with natural light, while the dark asphalt shingle roof with gabled peaks adds depth and contrast. An expansive covered front porch, supported by cedar posts and topped with metal roofing, invites relaxation with seating areas overlooking the sunset. Additional highlights include an oversized two-car garage with white doors, a lower-level walkout basement ready for expansion, and smart-home-ready elements like energy-efficient construction. Twilight lighting accentuates the clean lines, making the house glow against the evening sky.
The landscaped yard is thoughtfully designed for everyday enjoyment, with manicured green lawns, gravel pathways, and low-maintenance shrubs lining the foundation. A circular asphalt driveway provides easy access and ample parking, curving gracefully around the property. In the backyard, a gravel patio area with a fire pit offers a cozy spot for gatherings, while a covered rear deck extends living space outdoors. The setup includes potential for additions like a pool, outdoor kitchen, or expanded entertaining zones, with features like a satellite dish and HVAC units discreetly placed for functionality without compromising aesthetics.
Perched on a scenic hilltop surrounded by wooded forests, the 2-acre lot provides plenty of flat, open space for children and dogs to play safely—ideal for games, picnics, or simply running free amid the fresh air. The elevated position ensures unobstructed, layered views of rolling hills, distant valleys, and seasonal foliage, creating a serene rural retreat feel. In summer, lush green trees frame the property; in fall and winter, bare branches reveal even broader vistas. This custom-developed site balances privacy, accessibility, and natural beauty, making it a true dream property for those seeking a luxurious escape in Tennessee's countryside.
17