
Search results for "Panoramic" in Home Design Ideas
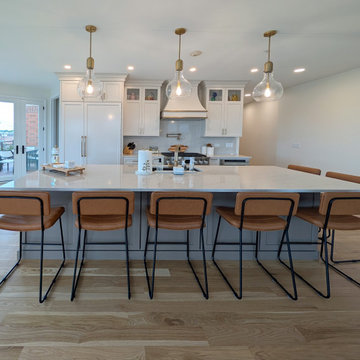
 12/12 Architects & Planners
A modern transitional kitchen with a spacious central island showcasing a white countertop and light-gray base, paired with five wooden bar stools. Clear glass globe pendants with brass accents hang above, complementing the white cabinetry and stainless steel range hood. Light wood floors and plenty of natural light complete the clean, airy ambiance.

 BLDG Workshop Inc.
© Hester Barnard - http://ctrlcreativestudio.com/
Large trendy two-story mixed siding exterior home photo in Toronto with a shed roof
Large trendy two-story mixed siding exterior home photo in Toronto with a shed roof


Find the right local pro for your project
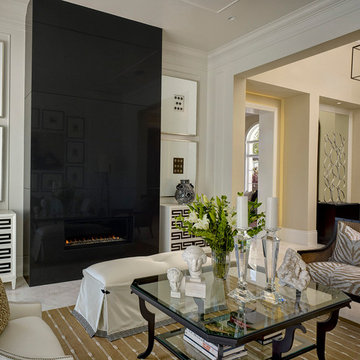
 Diamond Custom Homes, Inc.
Diamond Custom Homes
Capistrano in Quail West, Naples, FL
Entry parlour, which features dramatic linear gas fireplace, paneled ceiling and walls and a panoramic view of the outdoor living area and golf course beyond.
 Larson Shores Architects
In collaboration with M-Projects, Larson Shores worked as architect of record with Amir Mortazavi to renovate and expand an existing two story home by adding two additional levels capturing views of the Golden Gate Bridge, downtown San Francisco, and the Pacific Heights Neighborhood.
Light, both natural and created, envelopes each room where open spaces flow seamlessly between the outdoors and the interior. The home, with a panoramic roof-top deck, is a contemporary showpiece built with exacting precision. The use of natural materials and the highest end finishes create a warm, inspiring environment in which art and technology blend.

 Faith Cosgrove
As Featured in Portrait of Portland
Inspiration for a modern living room remodel in Portland
Inspiration for a modern living room remodel in Portland
 David Wu
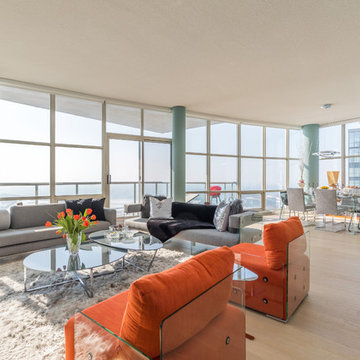
Living room - contemporary open concept light wood floor and beige floor living room idea in Toronto

Sponsored
Delaware, OH

Buckeye Basements, Inc.
Central Ohio's Basement Finishing ExpertsBest Of Houzz '13-'21
 Dream Coast Builders
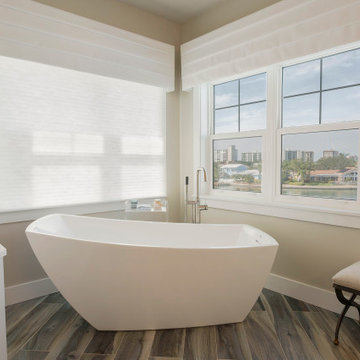
This serene, spa-style bathroom elevates modern living with its stunning blend of simplicity and luxury. Centered in the sunlit space, a sleek freestanding bathtub with clean, sculptural lines invites tranquil soaking while overlooking expansive waterfront views through a wall of picture windows. The neutral palette of soft white tones and warm wood-textured flooring creates a calming, natural ambiance, enhanced by subtle architectural details like the Roman shades filtering soft daylight. An elegant bench offers a cozy seating option beside the tub, adding both function and understated charm. Minimalist fixtures, including a streamlined floor-mounted faucet, complement the contemporary design without distraction. With its combination of open views, soothing materials, and thoughtful layout, this bathroom captures the essence of spa-inspired relaxation in a sophisticated, modern setting.
 Camlin Custom Homes

The Laundry Room in Camlin Custom Homes Courageous Model Home at Redfish Cove is stunning. Expansive ceilings, large windows for lots of natural light. Tons of cabinets provide great storage. The Natural stone countertops are beautiful and provide room to fold clothes. A large laundry sink and clothes bar for hanging garments to dry. The decorative ceramic tile floor gives this laundry room extra character.

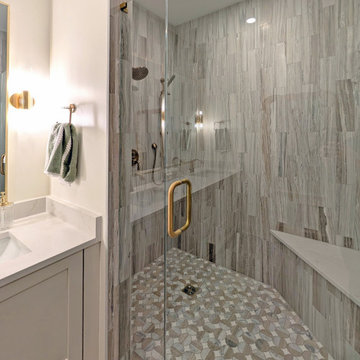 12/12 Architects & Planners
A transitional walk-in shower featuring vertically laid stone-look porcelain tiles, a patterned porcelain-mosaic floor, and an integrated corner bench; complemented by brushed-bronze fixtures and a handheld shower for a spa-like, textured vibe.

 Pineapples, Palms, Etc.
Inspiration for a coastal light wood floor dining room remodel in Miami with white walls and no fireplace
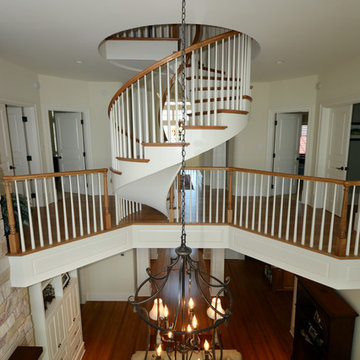
 Becker Morgan Group, Inc.
Inspiration for a large coastal wooden spiral wood railing staircase remodel with painted risers
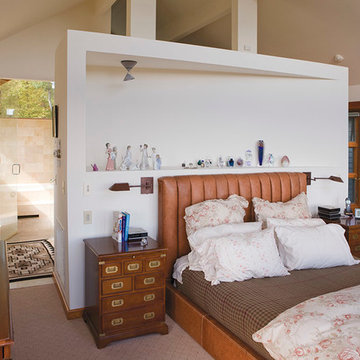

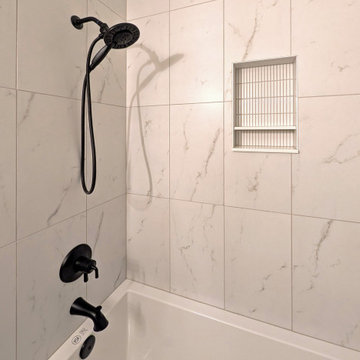 12/12 Architects & Planners
A sleek and minimalist bathroom with a white alcove tub nestled against a marble-patterned tile wall, complemented by matte-black shower fixtures and a recessed slatted niche for toiletries. Clean grout lines and a monochromatic color scheme evoke a serene, spa-like ambiance.
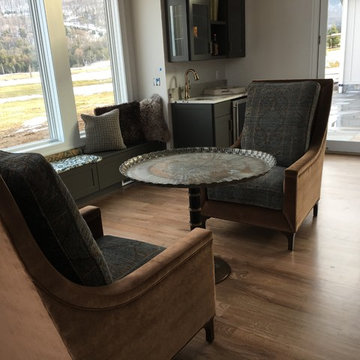
 Riley On Main
Inspiration for a mid-sized transitional open concept light wood floor and beige floor family room remodel with beige walls, no fireplace and no tv

 DIGSdesign
kitchen view from panoramic doors. macaubas quartzite counters on black cabinetry
Kitchen - modern kitchen idea in Charlotte
Kitchen - modern kitchen idea in Charlotte

 Knauf-Koenig Group
Example of a beach style one-story and backyard stucco and tile patio design with a roof extension and a fireplace
 Larson Shores Architects
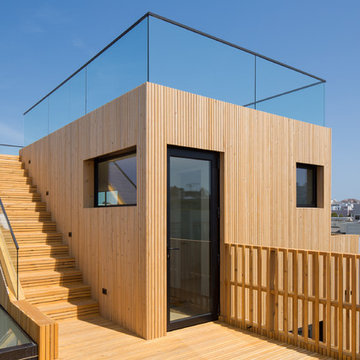
In collaboration with M-Projects, Larson Shores worked as architect of record with Amir Mortazavi to renovate and expand an existing two story home by adding two additional levels capturing views of the Golden Gate Bridge, downtown San Francisco, and the Pacific Heights Neighborhood.
Light, both natural and created, envelopes each room where open spaces flow seamlessly between the outdoors and the interior. The home, with a panoramic roof-top deck, is a contemporary showpiece built with exacting precision. The use of natural materials and the highest end finishes create a warm, inspiring environment in which art and technology blend.
 12/12 Architects & Planners
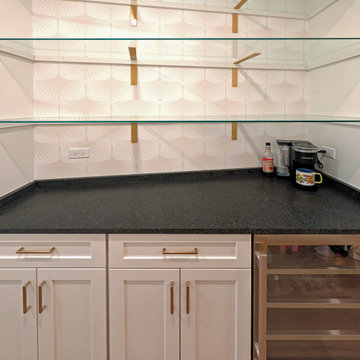
A sleek transitional home bar with white lower cabinets accented by gold pulls, a black countertop, a stainless steel built-in wine cooler, and two glass shelves supported by brass brackets against a textured fan-pattern tile backsplash. Designed as a chic and functional beverage and coffee station, it’s perfect for entertaining.
82