
Search results for "Panoramic" in Home Design Ideas

 Michael Nash Design, Build & Homes
2013 NARI CAPITAL COTY, MERIT AWARD WINNER, RESIDENTIAL EXTERIOR
A family of five living in a Chantilly, Virginia, neighborhood with a lot of improvement going on decided to do a project of their own. An active family, they decided their old deck was ragged, beat up and needed revamping.
After discussing their needs, the design team at Michael Nash Design, Build & Homes developed a plan for a covered porch and a wrap-around upscale deck. Traffic flow and multiple entrances were important, as was a place for the kids to leave their muddy shoes.
A double staircase leading the deck into the large backyard provides a panoramic view of the parkland behind the property. A side staircase lets the kids come into the covered porch and mudroom prior to entering the main house.
The covered porch touts large colonial style columns, a beaded cedar (stained) ceiling, recess lighting, ceiling fans and a large television with outdoor surround sound.
The deck touts synthetic railing and stained grade decking and offers extended living space just outside of the kitchen and family room, as well as a grill space and outdoor patio seating.
This new outdoor facility has become the jewel of their neighborhood and now the family can enjoy their backyard activities more than ever.
 Riley On Main
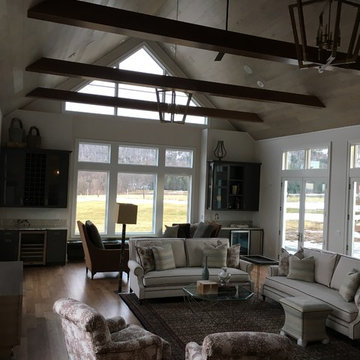
Example of a mid-sized transitional open concept light wood floor and beige floor family room design with beige walls, no fireplace and no tv
 Anthology Interiors

 This Dover Shores, Newport Beach home was built with a young hip Newport Beach family in mind. Bright and airy finishes were used throughout, with a modern twist. The palette is neutral with lots of geometric blacks, whites and grays. Cement tile, beautiful hardwood floors and natural stone were used throughout. The designer collaborated with the builder on all finishes and fixtures inside and out to create an inviting and impressive home.Shak Cinema
Find the right local pro for your project
 User

UserThe breathtaking panoramic views from this Desert Mountain property inspired the owners and architect to take full advantage of indoor-outdoor living. Glass walls and retractable door systems allow you to enjoy the expansive desert and cityscape views from every room. The rustic blend of stone and organic materials seamlessly blend inside and out.
©ThompsonPhotographic.com 2011
ArchitecTor PC.
Gemini Development Corp.
Joni Wilkerson Interiors and Landscaping
 12/12 Architects & Planners
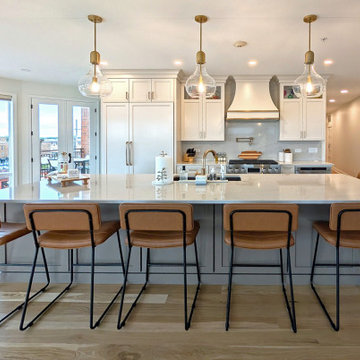
A spacious penthouse kitchen features a white marble island surrounded by seven brown leather barstools. Clear-globe pendants with brass fixtures, white cabinetry, stainless steel appliances, and light hardwood floors create an elegant, entertainment-friendly space with stunning city views.
 LuxWorld®
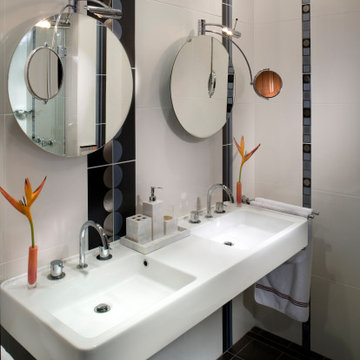
Contemporary Style, Guest Bedroom Bathroom, Porcelain Wall and Floor Tiles with Decorative Dark-Taupe and Gray Accent Details, Recessed Light Fixtures with Crystal Abjure, Rapsel Dual Sinks, two Hans Grohe Faucets, Rapsel Swing Mirrors with Magnified Glass, Hans Grohe Towel Holders, White Porcelain Accessories.
 Dream Coast Builders
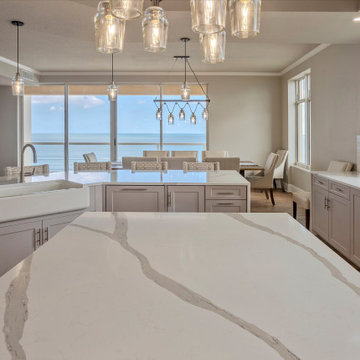
Sun-drenched and effortlessly elegant, this kitchen is a perfect marriage of modern design and coastal serenity. The sprawling quartz island, with its dramatic veining, commands attention while offering generous space for dining, meal prep, and casual gatherings. Soft gray custom cabinetry stretches along the perimeter, blending seamlessly with the light-washed flooring and reflective subway tile backsplash. A farmhouse sink is positioned beneath expansive windows, inviting in the ocean breeze and allowing natural light to flood the space with warmth. Every detail is designed for both beauty and function. Suspended glass pendant lights cast a soft glow over the island, while a striking chandelier in the adjacent dining area adds depth and sophistication. The open layout ensures an effortless flow between cooking and entertaining, creating a refined yet relaxed atmosphere. Framed by sweeping coastal views, this kitchen is more than a culinary space—it’s a retreat where timeless elegance meets everyday comfort.

Sponsored
Delaware, OH

Buckeye Basements, Inc.
Central Ohio's Basement Finishing ExpertsBest Of Houzz '13-'21
 Tate Studio Architects
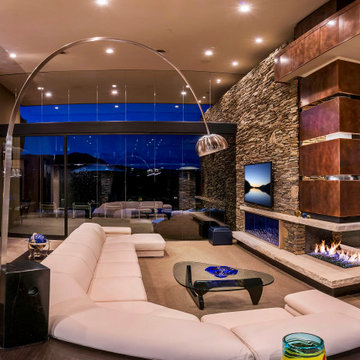
Panoramic view of the Great Room, Hearth Room, and Gallery. Interior Architecture and Design by Tate Studio Architects. Paintings by Max Hammond and Quim Bove. Photography by Thompson Photographic
 Boyce Design + Build

Situated on a private cove of Lake Lanier this stunning project is the essence of Indoor-outdoor living and embraces all the best elements of its natural surroundings. The pool house features an open floor plan with a kitchen, bar and great room combination and panoramic doors that lead to an eye-catching infinity edge pool and negative knife edge spa. The covered pool patio offers a relaxing and intimate setting for a quiet evening or watching sunsets over the lake. The adjacent flagstone patio, grill area and unobstructed water views create the ideal combination for entertaining family and friends while adding a touch of luxury to lakeside living.

 Simply Home Decorating
The homeowners of this condo sought our assistance when downsizing from a large family home on Howe Sound to a small urban condo in Lower Lonsdale, North Vancouver. They asked us to incorporate many of their precious antiques and art pieces into the new design. Our challenges here were twofold; first, how to deal with the unconventional curved floor plan with vast South facing windows that provide a 180 degree view of downtown Vancouver, and second, how to successfully merge an eclectic collection of antique pieces into a modern setting. We began by updating most of their artwork with new matting and framing. We created a gallery effect by grouping like artwork together and displaying larger pieces on the sections of wall between the windows, lighting them with black wall sconces for a graphic effect. We re-upholstered their antique seating with more contemporary fabrics choices - a gray flannel on their Victorian fainting couch and a fun orange chenille animal print on their Louis style chairs. We selected black as an accent colour for many of the accessories as well as the dining room wall to give the space a sophisticated modern edge. The new pieces that we added, including the sofa, coffee table and dining light fixture are mid century inspired, bridging the gap between old and new. White walls and understated wallpaper provide the perfect backdrop for the colourful mix of antique pieces. Interior Design by Lori Steeves, Simply Home Decorating. Photos by Tracey Ayton Photography
 ArchitecTor, PC

The breathtaking panoramic views from this Desert Mountain property inspired the owners and architect to take full advantage of indoor-outdoor living. Glass walls and retractable door systems allow you to enjoy the expansive desert and cityscape views from every room. The rustic blend of stone and organic materials seamlessly blend inside and out.

 12/12 Architects & Planners
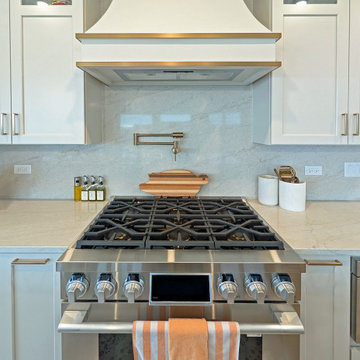
A stainless steel six-burner gas range takes center stage under a white hood with gold accents, surrounded by glass-front cabinets and a sleek marble backsplash. Practical touches like a wall-mounted pot filler, cooking oils, a cutting board, and a peach-themed towel bring both style and functionality to this elegant transitional kitchen scene.
 Coats Homes

This is an example of a large transitional stone back porch design in Dallas with a roof extension.
 June Scott Design

This garden was designed to celebrate panoramic views of the San Gabriel mountains. Horizontal bands of slate tile from the interior of the mid-century home wrap around the house’s perimeter and extend to the rear pool area, inviting the family outdoors. With a pool framed by mature trees, a sunken seating area, fruit trees, and a modest lawn for a young family, the landscape provides a wide range of opportunities for play, entertaining and relaxation. Photos by Martin Cox Photography.
 Blackband Design
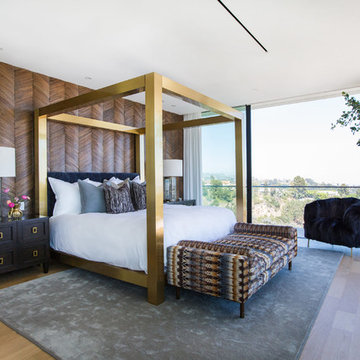
Interior Design by Blackband Design
Photography by Tessa Neustadt
Bedroom - contemporary medium tone wood floor bedroom idea in Los Angeles with brown walls and no fireplace
Bedroom - contemporary medium tone wood floor bedroom idea in Los Angeles with brown walls and no fireplace

 TheMuralSources

This mural is called "Belva", installed in this bathroom, designed by The Address Interiors in Canada. "Belva" is printed on standard wallpaper with a "tea paper" effect background.
 Commonwealth Home Design
Robert Merhaut
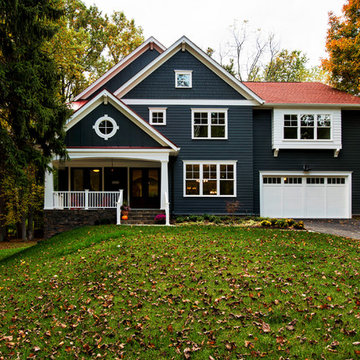
Inspiration for a large craftsman blue two-story wood exterior home remodel in DC Metro
Inspiration for a large craftsman blue two-story wood exterior home remodel in DC Metro
 Montgomery Robbins, Inc.

We were asked to create something really special for one of our most admired clients. This home has been a labor of love for both of us as we finally made it exactly what she wanted it to be. After many concept ideas we landed on a design that is stunning! All of the elements on her wish list are incorporated in this challenging, multi-level landscape: A front yard to match the modern traditional-style home while creating privacy from the street; a side yard that proudly connects the front and back; and a lower level with plantings in lush greens, whites, purples and pinks and plentiful lawn space for kids and dogs. Her outdoor living space includes an outdoor kitchen with bar, outdoor living room with fireplace, dining patio, a bedroom-adjacent lounging patio with modern fountain, enclosed vegetable garden, rose garden walk with European-style fountain and meditation bench, and a fire pit with sitting area on the upper level to take in the panoramic views of the sunset over the wooded ridge. Outdoor lighting brings it alive at night, and for parties you can’t beat the killer sound system!
84