
Search results for "Pantone" in Home Design Ideas

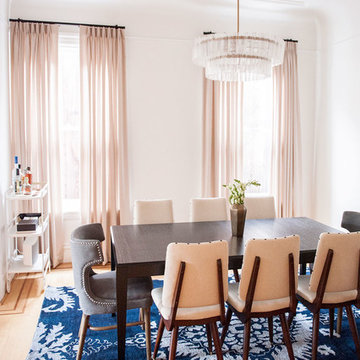
Example of a mid-sized transitional beige floor and medium tone wood floor enclosed dining room design in San Francisco with white walls and no fireplace
 Kim Scodro Interiors
Michelle Drewes Photography

Alcove shower - mid-sized shabby-chic style master gray tile and porcelain tile marble floor and white floor alcove shower idea in Chicago with open cabinets, gray walls, a console sink, white cabinets, marble countertops and a hinged shower door
Alcove shower - mid-sized shabby-chic style master gray tile and porcelain tile marble floor and white floor alcove shower idea in Chicago with open cabinets, gray walls, a console sink, white cabinets, marble countertops and a hinged shower door
Find the right local pro for your project
 Inspire Kitchen and Bath Design
White cottage Ushaped kitchen with a small island. This kitchen is part of a remodel that turned a summer lakeside cottage into a year round home. Open beams and beadboard keep the cottage feel.
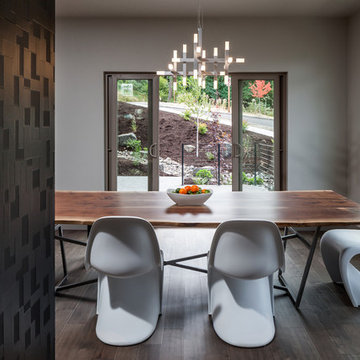
 Jordan Iverson Signature Homes
Darius Kuzmickas
Large trendy medium tone wood floor great room photo with gray walls
Large trendy medium tone wood floor great room photo with gray walls
 Inspire Kitchen and Bath Design
White cottage Ushaped kitchen with a small island. This kitchen is part of a remodel that turned a summer lakeside cottage into a year round home. Open beams and beadboard keep the cottage feel.

 Carriage Lane Design-Build Inc.
Inspiration for a modern light wood floor great room remodel in Toronto with white walls
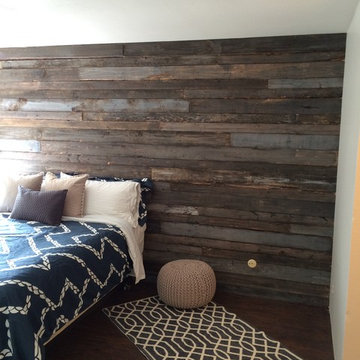
 ArtistX
Example of a mid-sized beach style master dark wood floor bedroom design in San Diego with gray walls
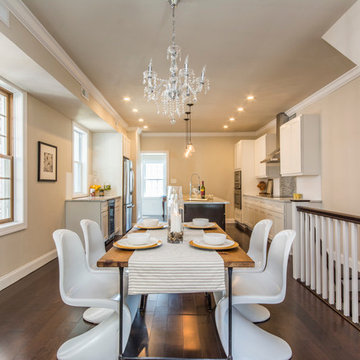
 Stylish Comfort Interiors, LLC
Kitchen/dining room combo - transitional dark wood floor kitchen/dining room combo idea in Philadelphia with beige walls
 Valdez Architecture - Interiors

Mid-sized minimalist concrete floor and brown floor kitchen/dining room combo photo in Phoenix with white walls, a ribbon fireplace and a metal fireplace
 User
UserDesign by MAS Design in Oakland Ca

For more information on products and design visit http://www.houzz.com/projects/1409139/sonoma-county-organic-modern

 Eternity Modern
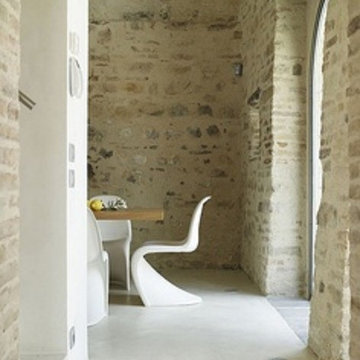
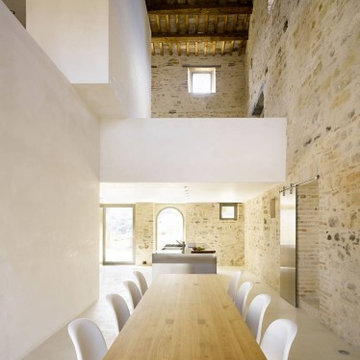

After exploring Europe in a VW bus-turned-mobile-office, Danish designer Verner Panton launched his independent (and stationary) architecture and design studio in 1955. The boldly geometric forms of his debut encouraged a proliferation of furnishing and lighting designs. Panton’s love of intense color and compelling patterns also defined his extensive line of textiles. He is perhaps best known for his gesamtkunstwerk interiors where furniture, lighting, textiles, and wall decorations were designed as a comprehensive whole. Examples include the Cologne Furniture Fair (1968 and 1970) and the Spiegel publishing headquarters in Hamburg (1969). Panton's collaboration with Vitra produced his best-known design, the Panton Chair, introduced in 1967. The chair was Vitra’s first independently developed design and is included in the Museum of Modern Art’s collection, along with three other examples of Panton’s work.
 dp environments
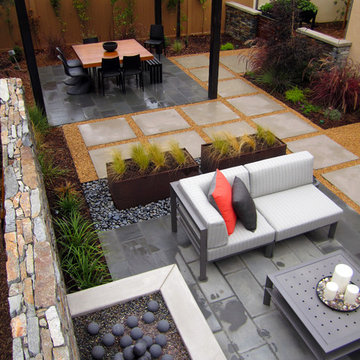
Birds eye view of the blue stone patios, pergola with steel posts and open lattice design, floating accent wall, outdoor entertaining area, walkways, and decorative gravel in a woodland planting theme.
Dominic Masiello
 Stephenson Design Collective
Mel
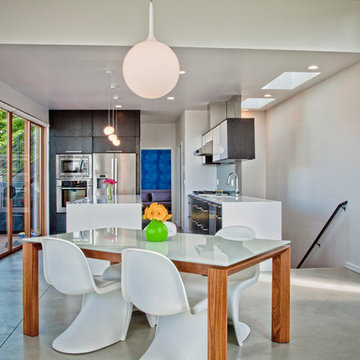
Mid-sized trendy concrete floor great room photo in Seattle with white walls and no fireplace
Mid-sized trendy concrete floor great room photo in Seattle with white walls and no fireplace

 Chr DAUER Architects
A typical post-1906 Noe Valley house is simultaneously restored, expanded and redesigned to keep what works and rethink what doesn’t. The front façade, is scraped and painted a crisp monochrome white—it worked. The new asymmetrical gabled rear addition takes the place of a windowless dead end box that didn’t. A “Great kitchen”, open yet formally defined living and dining rooms, a generous master suite, and kid’s rooms with nooks and crannies, all make for a newly designed house that straddles old and new.
Structural Engineer: Gregory Paul Wallace SE
General Contractor: Cardea Building Co.
Photographer: Open Homes Photography
 Kimberlee Marie Interiors

This early 90's contemporary home was in need of some major updates and when my clients purchased it they were ready to make it their own. The home features large open rooms, great natural light and stunning views of Lake Washington. These clients love bold vibrant colors and clean modern lines so the goal was to incorporate those in the design without it overwhelming the space. Balance was key. The end goal was for the home to feel open and airy yet warm and inviting. This was achieved by bringing in punches of color to an otherwise white or neutral palate. Texture and visual interest were achieved throughout the house through the use of wallpaper, fabrics, and a few one of a kind artworks.
 pampa casa
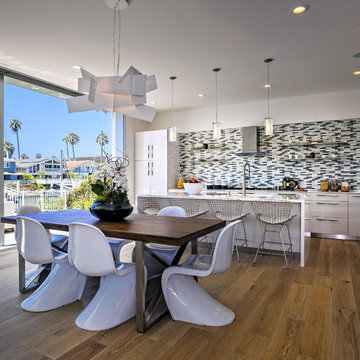
Large 1950s dark wood floor kitchen/dining room combo photo in Los Angeles with white walls and no fireplace

 Janel Holiday Interior Design
Michele Lee Wilson
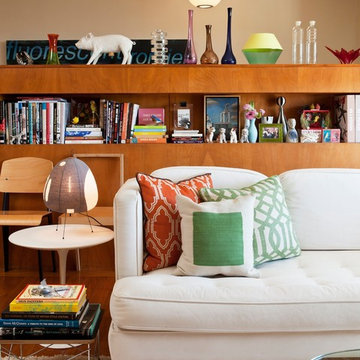
Example of an eclectic living room design in San Francisco
Example of an eclectic living room design in San Francisco
21