
Search results for "Paper charm" in Home Design Ideas
 Trinity Builders & Design, Inc.
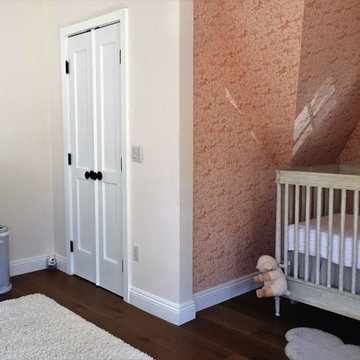
Inspiration for a mid-sized light wood floor bedroom remodel in Los Angeles with pink walls
 G.B. Construction and Development, Inc.
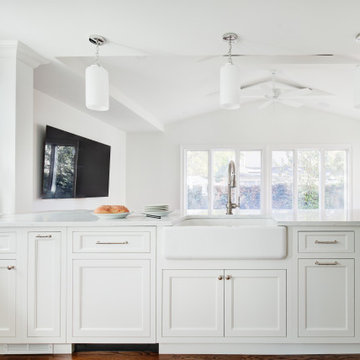
The interior remodel of an older Rockville Centre home included the removal and reconfiguring of interior walls. An open and inviting space was created with a better flow for this family's lifestyle. Wood floors run throughout, floating wood shelves in the kitchen accent the custom hood over the stove. Outlets recess into the countertop so they are out of site when not in use giving this family all the modern conveniences while maintaining the charm of this older neighborhood. The new powder room, with green tile and wallpaper is reminiscent of a speakeasy, the mosaic tile floor completes the look. The fireplace and staircase were given a new look with new custom carpentry.
 Orange Wallpaper Hanger
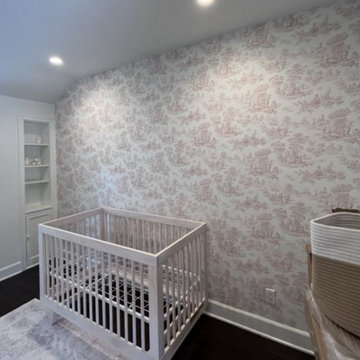
Nursery wallpaper installation – Winter Park, FL. This French Country nursery in Winter Park was designed with toile wallpaper in dusty blue and ivory. Installed on the main wall and framed with trim, the design gives the room quiet storytelling charm. The paper is VOC-free and paired with linen curtains and wood toys for a warm, timeless space.
Find the right local pro for your project
 TOC design & construction inc.
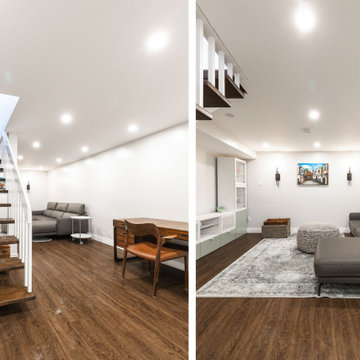
In today’s world; Basements are being re-utilized, re-purposed and sometimes converted into in-law suites. Both Laila & Maher’s parents live overseas and often visit so why not give them a space where everyone can coincide.
Homeowners’ request: We want at least 2 rooms, a large laundry room, an office, a play area, movie night area with a large sectional a bathroom and loads of storage – Yikes that’s a big wish list for only 1000 square feet, including the furnace room space.
Designer secret: Separating the bedrooms for the In-laws to the east side , the office and living space to the west side and creating a large central bathroom with extra long storage and a corridor with-in, I was able to turn this once gloomy and dingy basement into a family retreat . Light colors, durable waterproof VCT flooring, larger egress windows and better LED lighting enhances the space and opens the space so no one feels like they live underground. I also kept the open staircase in it’s space to minimize costs put gave it a face lift by painting all spindles and supports white and staining the stair treads to match floor.
Materials used: FLOOR; VCT vinyl 6mm floating floor 6” x 48” color walnut - WALL PAINT; 6206-21 Sketch paper – WALL SCONCE ; Parallax with Edison bulbs – STAIRS; Sanded, stained special walnut with a satin finish – DOORS & MOLDING; colonial by Boiserie Raymond - MEDIA UNIT; Ikea Besta – FURNITURE & DECOR; By client.
 Emerald Builders LLC
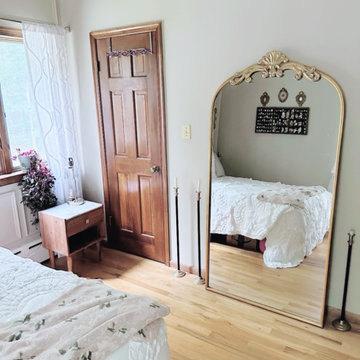
This serene guest room transformation replaces childhood charm with neutral elegance. Features include layered textures, vintage wall art, cane headboard, panel molding, and soft natural light.
 Errez Design Inc.
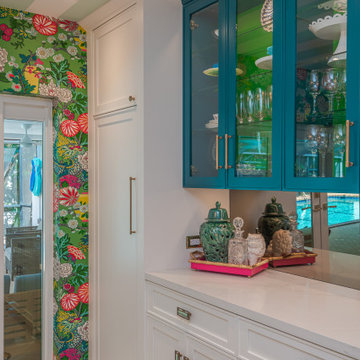
We turned up the Palm Beach charm with this kitchen and adjoining breakfast room. A bold chinoiserie paper from Schumacher was our starting point. A cabana striped ceiling was a second anchor to the space. Our kitchen cabinets were a mixture of off-white and deep teal. Brass lighting and a marble mosaic act as jewelry for the room.
 KCBR Design | Remodel
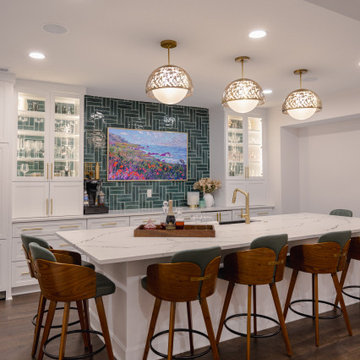
The Evans Project is an innovative transformation that has brought a modern twist to the traditional speakeasy concept. This project has been designed to cater to individuals who appreciate luxury and style, while still maintaining the charm of a hidden underground bar.
Another eye-catching element in the Evans Project is the wine fridge. This addition allows for easy access to chilled beverages and adds an elegant touch to the overall design.
The bar area also features a brushed gold kitchen faucet, adding a pop of color and glamour to the space. This unique choice of fixture adds an unexpected element to the design, making it a standout feature in the speakeasy.

Sponsored
Columbus, OH

Wannemacher Interiors
Customized Award-Winning Interior Design Solutions in Franklin Cnty OH

 lavish
When a professional office space needs to make a lasting impression on clients and create an inspiring environment for staff, the design details matter just as much as they do at home. This thoughtful commercial interior refresh transformed a dated, purely functional office into a warm, sophisticated, and beautifully layered space — one that feels more like a high-end boutique or luxury residence than a typical workplace.
The guiding philosophy throughout was clear: every space, no matter how utilitarian its purpose, deserves intentional design. From the reception corridor to the staff break room, from the client restrooms to the storage corridor, each area received careful attention to finish, color, and texture.
Restrooms Reimagined
The two client-facing restrooms were the most dramatic transformations in the project. Rather than the builder-grade wallpaper and basic fixtures typically found in commercial spaces, both were treated as true design moments.
The first features floor-to-ceiling wallpaper in a rich taupe with a delicate white botanical branch pattern, creating an immersive, jewel-box feel. A white shaker vanity with dark granite countertop grounds the space, while an arched frameless mirror and brushed gold wall sconce add glamour. A tall gold and glass etagere serves as both decorative storage and a sculptural element, styled with woven baskets, greenery, and stacked accessories. Framed landscape watercolor art adds a serene, organic note, and a freestanding brass toilet paper holder elevates a typically overlooked detail.
The second restroom takes an entirely different but equally compelling direction — soft, dusty blue-grey grasscloth-style wallpaper printed with a tone-on-tone chevron leaf stripe wraps every wall, creating a calm, spa-like atmosphere. A weathered wood console provides casual charm beneath a large-scale botanical tulip artwork in sage and cream. The wall-mount sink with exposed plumbing adds an intentional, editorial touch. An arched mirror with a sleek multi-bulb bar sconce in brushed nickel completes the look, while a pair of sculptural brass branch wall sculptures mounted directly to the wallpaper serve as unexpected, memorable art.
Storage Made Beautiful
The internal storage corridor received a full wall of custom floor-to-ceiling white shaker cabinetry with chrome pulls, flanked by open shelving sections for accessible display and storage. Clean, crisp, and highly organized — this space proves that even a purely functional corridor can be architectural and refined.
The Break Room & Kitchenette
The staff break room was updated with white shaker cabinetry, light speckled granite countertops, stainless appliances — including a French door refrigerator, dishwasher, and over-counter microwave — and warm sage green walls that bring a restful, refreshing energy to the space. Dark hardwood luxury vinyl plank flooring runs throughout the room, warming the look considerably. A round walnut dining table with upholstered chairs creates a proper gathering space for the team, and framed landscape oil art in an ornate gold frame adds a touch of collected character to the room.
Reception & Corridor Details
The reception and corridor spaces were treated with deep navy blue paint — bold, sophisticated, and unexpected in a commercial setting. A large abstract landscape painting in warm blues, blush, and gold hangs in a gilded frame against the navy wall, making an immediate statement. A brass and lucite table lamp sits on a floating brass-trimmed shelf alongside a sculptural art object, creating a vignette that communicates creativity and intentionality from the moment clients arrive.
The result is a professional environment that communicates confidence, taste, and care — one that clients will remember long after their visit, and one that staff will genuinely enjoy working in every day.
 Errez Design Inc.
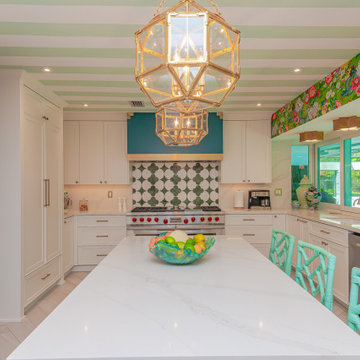
We turned up the Palm Beach charm with this kitchen and adjoining breakfast room. A bold chinoiserie paper from Schumacher was our starting point. A cabana striped ceiling was a second anchor to the space. Our kitchen cabinets were a mixture of off-white and deep teal. Brass lighting and a marble mosaic act as jewelry for the room.
 PI Photography Wall Art & Fine Art
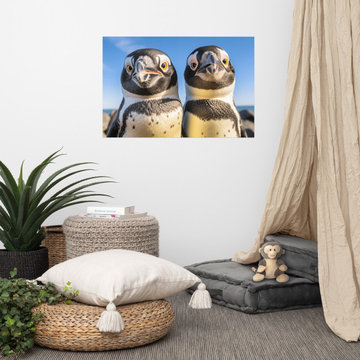
 https://pipafineart.com/products/best-buds-photorealism-digital-artwork-loose-art-print. "Best Buds" invites you to share a heartwarming moment of friendship with this delightful photorealistic art print. This digitally created artwork captures the undeniable bond between two penguins, their inquisitive expressions and endearing closeness brought to life with stunning detail. The soft textures of their feathers, the sparkle in their eyes, and the vibrant backdrop of the coastline create a scene that is both heartwarming and captivating.
Printed on high-quality photo paper with premium inks, "Best Buds" brings a touch of playful charm and natural wonder to any space. Whether displayed in your living room, bedroom, dining room, or office, this versatile art print adds a touch of whimsy and joy to your décor. Let the cheerful presence of these adorable penguins brighten your day and remind you of the importance of friendship and companionship.
 G.B. Construction and Development, Inc.
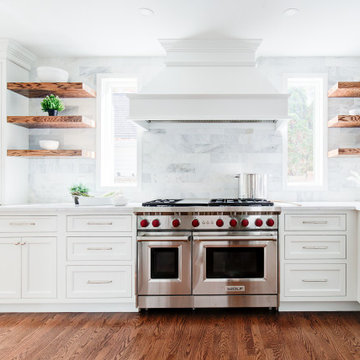
The interior remodel of an older Rockville Centre home included the removal and reconfiguring of interior walls. An open and inviting space was created with a better flow for this family's lifestyle. Wood floors run throughout, floating wood shelves in the kitchen accent the custom hood over the stove. Outlets recess into the countertop so they are out of site when not in use giving this family all the modern conveniences while maintaining the charm of this older neighborhood. The new powder room, with green tile and wallpaper is reminiscent of a speakeasy, the mosaic tile floor completes the look. The fireplace and staircase were given a new look with new custom carpentry.
 Fresno Wallpaper Installer
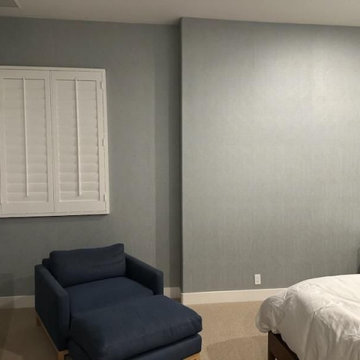
Wallpaper Installation – Bedroom in Sanger
Create your dream retreat with expert bedroom wallpaper installation in Sanger. As your local wallpaper specialist, I transform master suites, guest rooms, and children's bedrooms into personalized sanctuaries with:
✔ Bedroom-Optimized Wallcoverings
Soothing textured wallpaper for relaxation
Bold accent wall murals for drama
Romantic floral prints or modern geometric designs
✔ Premium Installation Services
Precision pattern matching for seamless looks
Special techniques for vaulted ceilings or angled walls
Peel-and-stick wallpaper options for easy updates
✔ Complete Wall Solutions
Wallpaper repair for damaged or peeling sections
Professional wallpaper removal with wall protection
Surface preparation for perfect adhesion
Why Sanger Homeowners Trust Us:
✅ Sleep-Friendly Scheduling - Work around your routine
✅ Free Design Consultations - Bring your Pinterest ideas to life
✅ Central Valley-Approved Materials - Stands up to our climate
✅ 1-2 Day Room Transformations - Minimal disruption
Popular Sanger Bedroom Styles:
• Farmhouse Charm - Shiplap-look wallpapers
• Vineyard Elegance - Wine country themes
• Southwestern Warmth - Desert-inspired palettes
• Modern Romance - Metallic or velvet-textured papers
Serving All of Sanger - From historic downtown homes to new developments in the foothills.
pe
 Visbeen Architects
Builder: J. Peterson Homes
Interior Design: Vision Interiors by Visbeen
Photographer: Ashley Avila Photography


The best of the past and present meet in this distinguished design. Custom craftsmanship and distinctive detailing give this lakefront residence its vintage flavor while an open and light-filled floor plan clearly mark it as contemporary. With its interesting shingled roof lines, abundant windows with decorative brackets and welcoming porch, the exterior takes in surrounding views while the interior meets and exceeds contemporary expectations of ease and comfort. The main level features almost 3,000 square feet of open living, from the charming entry with multiple window seats and built-in benches to the central 15 by 22-foot kitchen, 22 by 18-foot living room with fireplace and adjacent dining and a relaxing, almost 300-square-foot screened-in porch. Nearby is a private sitting room and a 14 by 15-foot master bedroom with built-ins and a spa-style double-sink bath with a beautiful barrel-vaulted ceiling. The main level also includes a work room and first floor laundry, while the 2,165-square-foot second level includes three bedroom suites, a loft and a separate 966-square-foot guest quarters with private living area, kitchen and bedroom. Rounding out the offerings is the 1,960-square-foot lower level, where you can rest and recuperate in the sauna after a workout in your nearby exercise room. Also featured is a 21 by 18-family room, a 14 by 17-square-foot home theater, and an 11 by 12-foot guest bedroom suite.
 Visbeen Architects
Interior Design: Vision Interiors by Visbeen
Builder: J. Peterson Homes
Photographer: Ashley Avila Photography
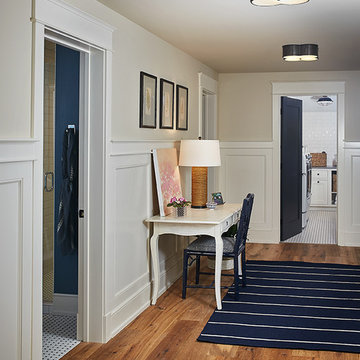
The best of the past and present meet in this distinguished design. Custom craftsmanship and distinctive detailing give this lakefront residence its vintage flavor while an open and light-filled floor plan clearly mark it as contemporary. With its interesting shingled roof lines, abundant windows with decorative brackets and welcoming porch, the exterior takes in surrounding views while the interior meets and exceeds contemporary expectations of ease and comfort. The main level features almost 3,000 square feet of open living, from the charming entry with multiple window seats and built-in benches to the central 15 by 22-foot kitchen, 22 by 18-foot living room with fireplace and adjacent dining and a relaxing, almost 300-square-foot screened-in porch. Nearby is a private sitting room and a 14 by 15-foot master bedroom with built-ins and a spa-style double-sink bath with a beautiful barrel-vaulted ceiling. The main level also includes a work room and first floor laundry, while the 2,165-square-foot second level includes three bedroom suites, a loft and a separate 966-square-foot guest quarters with private living area, kitchen and bedroom. Rounding out the offerings is the 1,960-square-foot lower level, where you can rest and recuperate in the sauna after a workout in your nearby exercise room. Also featured is a 21 by 18-family room, a 14 by 17-square-foot home theater, and an 11 by 12-foot guest bedroom suite.
 Visbeen Architects
Builder: J. Peterson Homes
Interior Design: Vision Interiors by Visbeen
Photographer: Ashley Avila Photography
The best of the past and present meet in this distinguished design. Custom craftsmanship and distinctive detailing give this lakefront residence its vintage flavor while an open and light-filled floor plan clearly mark it as contemporary. With its interesting shingled roof lines, abundant windows with decorative brackets and welcoming porch, the exterior takes in surrounding views while the interior meets and exceeds contemporary expectations of ease and comfort. The main level features almost 3,000 square feet of open living, from the charming entry with multiple window seats and built-in benches to the central 15 by 22-foot kitchen, 22 by 18-foot living room with fireplace and adjacent dining and a relaxing, almost 300-square-foot screened-in porch. Nearby is a private sitting room and a 14 by 15-foot master bedroom with built-ins and a spa-style double-sink bath with a beautiful barrel-vaulted ceiling. The main level also includes a work room and first floor laundry, while the 2,165-square-foot second level includes three bedroom suites, a loft and a separate 966-square-foot guest quarters with private living area, kitchen and bedroom. Rounding out the offerings is the 1,960-square-foot lower level, where you can rest and recuperate in the sauna after a workout in your nearby exercise room. Also featured is a 21 by 18-family room, a 14 by 17-square-foot home theater, and an 11 by 12-foot guest bedroom suite.
 Potter Construction Inc

This wallpaper adds a vibrant touch and playful element to the charming bathroom space.
Inspiration for a small craftsman wallpaper powder room remodel in Seattle with black walls and a pedestal sink
Inspiration for a small craftsman wallpaper powder room remodel in Seattle with black walls and a pedestal sink
 PI Photography Wall Art & Fine Art
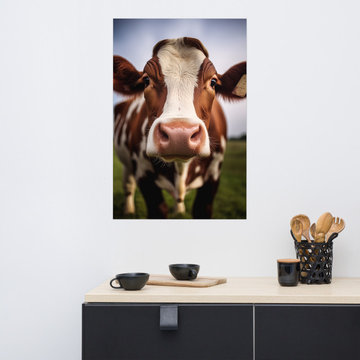
 https://pipafineart.com/products/cow-paintings-for-sale-a-soulful-stare-cow-photorealism-painting-digital-artwork-loose-art-print. Bring the gentle curiosity of the countryside into your home with "A Soulful Stare." This captivating artwork presents a close-up encounter with a cow, its soft brown eyes gazing directly at the viewer with an almost human-like intelligence. The intricate details of its coat, the delicate texture of its nose, and the playful gaze are rendered with stunning realism. Printed on high-quality photo paper with premium inks, this loose art print captures the essence of this gentle creature, inviting you to connect with the beauty of the natural world.
"A Soulful Stare" is more than just a portrait; it's a reminder of the connection we share with all living beings. Hang it in your living room, bedroom, dining room, or office to infuse the space with a sense of warmth and tranquility. The soft colors and gentle expression of the cow create a calming atmosphere, while the captivating gaze draws you in and sparks a sense of curiosity.
This artwork is made in the USA and printed on demand, ensuring a high-quality piece that will add a touch of rustic charm to your home. Available in a variety of sizes, "A Soulful Stare" is a perfect gift for animal lovers and art enthusiasts alike.
 Wiles Design Group
This beautifully renovated St. Louis home blends historic charm with modern elegance, creating a luxurious, welcoming space. Thoughtful design preserves its original architecture while adding contemporary sophistication.
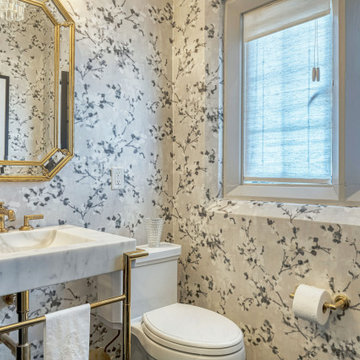
This elegant powder room features a striking floral pattern wallpaper, a luxurious basin, and gold accents that add a touch of opulence, creating a refined and inviting space.
 PI Photography Wall Art & Fine Art
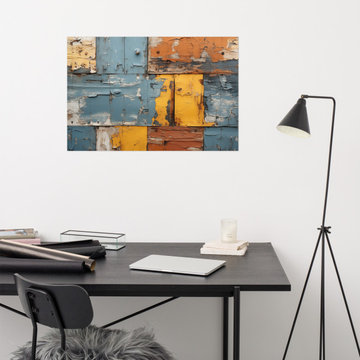
Wall Art Rustic Farmhouse: Chromatic Decay Photorealism - Digital Artwork Loose Art Print. https://pipafineart.com/products/chromatic-decay-photorealism-digital-artwork-loose-art-print. "Chromatic Decay" invites you to discover the unexpected beauty in the passage of time. This digitally created artwork, with its photorealistic detail, transforms a weathered wall into a captivating abstract composition. The peeling paint, in a symphony of muted blues, yellows, and browns, reveals layers of history and texture, creating a visual tapestry that speaks to the enduring nature of change.
Printed on high-quality photo paper with premium inks, "Chromatic Decay" brings a touch of vintage charm and industrial chic to any space. Whether displayed in your living room, bedroom, dining room, or office, this versatile art print complements a variety of décor styles. Let the rich textures and subtle colors of "Chromatic Decay" add a touch of history and character to your home, inviting contemplation and appreciation for the beauty found in imperfection.
 TOC design & construction inc.
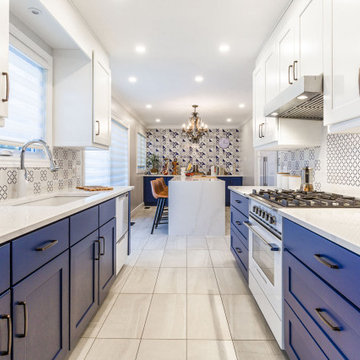
A MOROCCAN INSPIRED KITCHEN
The kitchen was inspired by the rich Moroccan blue back splash tile
Homeowners’ request: A contemporary Moroccan flair kitchen using royal blue, modern appliances ,an island for entertaining, and loads of storage.
Designer secret: Working with the same layout, for the sink and stove area and borrowing space from the small adjacent room was the best solution to make this underutilized small kitchen into a the perfect entertainment space and adding a island for their entertaining purposes. I wanted to to create a feature wall displaying Laila’s & Mahar’s colorful and vibrant characters
The royal blue Moroccan tile was the starting point, we decided to keep the cabinets white for a classic look and then layer in a rich royal blue for accent colors that grounds all the elements together. Brushed oil bronze hardware adds a warmth and richness.
We want our kitchen to feel inviting and happy, a place where our family and guests can gather without being in our way during meal prep time.
Materials used: CABINETS; bright white shaker doors for the main of the kitchen and royal blue base cabinets adds a punch of color .– QUARTZ COUNTERS; Silestone, Eternal Calacatta gold – FLOOR TILE; Stonetec 12” x 24 light grey– Maiolica Mai decore white & royal blue– WALL PAINT; 6206-21 Sketch paper – Appliances; Fisher& Paykel
37