
Search results for "Papers free" in Home Design Ideas
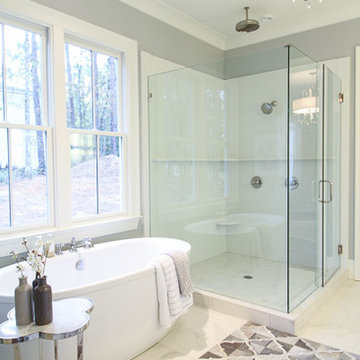
 Frusterio Design, Inc.
Paper Daisy Designs
Inspiration for a contemporary bathroom remodel in Birmingham
Inspiration for a contemporary bathroom remodel in Birmingham

 Hannah Dee Interiors
Courtney Apple Photography
Small eclectic green tile and glass tile ceramic tile alcove bathtub photo in Philadelphia with a pedestal sink and a two-piece toilet
Small eclectic green tile and glass tile ceramic tile alcove bathtub photo in Philadelphia with a pedestal sink and a two-piece toilet

 Peabody's Interiors
Designed by Jennifer Schuppie
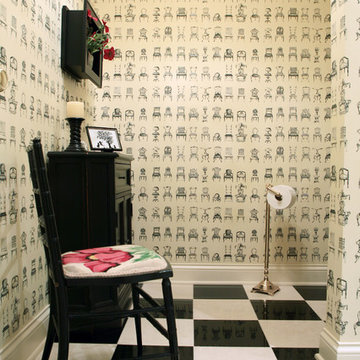
Example of a classic dark wood floor and brown floor powder room design in Milwaukee with dark wood cabinets, purple walls and recessed-panel cabinets
Example of a classic dark wood floor and brown floor powder room design in Milwaukee with dark wood cabinets, purple walls and recessed-panel cabinets
Find the right local pro for your project

 John Kraemer & Sons
Builder: John Kraemer & Sons | Building Architecture: Charlie & Co. Design | Interiors: Martha O'Hara Interiors | Photography: Landmark Photography
Bathroom - mid-sized transitional marble floor and white floor bathroom idea in Minneapolis with gray cabinets, quartz countertops, a hinged shower door, furniture-like cabinets, multicolored walls and an undermount sink
Bathroom - mid-sized transitional marble floor and white floor bathroom idea in Minneapolis with gray cabinets, quartz countertops, a hinged shower door, furniture-like cabinets, multicolored walls and an undermount sink
 User
UserDavid Lauer Photography

Inspiration for a mid-sized contemporary freestanding desk carpeted study room remodel in Denver with black walls
Inspiration for a mid-sized contemporary freestanding desk carpeted study room remodel in Denver with black walls

 Melinamade - Residential Design + Interiors
Some vintage Midcentury pieces here along with a custom made Swarovski crystal sputnik chandelier similar to the much larger one in the NYC Metropolitan Opera House! To know more about this makeover, please read the "Houzz Tour" feature article here: http://www.houzz.com/ideabooks/32975037/list/houzz-tour-midcentury-meets-mediterranean-in-california
Bernard Andre Photography
 Rolling Landscapes Inc.
Photo by: Linda Oyama Bryan
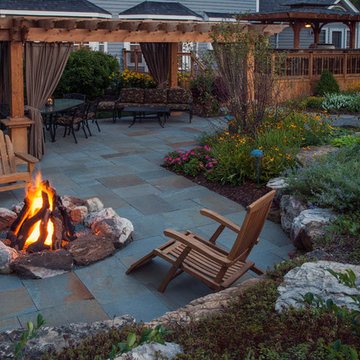
Elegant backyard stone patio photo in Chicago with a fire pit and a pergola
Elegant backyard stone patio photo in Chicago with a fire pit and a pergola

Sponsored
Delaware, OH

Buckeye Basements, Inc.
Central Ohio's Basement Finishing ExpertsBest Of Houzz '13-'21
 Shor Home
Photography: Eric Roth

Powder room - small coastal white tile and subway tile mosaic tile floor and white floor powder room idea in Boston with furniture-like cabinets, white cabinets, a two-piece toilet, gray walls, an undermount sink, marble countertops and gray countertops
Powder room - small coastal white tile and subway tile mosaic tile floor and white floor powder room idea in Boston with furniture-like cabinets, white cabinets, a two-piece toilet, gray walls, an undermount sink, marble countertops and gray countertops
 Manello Construction, LLC
Dustin.Peck.Photography.Inc

Example of a small transitional white floor bathroom design with flat-panel cabinets, blue cabinets, gray walls and an undermount sink
Example of a small transitional white floor bathroom design with flat-panel cabinets, blue cabinets, gray walls and an undermount sink

 Manou Design Group
Jeremy Fukunaga
Great room - contemporary medium tone wood floor great room idea in San Francisco
Great room - contemporary medium tone wood floor great room idea in San Francisco
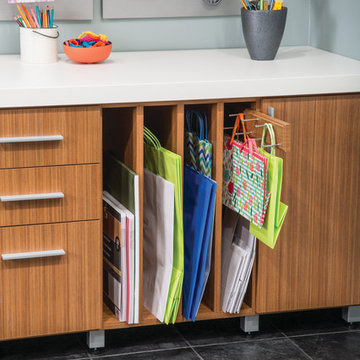
 Econize Closets & Blinds
Custom desk space provides sleek storage areas for cumbersome items. For FREE design consultation call 703-953-2499.

Inspiration for a contemporary basement remodel in DC Metro
Inspiration for a contemporary basement remodel in DC Metro

Sponsored
Columbus, OH

Wannemacher Interiors
Customized Award-Winning Interior Design Solutions in Franklin Cnty OH

 DHD Architecture and Interior Design
This stately townhouse underwent a full renovation from both the DHD Architecture and Interiors team to provide a young family with rooms to grow into. Spaces were updated with contemporary furnishings and refined architectural details, while still honoring the classic, formal elements of the historic home. The expansive outdoor space is framed by the dining area’s floor to ceiling windows and bold window treatment. DHD’s interiors team aimed to transform the room into an inviting and livable space for the family, designing a custom kitchen banquette and using playfully bright, warm color tones. While the master bedroom keeps to a soft, muted palette incorporating deep shades of purples, the children’s rooms are extravagantly fun, complete with fuchsia bedding and oversized Lucite table lamps.
Photography: Emily Andrews
3 Bedrooms / 6,000 Square Feet
 User
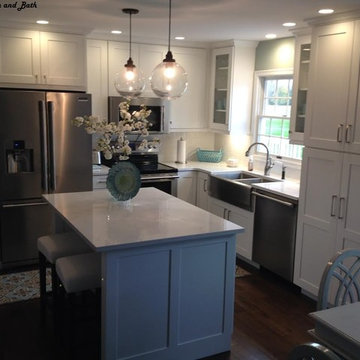
UserInspiration for a small modern l-shaped medium tone wood floor open concept kitchen remodel with a farmhouse sink, flat-panel cabinets, white cabinets, quartz countertops, stainless steel appliances, an island, white backsplash and ceramic backsplash
 Tracey Stephens Design, LLC
The back of this house was reconfigured to create one large open space. The old kitchen was relocated from the center of the space to the far end, switching locations with the dining room. Now there's plenty of room for friends & family to hang out at the island, lounge area or dining table. Very popular for game night!

 Isla Homes
I built this on my property for my aging father who has some health issues. Handicap accessibility was a factor in design. His dream has always been to try retire to a cabin in the woods. This is what he got.
It is a 1 bedroom, 1 bath with a great room. It is 600 sqft of AC space. The footprint is 40' x 26' overall.
The site was the former home of our pig pen. I only had to take 1 tree to make this work and I planted 3 in its place. The axis is set from root ball to root ball. The rear center is aligned with mean sunset and is visible across a wetland.
The goal was to make the home feel like it was floating in the palms. The geometry had to simple and I didn't want it feeling heavy on the land so I cantilevered the structure beyond exposed foundation walls. My barn is nearby and it features old 1950's "S" corrugated metal panel walls. I used the same panel profile for my siding. I ran it vertical to math the barn, but also to balance the length of the structure and stretch the high point into the canopy, visually. The wood is all Southern Yellow Pine. This material came from clearing at the Babcock Ranch Development site. I ran it through the structure, end to end and horizontally, to create a seamless feel and to stretch the space. It worked. It feels MUCH bigger than it is.
I milled the material to specific sizes in specific areas to create precise alignments. Floor starters align with base. Wall tops adjoin ceiling starters to create the illusion of a seamless board. All light fixtures, HVAC supports, cabinets, switches, outlets, are set specifically to wood joints. The front and rear porch wood has three different milling profiles so the hypotenuse on the ceilings, align with the walls, and yield an aligned deck board below. Yes, I over did it. It is spectacular in its detailing. That's the benefit of small spaces.
Concrete counters and IKEA cabinets round out the conversation.
For those who could not live in a tiny house, I offer the Tiny-ish House.
Photos by Ryan Gamma
Staging by iStage Homes
Design assistance by Jimmy Thornton

 Caitlin Wilson Design
Tracy Simas
Kids' study room - study space and small transitional girl kids' study room idea in Portland with multicolored walls
Kids' study room - study space and small transitional girl kids' study room idea in Portland with multicolored walls

 Wendy Glaister Interiors

A wall was removed and a window enlarged to create this open, clean space for the master bathroom. Vessel sinks, a floating vanity with inset hardware, wall mounted faucets, tile set on the diagonal and lighted mirrors add layers of detail and texture for a spectacular space.
24