
Search results for "Papier kitchen" in Home Design Ideas

 HSH Interiors
Example of a trendy beige floor and light wood floor great room design in San Francisco with blue walls

 Design Annemarie
I have worked with these clients for many years I have been involved with this living room before. Now they decided they wanted a change. The living room is now a great room off the new kitchen. Color repeats kitchen color--using turquoise in upholstery and accents. The client works in wood and built the coffee table and the new sound center. I recovered the upholstery which has been in use for many years and still looks good and sits well. I used updated designs to give them a new appearance. The large artpiece over the fireplace I built out of papier-mache and airbrushed it.


Find the right local pro for your project

 Emergent Form Architecture
Super fresh! Refinishing the dark stained floors to a matte white oak helped brighten the space tremendously.
Small danish open concept light wood floor living room photo in New York with white walls
Small danish open concept light wood floor living room photo in New York with white walls
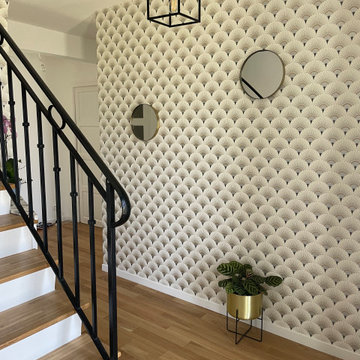
 Olivia Martin / Architecte d'Intérieur
S'approprierier l'entrée changer le carrelage noir par du bois ,le papier peint , la rambarde de l'escalier, la porte d'entrée, c'est beau
Inspiration for a mid-sized industrial metal railing and shiplap wall staircase remodel in Paris
Inspiration for a mid-sized industrial metal railing and shiplap wall staircase remodel in Paris

 Jennifer Gardner Design
The classic modern design of this kitchen was planned for an active young family of four who uses the space as their central hub for gathering, eating and staying connected. Our goals were to create a beautiful and highly functional kitchen with an emphasis on cabinet organization, heated floors and incorporating a live edge slab countertop. We removed an existing bulky island and replaced it with a new island that while only 60 x 26 in size packs a powerful punch housing a baking center, trash/recycle center, microwave oven and cookbook storage. The island seemed the natural place for the gorgeous live edge slab coupled with vintage mercury glass light pendants that make for a truly stunning kitchen island. Polished carrara quartz perimeter counters pair beautifully with the watery blue-green glass backsplash tile. A message center conveniently located on a side panel of the refrigerator cabinet houses built in mailboxes, a family calendar and magnetic surface to display the children’s artwork. We are pleased to have met the family’s goals and that they love their kitchen. Design mission accomplished!
Photography by: Marcela Winspear
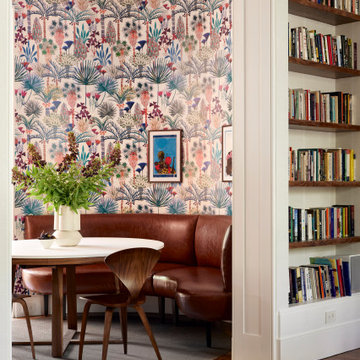
 JMorris Design LLC
Breakfast nook - eclectic medium tone wood floor, brown floor and wallpaper breakfast nook idea in New York with multicolored walls



 27 Diamonds Interior Design
Design by 27 Diamonds Interior Design
www.27diamonds.com
Example of a mid-sized transitional painted l-shaped metal railing staircase design in Orange County with gray walls, a dark wood front door and painted risers
Example of a mid-sized transitional painted l-shaped metal railing staircase design in Orange County with gray walls, a dark wood front door and painted risers


Open concept kitchen - mid-sized contemporary galley light wood floor open concept kitchen idea in San Francisco with an undermount sink, flat-panel cabinets, light wood cabinets, quartzite countertops, gray backsplash, subway tile backsplash, stainless steel appliances and an island


 Elite Tech USA Inc Renovations
Inspiration for a large scandinavian galley dark wood floor and brown floor eat-in kitchen remodel in New York with an undermount sink, flat-panel cabinets, yellow cabinets, gray backsplash, stainless steel appliances, an island, white countertops, solid surface countertops and subway tile backsplash
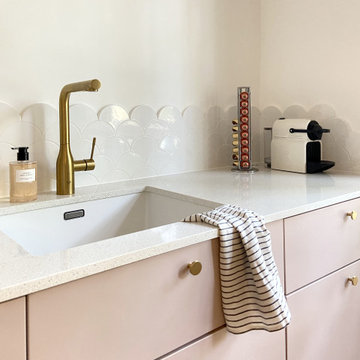
 emmacaroninteriors
déplacement et création d'une cuisine ouverte sur le séjour
Example of a large minimalist l-shaped eat-in kitchen design in Paris with an undermount sink, pink cabinets, quartzite countertops, white backsplash, ceramic backsplash, no island and white countertops
Example of a large minimalist l-shaped eat-in kitchen design in Paris with an undermount sink, pink cabinets, quartzite countertops, white backsplash, ceramic backsplash, no island and white countertops

Sponsored
Westerville, OH

Custom Home Works
Franklin County's Award-Winning Design, Build and Remodeling Expert
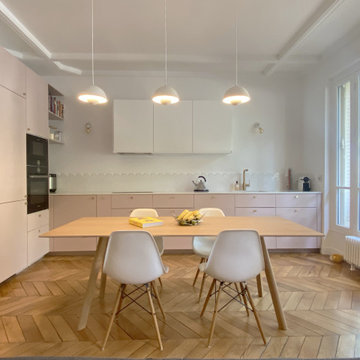 emmacaroninteriors
déplacement et création d'une cuisine ouverte sur le séjour
Example of a large minimalist l-shaped eat-in kitchen design in Paris with pink cabinets, quartzite countertops, white backsplash, ceramic backsplash, no island and white countertops
Example of a large minimalist l-shaped eat-in kitchen design in Paris with pink cabinets, quartzite countertops, white backsplash, ceramic backsplash, no island and white countertops
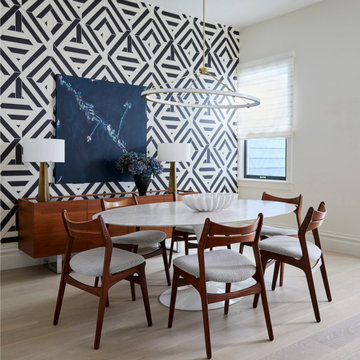

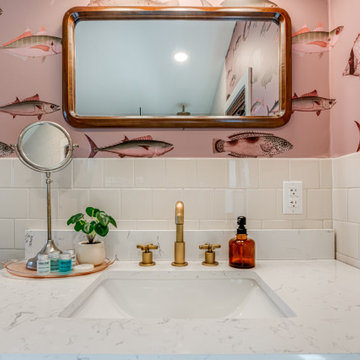


 Gina Baran Interiors + Design
Modern dining room designed by Gina Baran Interiors + Design EMILY O'BRIEN PHOTOGRAPHY
Example of a trendy dark wood floor dining room design in Boston with blue walls and no fireplace
Example of a trendy dark wood floor dining room design in Boston with blue walls and no fireplace


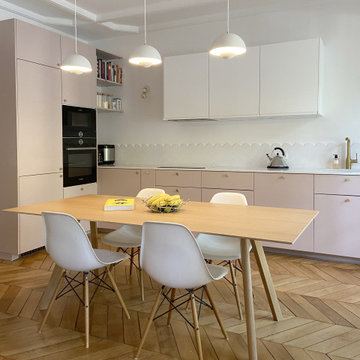 emmacaroninteriors
déplacement et création d'une cuisine ouverte sur le séjour
Large minimalist l-shaped eat-in kitchen photo in Paris with pink cabinets, quartzite countertops, white backsplash, ceramic backsplash, no island and white countertops
Large minimalist l-shaped eat-in kitchen photo in Paris with pink cabinets, quartzite countertops, white backsplash, ceramic backsplash, no island and white countertops

 AFT Construction
Roehner Ryan
Large farmhouse light wood floor and beige floor kitchen pantry photo in Phoenix with white cabinets, quartz countertops and gray countertops
Large farmhouse light wood floor and beige floor kitchen pantry photo in Phoenix with white cabinets, quartz countertops and gray countertops

 Settings Interiors
Example of a mid-sized transitional gender-neutral carpeted and yellow floor nursery design in San Diego with gray walls
16