
Search results for "Papier kitchen" in Home Design Ideas

 Bryant Park Designs, LLC
Michael J. Lee
Dining room - traditional dining room idea in Boston with multicolored walls
Dining room - traditional dining room idea in Boston with multicolored walls
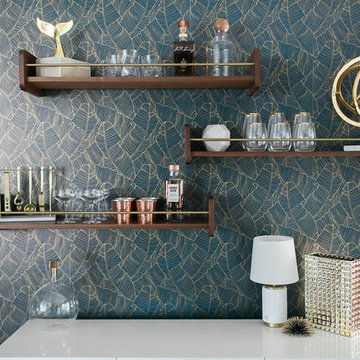
 Lindye Galloway Interiors
Jasmine Star
Mid-sized 1950s light wood floor home design photo in Orange County
Mid-sized 1950s light wood floor home design photo in Orange County


Find the right local pro for your project

 Christine Sheldon Design
Photographer: Kathryn MacDonald
Example of a tuscan living room design in San Francisco
Example of a tuscan living room design in San Francisco


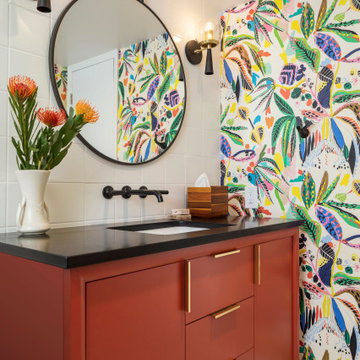
 TVL Creative Ltd.
Mid-sized 1950s 3/4 white tile and ceramic tile ceramic tile, single-sink and wallpaper bathroom photo in Denver with flat-panel cabinets, red cabinets, a one-piece toilet, white walls, an undermount sink, quartz countertops, black countertops and a freestanding vanity

 Leslie Minervini
Chuck Schmidt
Large trendy open concept kitchen photo in Portland with a single-bowl sink, flat-panel cabinets, medium tone wood cabinets, quartz countertops, stone slab backsplash and two islands
Large trendy open concept kitchen photo in Portland with a single-bowl sink, flat-panel cabinets, medium tone wood cabinets, quartz countertops, stone slab backsplash and two islands

Sponsored
Columbus, OH

Hope Restoration & General Contracting
Columbus Design-Build, Kitchen & Bath Remodeling, Historic Renovations

 Traci Zeller Interiors
Dustin Peck Photography
Bedroom - traditional guest dark wood floor bedroom idea in Charlotte
Bedroom - traditional guest dark wood floor bedroom idea in Charlotte


 Les Decors Victoria
Inspiration for a transitional beige two-story stucco house exterior remodel in Montreal with a hip roof and a shingle roof

 Dresner Design | Chicago Custom Kitchens Cabinets
A Lake Michigan Home gets a Modern Refresh from Dresner Design.
Photos by Tony Soluri.
This couple moved from Chicago’s Wicker Park to a rural setting but wanted to maintain their modern aesthetic. Scott Dresner of Dresner Design created a light bright clean-lined kitchen perfect for the couple’s need to entertain. Must have’s included a drawer for over sixty spices, storage for three sets of dishes, a coffee bar, and a huge island the couple uses for entertaining. The palette is mostly white to maximize outdoor views. Constraints were plenty both timeline and budgetary. Dresner came up with some creative solutions, which allowed the homeowners to save on cabinetry and materials and splurge on appliances.

 Cranberry Hill Kitchens
Inspiration for a small single-wall ceramic tile laundry closet remodel in Toronto with an undermount sink, white cabinets, quartzite countertops, white walls, a stacked washer/dryer and white countertops


 Les Decors Victoria
Inspiration for a large transitional freestanding desk brown floor craft room remodel in Montreal with no fireplace


 Breathe Design Studio
Completed in 2017, this project features midcentury modern interiors with copper, geometric, and moody accents. The design was driven by the client's attraction to a grey, copper, brass, and navy palette, which is featured in three different wallpapers throughout the home. As such, the townhouse incorporates the homeowner's love of angular lines, copper, and marble finishes. The builder-specified kitchen underwent a makeover to incorporate copper lighting fixtures, reclaimed wood island, and modern hardware. In the master bedroom, the wallpaper behind the bed achieves a moody and masculine atmosphere in this elegant "boutique-hotel-like" room. The children's room is a combination of midcentury modern furniture with repetitive robot motifs that the entire family loves. Like in children's space, our goal was to make the home both fun, modern, and timeless for the family to grow into. This project has been featured in Austin Home Magazine, Resource 2018 Issue.
 Les Decors Victoria
Inspiration for a transitional wooden curved staircase remodel in Montreal with painted risers

Sponsored
Fredericksburg, OH

High Point Cabinets
Columbus' Experienced Custom Cabinet Builder | 4x Best of Houzz Winner


 Les Decors Victoria
Home office - transitional freestanding desk dark wood floor home office idea in Montreal with white walls
18