
Search results for "Papier kitchen" in Home Design Ideas

 Les Decors Victoria
This is an example of a mid-sized transitional front porch design in Montreal with decking and a roof extension.

 City Homes, LLC
Example of a mid-sized transitional medium tone wood floor and brown floor kitchen/dining room combo design in Minneapolis with white walls and no fireplace
 Tracey Stephens Design, LLC
Wing Wong, Memories TTL
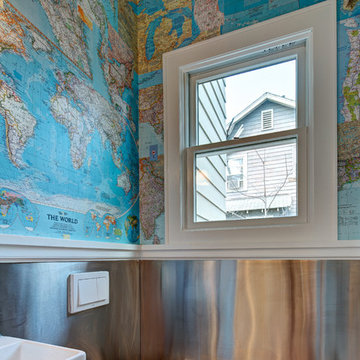
Home design - small eclectic marble floor home design idea in New York with a wall-mount sink and multicolored walls
Home design - small eclectic marble floor home design idea in New York with a wall-mount sink and multicolored walls
Find the right local pro for your project

 Daniel House
Example of a small classic master carpeted and beige floor bedroom design in Portland with white walls


 romero + obeji interior design
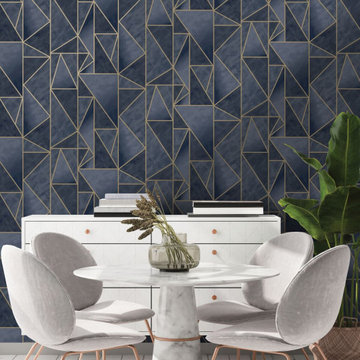
Casual dining makes this space inviting all day. A custom banquette of solid walnut and upholstery is a clean lined seating solution that allow the sculptural dining table to take center stage. The chandelier is hand blown glass with brass accents and Hector and Chris painted the barn doors themselves, including subtle graffiti style angel wings for our client that loves angels! More images on our website: http://www.romero-obeji-interiordesign.com

 Lisa Shaffer
This slim island was a perfect solution to give our clients more prep and entertaining space.
Eat-in kitchen - large coastal l-shaped medium tone wood floor and brown floor eat-in kitchen idea in DC Metro with a drop-in sink, recessed-panel cabinets, green cabinets, marble countertops, white backsplash, ceramic backsplash, stainless steel appliances, an island and white countertops
Eat-in kitchen - large coastal l-shaped medium tone wood floor and brown floor eat-in kitchen idea in DC Metro with a drop-in sink, recessed-panel cabinets, green cabinets, marble countertops, white backsplash, ceramic backsplash, stainless steel appliances, an island and white countertops



 Livingston Cabinets
Transitional light wood floor kitchen pantry photo in Birmingham with a farmhouse sink, flat-panel cabinets, beige cabinets, marble countertops, white backsplash, subway tile backsplash, paneled appliances and an island

 Partners 4, Design
Gilbertson Photography
Inspiration for a huge contemporary 3/4 porcelain tile bathroom remodel in Minneapolis with an undermount sink, flat-panel cabinets, brown walls, light wood cabinets, granite countertops and gray countertops
Inspiration for a huge contemporary 3/4 porcelain tile bathroom remodel in Minneapolis with an undermount sink, flat-panel cabinets, brown walls, light wood cabinets, granite countertops and gray countertops

 Bradley Stone Industries
Designers at Hurst Design Build Remodeling and their client chose Alba Vera honed marble for the island countertop and backsplash cooking wall. The perimeter countertops are soapstone.
Bradley Stone Industries templated, fabricated and installed the countertops. (We don't have details on the rest of the kitchen design, we created countertops only.)


 BDI Furniture
The modern design of the NORA cabinet creates a sleek home for a flat panel TV and components. Available in two profiles, NORA is a standard depth for larger home theater systems, while NORA SLIM is perfect for systems with shallow components. Both models feature two adjustable side component compartments with soft-close doors. The center of the cabinets includes an open speaker/component compartment and a flip-down door that conceals two additional component compartments.



Sponsored
Fredericksburg, OH

High Point Cabinets
Columbus' Experienced Custom Cabinet Builder | 4x Best of Houzz Winner

 TruDesign Co. Inc.
Family room - large transitional enclosed medium tone wood floor and brown floor family room idea in Boston with blue walls

 Fireclay Tile
This labor of love turned out to be a mid-century masterpiece, thanks to Robert Maurer's expert eye for color and interior design
Inspiration for a 1960s kitchen remodel in Sacramento with dark wood cabinets, green backsplash, ceramic backsplash and an island
Inspiration for a 1960s kitchen remodel in Sacramento with dark wood cabinets, green backsplash, ceramic backsplash and an island

 Maraya Interior Design
Luxurious modern take on a traditional white Italian villa. An entry with a silver domed ceiling, painted moldings in patterns on the walls and mosaic marble flooring create a luxe foyer. Into the formal living room, cool polished Crema Marfil marble tiles contrast with honed carved limestone fireplaces throughout the home, including the outdoor loggia. Ceilings are coffered with white painted
crown moldings and beams, or planked, and the dining room has a mirrored ceiling. Bathrooms are white marble tiles and counters, with dark rich wood stains or white painted. The hallway leading into the master bedroom is designed with barrel vaulted ceilings and arched paneled wood stained doors. The master bath and vestibule floor is covered with a carpet of patterned mosaic marbles, and the interior doors to the large walk in master closets are made with leaded glass to let in the light. The master bedroom has dark walnut planked flooring, and a white painted fireplace surround with a white marble hearth.
The kitchen features white marbles and white ceramic tile backsplash, white painted cabinetry and a dark stained island with carved molding legs. Next to the kitchen, the bar in the family room has terra cotta colored marble on the backsplash and counter over dark walnut cabinets. Wrought iron staircase leading to the more modern media/family room upstairs.
Project Location: North Ranch, Westlake, California. Remodel designed by Maraya Interior Design. From their beautiful resort town of Ojai, they serve clients in Montecito, Hope Ranch, Malibu, Westlake and Calabasas, across the tri-county areas of Santa Barbara, Ventura and Los Angeles, south to Hidden Hills- north through Solvang and more.
Exotic English cottage bedroom with mural, canopy & sheers, custom pillows and bedding,
Timothy J. Droney Contractor

 Kountry Kraft
Surprise! Those end panels open up to a hidden message center!
Elegant kitchen photo in Philadelphia with raised-panel cabinets, gray cabinets and stainless steel appliances
Elegant kitchen photo in Philadelphia with raised-panel cabinets, gray cabinets and stainless steel appliances



 Mega Builders
Martin King Photography
Mid-sized trendy master dark wood floor bedroom photo in Los Angeles with purple walls
Mid-sized trendy master dark wood floor bedroom photo in Los Angeles with purple walls

 Catherine S. Grasso, Design For Living
I worked on the original renovation of this 1950 ranch style home back in 1994, when it was gutted, resurfaced, fitted with large windows and doors, basically completely transformed from a boring, dark, rectangular cinder block house into a light filled cozy cottage. Twenty two years later, it needed all new furniture, paint, lighting, art, and window treatments. I kept the 1950's kitchen cabinetry to maintain the "farmhouse" feel, just adding paint. It was so fun to have the opportunity to work on this house twice!
Don Holtz

 You-Neek Designs
Kitchen pantry - small eclectic l-shaped medium tone wood floor and brown floor kitchen pantry idea with a farmhouse sink, beaded inset cabinets, white cabinets, quartz countertops, blue backsplash, terra-cotta backsplash, stainless steel appliances, a peninsula and gray countertops
20