
Search results for "Papier kitchen" in Home Design Ideas

 Skéa Designer
La cuisine au façades blanches, avec son plan de travail effet bois, ses poignées en inox et son évier taupe. Le coin repas avec sa table tulipe blanche et ses chaises jaunes.
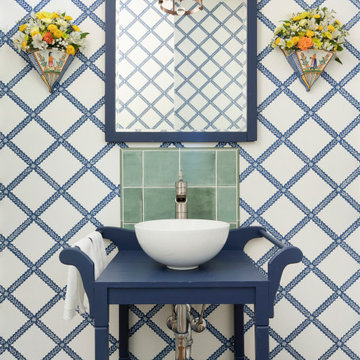
 Lenox House Design
Lattice wallpaper is a show stopper in this small powder bath. An antique wash basin from the original cottage in the cottage on the property gives the vessel sink and tall faucet a great home. Hand painted flower vases flank the coordinating mirror that was also painted Dress Blues by Sherwin Williams like the Basin.

Find the right local pro for your project


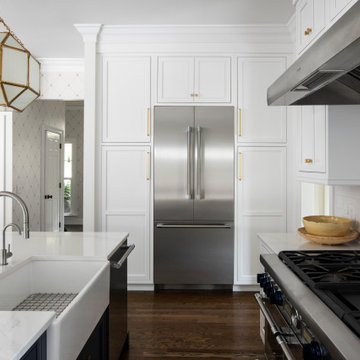
 Terri Sears, Kitchen and Bath Designer
Inspiration for a large transitional u-shaped dark wood floor and brown floor eat-in kitchen remodel in Nashville with a farmhouse sink, beaded inset cabinets, white cabinets, quartz countertops, white backsplash, ceramic backsplash, stainless steel appliances, an island and white countertops

 Design Connection, Inc.
 loves the texture and interest of wallpaper! Large-scale and bold patterns are treatments that work especially well in small powder rooms. We painted the cabinetry to match the same rich mocha of the kitchen cabinets. The existing sconces were updated with custom-made shades to complete the look.


Sponsored
Columbus, OH

Wannemacher Interiors
Customized Award-Winning Interior Design Solutions in Franklin Cnty OH

 Bungalow 56
Kristen Vincent Photography
Inspiration for a mid-sized coastal dark wood floor hallway remodel in San Diego with gray walls
Inspiration for a mid-sized coastal dark wood floor hallway remodel in San Diego with gray walls

 Visual Arthouse
Example of a small trendy master light wood floor bedroom design with multicolored walls

 Versa Style Design
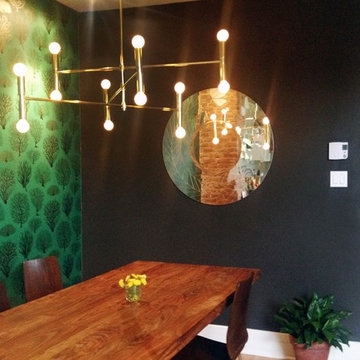
The clients desired a unique eclectic-style eating area with a focal point wall and industrial elements. We planned the space with a bold green, black and gold colour palette. We recommended a statement light that recalls the gold accents in the wallpaper. A black striking black wall creates a dramatic backdrop for the walnut wood table and deep emerald green in the wallpaper. The clients wanted a unique eclectic dining room. Mission accomplished!
Materials used:
Walnut dining table, mid-century modern wood dining chairs, brass industrial-style chandelier, modern white frosted glass light pendants, hardwood floors, industrial-style stools, Quartz counter, green, black and gold coral wallpaper, black Sherwin Williams paint, round mirror, exposed brick chimney.
 Versa Style Design
The clients desired a unique eclectic-style eating area with a focal point wall and industrial elements. We planned the space with a bold green, black and gold colour palette. We recommended a statement light that recalls the gold accents in the wallpaper. A black striking black wall creates a dramatic backdrop for the walnut wood table and deep emerald green in the wallpaper. The clients wanted a unique eclectic dining room. Mission accomplished!
Materials used:
Walnut dining table, mid-century modern wood dining chairs, brass industrial-style chandelier, modern white frosted glass light pendants, hardwood floors, industrial-style stools, Quartz counter, green, black and gold coral wallpaper, black Sherwin Williams paint, round mirror, exposed brick chimney.
 Versa Style Design
The clients desired a unique eclectic-style eating area with a focal point wall and industrial elements. We planned the space with a bold green, black and gold colour palette. We recommended a statement light that recalls the gold accents in the wallpaper. A black striking black wall creates a dramatic backdrop for the walnut wood table and deep emerald green in the wallpaper. The clients wanted a unique eclectic dining room. Mission accomplished!
Materials used:
Walnut dining table, mid-century modern wood dining chairs, brass industrial-style chandelier, modern white frosted glass light pendants, hardwood floors, industrial-style stools, Quartz counter, green, black and gold coral wallpaper, black Sherwin Williams paint, round mirror, exposed brick chimney.

 Versa Style Design
The clients desired a unique eclectic-style eating area with a focal point wall and industrial elements. We planned the space with a bold green, black and gold colour palette. We recommended a statement light that recalls the gold accents in the wallpaper. A black striking black wall creates a dramatic backdrop for the walnut wood table and deep emerald green in the wallpaper. The clients wanted a unique eclectic dining room. Mission accomplished!
Materials used:
Walnut dining table, mid-century modern wood dining chairs, brass industrial-style chandelier, modern white frosted glass light pendants, hardwood floors, industrial-style stools, Quartz counter, green, black and gold coral wallpaper, black Sherwin Williams paint, round mirror, exposed brick chimney.

 Breathe Design Studio
Completed in 2017, this project features midcentury modern interiors with copper, geometric, and moody accents. The design was driven by the client's attraction to a grey, copper, brass, and navy palette, which is featured in three different wallpapers throughout the home. As such, the townhouse incorporates the homeowner's love of angular lines, copper, and marble finishes. The builder-specified kitchen underwent a makeover to incorporate copper lighting fixtures, reclaimed wood island, and modern hardware. In the master bedroom, the wallpaper behind the bed achieves a moody and masculine atmosphere in this elegant "boutique-hotel-like" room. The children's room is a combination of midcentury modern furniture with repetitive robot motifs that the entire family loves. Like in children's space, our goal was to make the home both fun, modern, and timeless for the family to grow into. This project has been featured in Austin Home Magazine, Resource 2018 Issue.

 NOS Design - Architettura & Interior Design
Ri - uso della cucina attraverso il Ri - ciclo dei materiali: pannelli di rivestimento in resina e giornali.
Open concept kitchen - mid-sized eclectic single-wall ceramic tile open concept kitchen idea in Rome with a double-bowl sink, beaded inset cabinets, light wood cabinets, white appliances, no island, tile countertops, white backsplash and ceramic backsplash
Open concept kitchen - mid-sized eclectic single-wall ceramic tile open concept kitchen idea in Rome with a double-bowl sink, beaded inset cabinets, light wood cabinets, white appliances, no island, tile countertops, white backsplash and ceramic backsplash

 User
Jason Varney
Inspiration for a small transitional enclosed dark wood floor home theater remodel in Philadelphia with blue walls and a wall-mounted tv
Inspiration for a small transitional enclosed dark wood floor home theater remodel in Philadelphia with blue walls and a wall-mounted tv

Sponsored
Columbus, OH
Free consultation for landscape design!

Peabody Landscape Group
Franklin County's Reliable Landscape Design & Contracting

 Gravelle Woodworking
A tightly knit work triangle makes for ease of use and eliminates travel time.
Stefanie Daugilis photography
Mid-sized elegant galley ceramic tile open concept kitchen photo in Toronto with raised-panel cabinets, white cabinets, granite countertops, a peninsula, beige backsplash, ceramic backsplash, stainless steel appliances and a double-bowl sink
Mid-sized elegant galley ceramic tile open concept kitchen photo in Toronto with raised-panel cabinets, white cabinets, granite countertops, a peninsula, beige backsplash, ceramic backsplash, stainless steel appliances and a double-bowl sink

 PURE Design Inc.
Janis Nicolay Photographer
Inspiration for a small scandinavian powder room remodel in Vancouver with blue walls and a pedestal sink
Inspiration for a small scandinavian powder room remodel in Vancouver with blue walls and a pedestal sink


21