
Search results for "Papier kitchen" in Home Design Ideas


 Janet Brooks Design
A 3-D wallpaper covers the back wall of this powder room, highlighted by indirect lighting from a trough in the ceiling. The dividing wall between sink and water closet floats in the space, not touching the back wall, which creates a feeling of spaciousness and interest.

 Kathe Baker
"Teenage Transformation: Modernizing a teenage girls room!
Built in bed into window area with built in book shelves added!
We built a trundle bed too for those girl sleepovers!
We built a floating desk onto her art wall for plenty
Of spread out area for her art projects! We created a fun
Modern bathroom! Mirrors galore to accommodate all the
Great looks!"
Find the right local pro for your project

 Hester Painting & Decorating
 completed this modern style family room with dark tone blue grasscloth wallpaper.
Inspiration for a small modern enclosed family room remodel in Chicago with no fireplace, no tv and black walls
Inspiration for a small modern enclosed family room remodel in Chicago with no fireplace, no tv and black walls

 CMK Interiors
Inspiration for a small modern l-shaped medium tone wood floor kitchen remodel in Miami with a drop-in sink, flat-panel cabinets, green cabinets, quartzite countertops and no island

 Carpenter & MacNeille
Richard Mandelkorn Photography
Niles-Scott Interiors
Inspiration for a timeless powder room remodel in Boston
Inspiration for a timeless powder room remodel in Boston


Sponsored
Delaware, OH

Buckeye Basements, Inc.
Central Ohio's Basement Finishing ExpertsBest Of Houzz '13-'21

 J.P. Hoffman Design Build
Part of the 1st floor renovation was giving the powder room a facelift. There was an underutilized shower in this room that we removed and replaced with storage. We then installed a new vanity, countertop, tile floor and plumbing fixtures. The homeowners chose a fun and beautiful wallpaper to finish the space.

 Hacin
Master Closet | Dressing Room
©Michael Stavaridis
Trendy built-in desk study room photo in Boston with multicolored walls
Trendy built-in desk study room photo in Boston with multicolored walls

 Period Architecture Ltd.
Photos by: Angle Eye Photography
Interior Decor by: Francesca Rudin
Example of a small beach style single-wall ceramic tile and multicolored floor laundry room design in New York with an undermount sink, shaker cabinets, white cabinets and multicolored walls
Example of a small beach style single-wall ceramic tile and multicolored floor laundry room design in New York with an undermount sink, shaker cabinets, white cabinets and multicolored walls


 Kelly Martin Interiors
This remodel was located in the Hollywood Hills of Los Angeles. The guest bathroom features the iconic Dorothy Draper Brazilliance wallpaper.
Alcove shower - small 1950s white tile and porcelain tile porcelain tile and black floor alcove shower idea in San Francisco with flat-panel cabinets, medium tone wood cabinets, a one-piece toilet, green walls, an undermount sink, quartz countertops and white countertops
Alcove shower - small 1950s white tile and porcelain tile porcelain tile and black floor alcove shower idea in San Francisco with flat-panel cabinets, medium tone wood cabinets, a one-piece toilet, green walls, an undermount sink, quartz countertops and white countertops
 Nasozi Kakembo (xN Fotography)
Photo: Nasozi Kakembo © 2015 Houzz
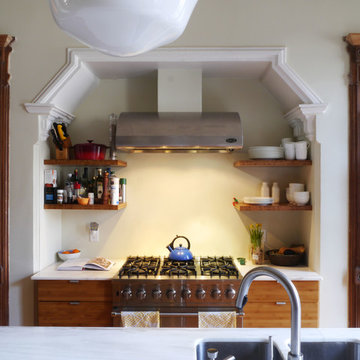
Inspiration for a victorian kitchen remodel in New York
Inspiration for a victorian kitchen remodel in New York



 Berkeley Building Co.
Home office or mother-in-law's suite with separate outside entrance.
Transitional freestanding desk carpeted study room photo in Boise with gray walls
Transitional freestanding desk carpeted study room photo in Boise with gray walls

 Katherine Sable Design
Subdued Gray Kitchen boasting function and a touch of color. Traditional Cabinetry with cup pulls, white beadboard backsplash, and wood countertops are the neutral players in this kitchen. The white appliances, farmhouse sink, and stainless steel open shelving provide a sleek finish while floral wallpaper and a statement art piece provide dynamic design elements.

 Asoudeh Designs
Bedroom - mid-sized shabby-chic style master carpeted bedroom idea in Orange County with white walls and no fireplace

 Bungalow 56
Kristen Vincent Photography
Example of a mid-sized beach style dark wood floor hallway design in San Diego with gray walls
Example of a mid-sized beach style dark wood floor hallway design in San Diego with gray walls

Sponsored
Fredericksburg, OH

High Point Cabinets
Columbus' Experienced Custom Cabinet Builder | 4x Best of Houzz Winner

 Hudson Place Realty
Property Marketed by Hudson Place Realty - Style meets substance in this circa 1875 townhouse. Completely renovated & restored in a contemporary, yet warm & welcoming style, 295 Pavonia Avenue is the ultimate home for the 21st century urban family. Set on a 25’ wide lot, this Hamilton Park home offers an ideal open floor plan, 5 bedrooms, 3.5 baths and a private outdoor oasis.
With 3,600 sq. ft. of living space, the owner’s triplex showcases a unique formal dining rotunda, living room with exposed brick and built in entertainment center, powder room and office nook. The upper bedroom floors feature a master suite separate sitting area, large walk-in closet with custom built-ins, a dream bath with an over-sized soaking tub, double vanity, separate shower and water closet. The top floor is its own private retreat complete with bedroom, full bath & large sitting room.
Tailor-made for the cooking enthusiast, the chef’s kitchen features a top notch appliance package with 48” Viking refrigerator, Kuppersbusch induction cooktop, built-in double wall oven and Bosch dishwasher, Dacor espresso maker, Viking wine refrigerator, Italian Zebra marble counters and walk-in pantry. A breakfast nook leads out to the large deck and yard for seamless indoor/outdoor entertaining.
Other building features include; a handsome façade with distinctive mansard roof, hardwood floors, Lutron lighting, home automation/sound system, 2 zone CAC, 3 zone radiant heat & tremendous storage, A garden level office and large one bedroom apartment with private entrances, round out this spectacular home.

 Jessica Locas Design
Un condo à Saint-Lambert unique en son genre qui est tout à fait à l’image de la propriétaire qui aime profiter de la vie ! On aime le décor osé. On a juste une vie à vivre me disait ma cliente ! Le papier peint dynamique donne de la chaleur à l’espace. Les contrastes entre les lignes très épurées de la cuisine et des meubles d'antiquité française accentuent le ton éclectique du décor. Situé au 7e étage avec vue sur les feux d’artifices de Montréal c’est plutôt le condo qui est un feu d’artifice.
A unique Saint-Lambert condo that is just like the owner who loves to enjoy life! "We like the daring decor. We just have a life to live" my client told me! Dynamic wallpaper gives warmth to space. The contrasts between the very clean lines of the kitchen and French antique furniture accentuate the eclectic tone of the decor. Located on the 7th floor overlooking the fireworks of Montreal is rather the condo which is a fireworks display.

 Simple Steps
This modern living room has a stone look porcelain tile on the floors and walls. The tile on the walls is called Chevron Grigio Imperiale Lappato. There is a variety of colors and sizes available.
22