
Search results for "Parallel" in Home Design Ideas
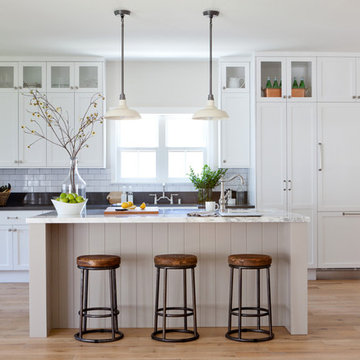
 Richard Haynes Development
Example of a beach style light wood floor kitchen design in Los Angeles with shaker cabinets, white cabinets, white backsplash, subway tile backsplash, stainless steel appliances and an island

 Passacantando Architects AIA
Photographer: Kevin Colquhoun
Example of a trendy black tile and matchstick tile bathroom design in New York with an undermount sink, flat-panel cabinets, medium tone wood cabinets, granite countertops and a one-piece toilet
Example of a trendy black tile and matchstick tile bathroom design in New York with an undermount sink, flat-panel cabinets, medium tone wood cabinets, granite countertops and a one-piece toilet

 Jessica Jacobson Interior Design
Attic space made to look like the inside of a boat.
various wood floor. Pendelton wool blankets. Cable railing.
Shiplap walls. Bult-in bookcase.
Photo:
Oliver Bencosme
Find the right local pro for your project
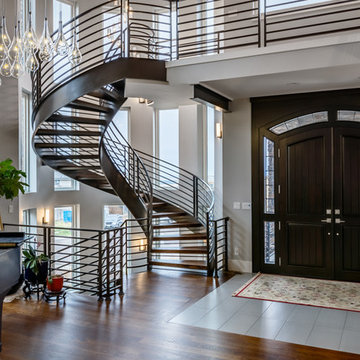
 Cline Design Group
Staircase - transitional wooden curved open and metal railing staircase idea in Denver
 Studio Build
Bob Greenspan
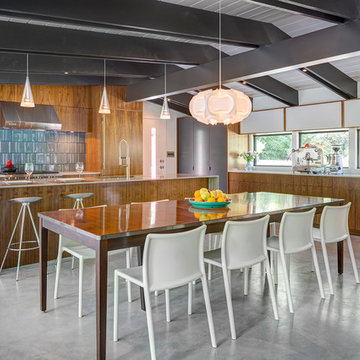
Example of a 1950s concrete floor kitchen/dining room combo design in Kansas City

Example of a 1950s concrete floor kitchen/dining room combo design in Kansas City


 Metropolis Drafting and Construction Inc
The master bathroom remodel was done in continuation of the color scheme that was done throughout the house.
Large format tile was used for the floor to eliminate as many grout lines and to showcase the large open space that is present in the bathroom.
All 3 walls were tiles with large format tile as well with 3 decorative lines running in parallel with 1 tile spacing between them.
The deck of the tub that also acts as the bench in the shower was covered with the same quartz stone material that was used for the vanity countertop, notice for its running continuously from the vanity to the waterfall to the tub deck and its step.
Another great use for the countertop was the ledge of the shampoo niche.
 Richard Manion Architecture Inc.

Elegant formal living room photo in Los Angeles with beige walls, a standard fireplace and no tv
 RICHER IMAGES ARCHITECTURAL PHOTOGRAPHY
DAVE BRACH DESIGN / PRIVATE RESIDENCE
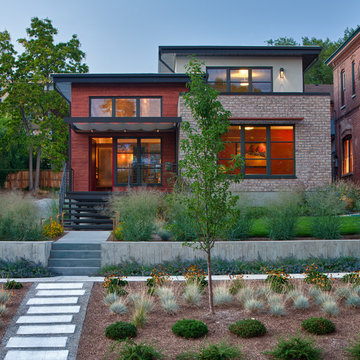

Mid-sized trendy exterior home photo in Salt Lake City
Mid-sized trendy exterior home photo in Salt Lake City
 Studio Zerbey Architecture + Interiors
© Steve Keating

Inspiration for a contemporary blue tile concrete floor corner shower remodel in Seattle with flat-panel cabinets and dark wood cabinets
Inspiration for a contemporary blue tile concrete floor corner shower remodel in Seattle with flat-panel cabinets and dark wood cabinets

 Morrison Interiors

Bedroom - large coastal master light wood floor and beige floor bedroom idea in Orange County with white walls and no fireplace
 E.W. Kitchens
Photography by Jeff Garland
Interior Design by Staci Meyers - SAM Interiors

Inspiration for a contemporary eat-in kitchen remodel in Detroit with an undermount sink, flat-panel cabinets, white cabinets, black backsplash, stainless steel appliances and a peninsula
Inspiration for a contemporary eat-in kitchen remodel in Detroit with an undermount sink, flat-panel cabinets, white cabinets, black backsplash, stainless steel appliances and a peninsula
 Nicholson Companies

Huge trendy galley marble floor and beige floor kitchen photo in Orange County with flat-panel cabinets, medium tone wood cabinets, an island, white countertops, an undermount sink, marble countertops, white backsplash and marble backsplash
 Magleby Construction
Alan Blakely
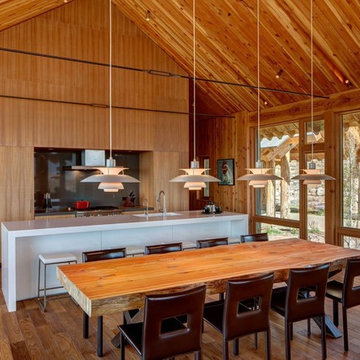
Inspiration for a mid-sized rustic medium tone wood floor great room remodel in Salt Lake City with no fireplace
Inspiration for a mid-sized rustic medium tone wood floor great room remodel in Salt Lake City with no fireplace
 Board & Vellum

A light-filled living room with open gabled ceilings.
Photography by Travis Petersen.
Large trendy open concept and formal dark wood floor and brown floor living room photo in Seattle with beige walls and a two-sided fireplace
Large trendy open concept and formal dark wood floor and brown floor living room photo in Seattle with beige walls and a two-sided fireplace
 Elizabeth Strianese Interiors LLC
Photography by Meredith Heuer

Mid-sized urban single-wall medium tone wood floor and brown floor open concept kitchen photo in New York with two islands, black countertops, an integrated sink, open cabinets, solid surface countertops and stainless steel appliances
Mid-sized urban single-wall medium tone wood floor and brown floor open concept kitchen photo in New York with two islands, black countertops, an integrated sink, open cabinets, solid surface countertops and stainless steel appliances
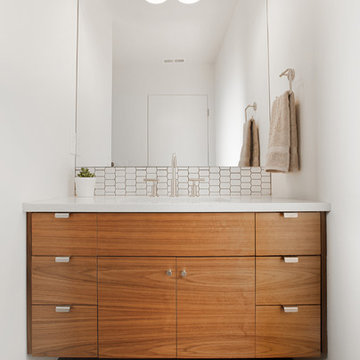
 M.O.Daby Design
Midcentury Ranch Reno
Portland, OR
type: remodel & addition
status: built
credits
design: Matthew O. Daby - m.o.daby design
interior design: Angela Mechaley - m.o.daby design
construction: Hayes Brothers Construction
photography: Erin Riddle - KLIK Concepts & Parallel Photography
 SAZEN DESIGN LLC
Blume Photo

Inspiration for a contemporary open and metal railing staircase remodel in San Francisco
Inspiration for a contemporary open and metal railing staircase remodel in San Francisco
 Est Est, Inc.

Example of a trendy built-in desk dark wood floor home office design in Phoenix with beige walls
26