
Search results for "Parallel" in Home Design Ideas
 S-Squared // Architecture + Interiors + Landscape


Inspiration for a contemporary wooden u-shaped open and metal railing staircase remodel in San Francisco
 Cullum Homes
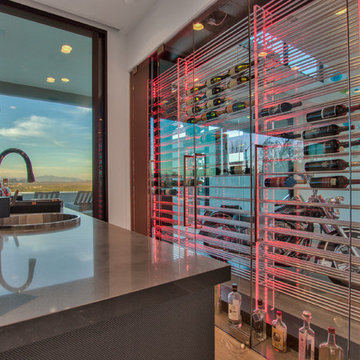
Inspiration for a large modern galley light wood floor and brown floor wet bar remodel in Phoenix with a drop-in sink, glass-front cabinets, concrete countertops and gray countertops
 Plum Projects LLC

Example of a minimalist l-shaped light wood floor eat-in kitchen design in Seattle with a double-bowl sink, flat-panel cabinets, medium tone wood cabinets, quartz countertops, multicolored backsplash, cement tile backsplash, stainless steel appliances, an island and white countertops
Find the right local pro for your project
 Forward Design Build Remodel
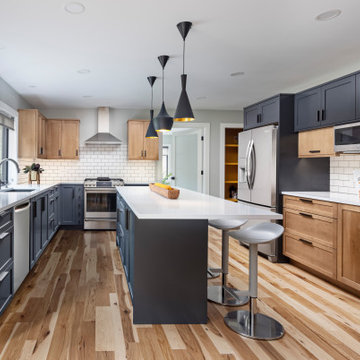
Our plan was to create an addition on the north and east side of the house to increase the kitchen footprint, add a family room, mudroom, powder room and first floor laundry.
We also added a new second floor addition with three bedrooms and two full bathrooms over the existing living room and kitchen addition below. We built a large two car garage attached by the new mudroom.
In order to maximize the footprint and add a modern element to the design, the garage was designed parallel to the property line. We created a large front porch where they could gather and hangout with their neighbors, which was important to them.
 Cipriani Remodeling Solutions
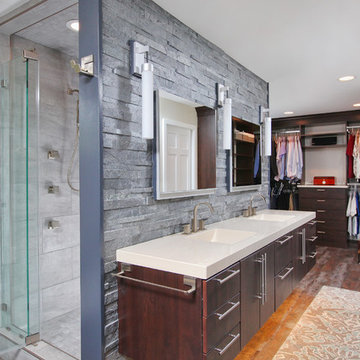
Alcove shower - contemporary gray tile alcove shower idea in Philadelphia with an integrated sink, flat-panel cabinets and dark wood cabinets
 Ryan Hainey Photography LLC.

Mid-century modern brown one-story mixed siding exterior home idea in Milwaukee
 Moona Home Design Studio

Inspiration for a mid-sized transitional master vinyl floor, brown floor and exposed beam bedroom remodel in Los Angeles with white walls
 Penhaglion
'The Woodspring' 61" Cast Iron Double Ended Tub Package
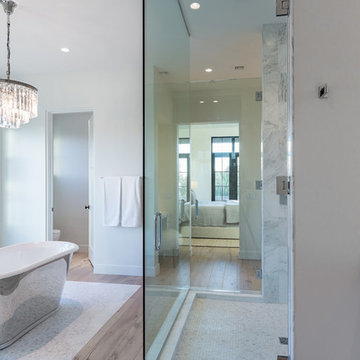
Large transitional master gray tile, white tile and marble tile light wood floor and brown floor bathroom photo in Tampa with flat-panel cabinets, white cabinets, white walls, a hinged shower door and marble countertops
Large transitional master gray tile, white tile and marble tile light wood floor and brown floor bathroom photo in Tampa with flat-panel cabinets, white cabinets, white walls, a hinged shower door and marble countertops
 Kent Hicks Construction Co.

Example of a cottage l-shaped medium tone wood floor and brown floor kitchen design in Boston with a farmhouse sink, white cabinets, black backsplash, an island and black countertops
 Michael Alan Kaskel
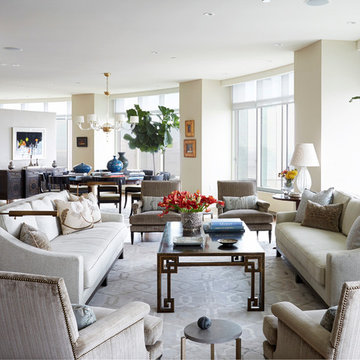
Example of an open concept medium tone wood floor living room design in Chicago with beige walls
 CLB Architects
Matthew Millman
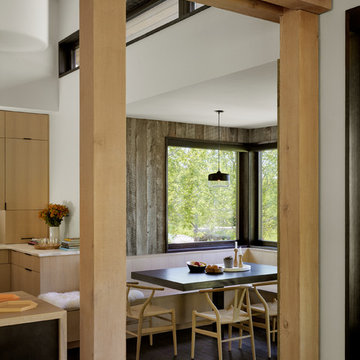
Mountain style dark wood floor kitchen/dining room combo photo in Other with white walls
Mountain style dark wood floor kitchen/dining room combo photo in Other with white walls
 Axios Architecture LLC/Steve Robinson
Thomas Watkins Photography
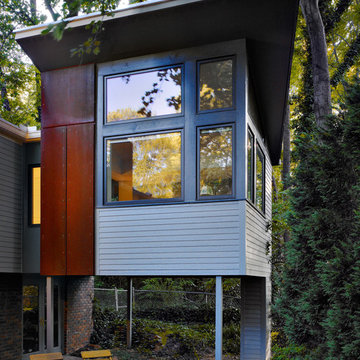
Inspiration for a mid-sized contemporary gray two-story mixed siding house exterior remodel in Atlanta with a shed roof
Inspiration for a mid-sized contemporary gray two-story mixed siding house exterior remodel in Atlanta with a shed roof
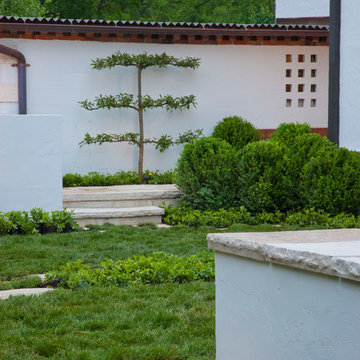
 Zaremba & Company
Photo by George Dzahristos
This is an example of an asian stone landscaping in Detroit.
This is an example of an asian stone landscaping in Detroit.

 Polhemus Savery DaSilva
Pleasant Heights is a newly constructed home that sits atop a large bluff in Chatham overlooking Pleasant Bay, the largest salt water estuary on Cape Cod.
-
Two classic shingle style gambrel roofs run perpendicular to the main body of the house and flank an entry porch with two stout, robust columns. A hip-roofed dormer—with an arch-top center window and two tiny side windows—highlights the center above the porch and caps off the orderly but not too formal entry area. A third gambrel defines the garage that is set off to one side. A continuous flared roof overhang brings down the scale and helps shade the first-floor windows. Sinuous lines created by arches and brackets balance the linear geometry of the main mass of the house and are playful and fun. A broad back porch provides a covered transition from house to landscape and frames sweeping views.
-
Inside, a grand entry hall with a curved stair and balcony above sets up entry to a sequence of spaces that stretch out parallel to the shoreline. Living, dining, kitchen, breakfast nook, study, screened-in porch, all bedrooms and some bathrooms take in the spectacular bay view. A rustic brick and stone fireplace warms the living room and recalls the finely detailed chimney that anchors the west end of the house outside.
-
PSD Scope Of Work: Architecture, Landscape Architecture, Construction |
Living Space: 6,883ft² |
Photography: Brian Vanden Brink |
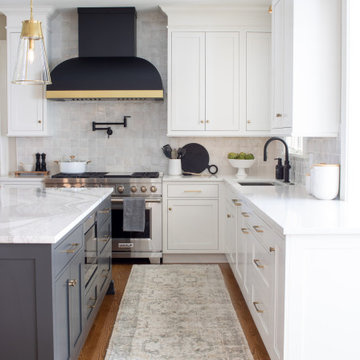
 Pine Street Carpenters & The Kitchen Studio
Inspiration for a transitional kitchen remodel in Philadelphia


 Susan Diana Harris Interior Design
clean, coastal, colorful, lime green, white wainscoting,
Transitional dark wood floor dining room photo in Los Angeles with white walls and a tile fireplace
Transitional dark wood floor dining room photo in Los Angeles with white walls and a tile fireplace
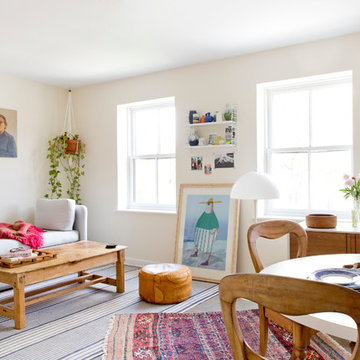

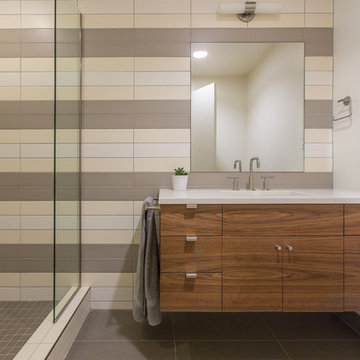
 M.O.Daby Design
Midcentury Ranch Reno
Portland, OR
type: remodel & addition
status: built
credits
design: Matthew O. Daby - m.o.daby design
interior design: Angela Mechaley - m.o.daby design
construction: Hayes Brothers Construction
photography: Erin Riddle - KLIK Concepts & Parallel Photography
 Chelsea Lauren Interiors

Beach style gray floor, single-sink, exposed beam, wood ceiling and wainscoting claw-foot bathtub photo in Orange County with white walls and a pedestal sink
28