
Search results for "Parenting" in Home Design Ideas

 Deniece Duscheone Design
Nestled in the former antiques & design district, this loft unites a charismatic history with lively modern vibes. If these walls could talk. We gave this industrial time capsule an urban facelift by enhancing the 19-century architecture with a mix of metals, textures and sleek surfaces to appeal to a sassy & youthful lifestyle. Transcending time and place, we designed this loft to be clearly confident, uniquely refined while maintaining its authentic bones.
 Monogram Decor
Photo by Adza

Home office - small contemporary freestanding desk dark wood floor home office idea in San Francisco with gray walls
Home office - small contemporary freestanding desk dark wood floor home office idea in San Francisco with gray walls

 Signature Design & Cabinetry LLC
Pull out knife block makes use of a small space while keep essential cooking tools close at hand. ~
Brian DalBalcon Photography
Kitchen - mid-sized transitional kitchen idea in Seattle
Kitchen - mid-sized transitional kitchen idea in Seattle
Find the right local pro for your project
 Catherine Renae Thomas Design Co.
Photo by Brian Barkley
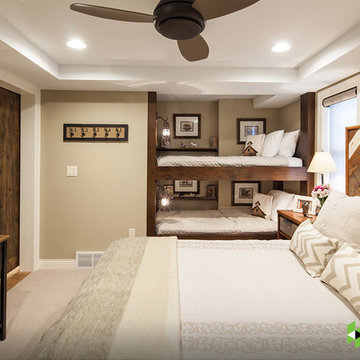
Example of a mountain style guest medium tone wood floor bedroom design in Other with beige walls and no fireplace
Example of a mountain style guest medium tone wood floor bedroom design in Other with beige walls and no fireplace
 Ki Arts

This photo shows the entrance gate's "oyako" or "parent-child" style doors. The left door is narrow, and the right door is wide. When closed, the 2 panels of the wide door allow for a symmetrical look. The narrow or "child" door is usually left closed but can open when carrying a large object through the gate.
 MODIVO LIGHT
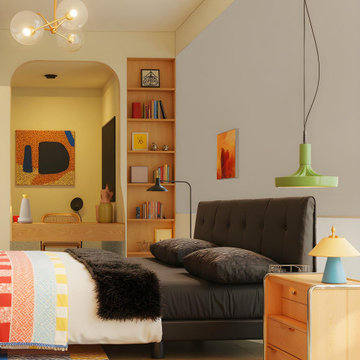
Yes!! Yes!!! Dopamine, Mid-century, and Bauhaus styles mixed together—friends, after seeing it, would just grab their bags and want to crash here!
Small 1950s boy light wood floor and beige floor childrens' room photo in Los Angeles with beige walls
Small 1950s boy light wood floor and beige floor childrens' room photo in Los Angeles with beige walls
 Catherine Renae Thomas Design Co.
Photo: Brian Barkley © 2015 Houzz
Example of a classic walk-out light wood floor basement design in Other
Example of a classic walk-out light wood floor basement design in Other
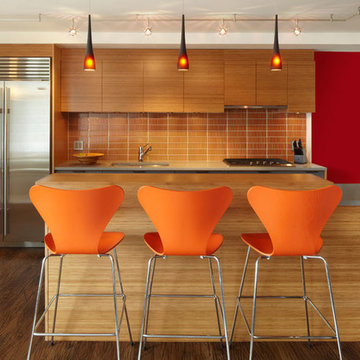
 Axis Mundi | SF
When marrying two Upper West Side apartments to accommodate a growing family’s needs, the team at Axis Mundi was faced with a conundrum: how to distinctly delineate public and private spaces without sacrificing the greater openness conferred by the expansion. So they limned that line with a six-foot square sliding glass door, which enables parents to block out the sounds of rambunctious youth emanating from private quarters, while also shielding sleeping children from the later night activities of their parents—all of it without obscuring light or affecting the impression of open-plan living. Continuity of materials—hand-scraped walnut plank floors, a custom bamboo veneer kitchen and living room shelving—enhances the sense of sweeping, loft-like spaces. Materials also create intriguing textural contrasts, as in a powder room where a high-tech glass sink and black stainless steel penny tile is softened by a leather door with contrast stitching one must open to enter the space.
Highlights: A pair of Gio Ponti lounge chairs, black glass rock tables and a William Yeoward area rug from the Rug Company (living room), sliding glass shower door from Magnum in the master bath.
Total Area: 1950 sf
Design Team: John Beckmann, Richard Rosenbloom and Nick Messerlian
Photography: Mikiko Kikuyama
© Axis Mundi Design LLC
 Architect Mason Kirby Inc.

Example of a mid-sized transitional girl medium tone wood floor and brown floor nursery design in San Francisco with white walls

 Adrienne DeRosa
Out of seven children, twin daughters Bellamy and Tallulah hold their own as the only girls in the bunch. When recent renovations included installing the elevator, all rooms needed to be slightly reconfigured. "Our girls are getting older so we were happy to bring in something new and redecorate", says Cortney. Now into their teens, the girls have redone their bedroom to reflect their growing sense of style and independence.
Above Tallulah's bed hangs a childhood portrait of her by Linda Mason. The upholstered bed frames are a recent purchase that add a decidedly feminine air to the space, while a brightly painted chair and striped draperies maintain a youthful punch.
Even with two designer parents, the girls are free to weigh in on what goes into their room. "It is definitely a collaboration", Cortney explains. "[Our daughter] Bellamy really enjoys designing and has a natural talent for it. All of our kids bring their own artistic sense into their spaces, after all, we want their spaces to reflect them, too."
Bed frames: Pondicherry Bed in Celery Jaipur, Serena and Lily
Photo: Adrienne DeRosa Photography © 2014 Houzz
Design: Cortney and Robert Novogratz
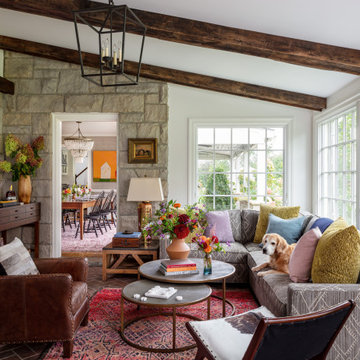


 John Kraemer & Sons
Builder: John Kraemer & Sons | Architecture: Murphy & Co. Design | Interiors: Engler Studio | Photography: Corey Gaffer
Inspiration for a large coastal gender-neutral carpeted and blue floor kids' room remodel in Minneapolis with gray walls
Inspiration for a large coastal gender-neutral carpeted and blue floor kids' room remodel in Minneapolis with gray walls
 Architect Mason Kirby Inc.
Mid-sized trendy 3/4 blue tile, multicolored tile and ceramic tile medium tone wood floor and brown floor alcove shower photo in San Francisco with flat-panel cabinets, beige cabinets, white walls, a hinged shower door, a trough sink, solid surface countertops and white countertops

 Cathie Hong Interiors
This artistic and design-forward family approached us at the beginning of the pandemic with a design prompt to blend their love of midcentury modern design with their Caribbean roots. With her parents originating from Trinidad & Tobago and his parents from Jamaica, they wanted their home to be an authentic representation of their heritage, with a midcentury modern twist. We found inspiration from a colorful Trinidad & Tobago tourism poster that they already owned and carried the tropical colors throughout the house — rich blues in the main bathroom, deep greens and oranges in the powder bathroom, mustard yellow in the dining room and guest bathroom, and sage green in the kitchen. This project was featured on Dwell in January 2022.
 Architect Mason Kirby Inc.
Example of a mid-sized trendy 3/4 green tile and ceramic tile white floor and ceramic tile double shower design in San Francisco with flat-panel cabinets, beige cabinets, a wall-mount toilet, white walls, solid surface countertops, a hinged shower door, white countertops and an integrated sink

 Inspired ADUs
Small arts and crafts master blue tile and travertine tile travertine floor and beige floor walk-in shower photo in San Francisco with shaker cabinets, medium tone wood cabinets, a two-piece toilet, blue walls, an undermount sink, quartzite countertops, a hinged shower door and beige countertops
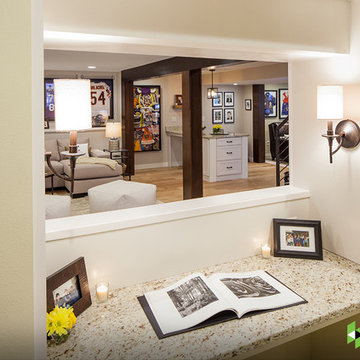 Catherine Renae Thomas Design Co.
Photo: Brian Barkley © 2015 Houzz
Inspiration for a timeless basement remodel in Other with white walls
Inspiration for a timeless basement remodel in Other with white walls
 Catherine Renae Thomas Design Co.
Photo: Brian Barkley © 2015 Houzz
Family room - traditional multicolored floor family room idea in Other with beige walls
Family room - traditional multicolored floor family room idea in Other with beige walls

 Kelly Rogers Interiors
Eric Roth Photography
Bedroom - large transitional master dark wood floor bedroom idea in Boston with multicolored walls
Bedroom - large transitional master dark wood floor bedroom idea in Boston with multicolored walls

 An Inspiring Home
Photo by Krista Cox Studio
Transitional medium tone wood floor, brown floor, exposed beam and vaulted ceiling living room photo in Charlotte with white walls, a standard fireplace, a stone fireplace and a wall-mounted tv
Transitional medium tone wood floor, brown floor, exposed beam and vaulted ceiling living room photo in Charlotte with white walls, a standard fireplace, a stone fireplace and a wall-mounted tv
3