
Search results for "Parenting" in Home Design Ideas

 Wildflower Designing
Elegant Beach Cottage and ocean inspired Montessori Parent-Child Center, Belmar NJ. Designed by WildflowerDesigning.com
Inspiration for a mid-sized coastal gender-neutral medium tone wood floor and brown floor playroom remodel in New York with gray walls
Inspiration for a mid-sized coastal gender-neutral medium tone wood floor and brown floor playroom remodel in New York with gray walls


Find the right local pro for your project
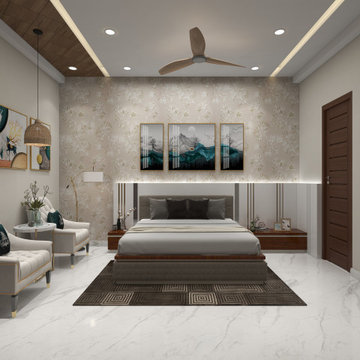
 Milav Design
Serene Haven for Stylish Parents: Where Comfort Meets Sophistication. Step into a parents' bedroom that exudes modern elegance. The metal-inlaid bed headboard gracefully harmonizes with the floral neutral color wallpaper, infusing the room with an airy and cozy ambiance. Unwind in the embrace of comfortable upholstered chairs, perfect for relaxed conversations and moments of tranquillity. Discover a space that effortlessly balances style and comfort, creating a serene sanctuary for discerning parents
 Wildflower Designing
Elegant Beach Cottage and ocean inspired Montessori Parent-Child Center, Belmar NJ. Designed by WildflowerDesigning.com
Inspiration for a mid-sized coastal gender-neutral medium tone wood floor and brown floor playroom remodel in New York with gray walls
Inspiration for a mid-sized coastal gender-neutral medium tone wood floor and brown floor playroom remodel in New York with gray walls
 Wildflower Designing
Elegant Beach Cottage and ocean inspired Montessori Parent-Child Center, Belmar NJ. Designed by WildflowerDesigning.com
Example of a mid-sized beach style gender-neutral medium tone wood floor and brown floor playroom design in New York with gray walls
Example of a mid-sized beach style gender-neutral medium tone wood floor and brown floor playroom design in New York with gray walls
 Wildflower Designing
Elegant Beach Cottage and ocean inspired Montessori Parent-Child Center, Belmar NJ. Designed by WildflowerDesigning.com
Mid-sized beach style gender-neutral medium tone wood floor and brown floor playroom photo in New York with gray walls
Mid-sized beach style gender-neutral medium tone wood floor and brown floor playroom photo in New York with gray walls
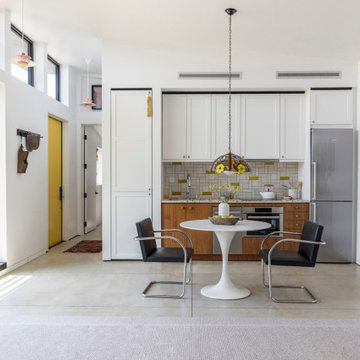
 Canyon Design Build
Canyon Design Build created this Corte Madera, CA ADU as a private, accessible living space for an aging parent—complete with a full kitchen, vaulted ceilings, warm mid-century style, and a shared deck that connects the family while honoring independence.

 Espinal Architects, LLC
The owner wanted a house in Friendswood, TX for her parents. The house was built in the location of a former detached 2-car garage. The existing lot currently has a single family home where the owner lives. The new house has a 3-car double height garage, 2 bedrooms, 1-1/2 baths, vaulted great room, loft in the garage, and access to an existing swimming pool.
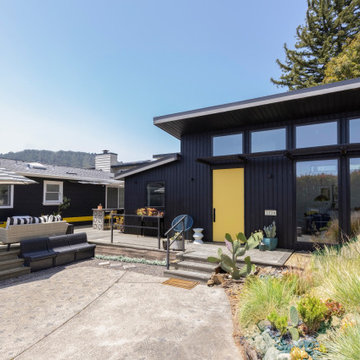 Canyon Design Build
Canyon Design Build created this Corte Madera, CA ADU as a private, accessible living space for an aging parent—complete with a full kitchen, vaulted ceilings, warm mid-century style, and a shared deck that connects the family while honoring independence.
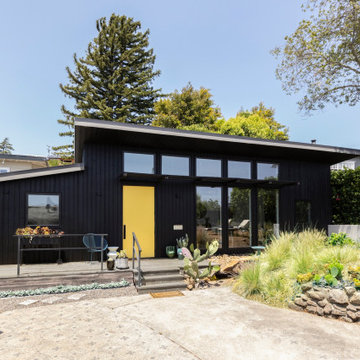 Canyon Design Build
Canyon Design Build created this Corte Madera, CA ADU as a private, accessible living space for an aging parent—complete with a full kitchen, vaulted ceilings, warm mid-century style, and a shared deck that connects the family while honoring independence.
 Wildflower Designing
Elegant Beach Cottage and ocean inspired Montessori Parent-Child Center, Belmar NJ. Designed by WildflowerDesigning.com
Playroom - mid-sized coastal gender-neutral medium tone wood floor and brown floor playroom idea in New York with gray walls
Playroom - mid-sized coastal gender-neutral medium tone wood floor and brown floor playroom idea in New York with gray walls
 Wildflower Designing
Elegant Beach Cottage and ocean inspired Montessori Parent-Child Center, Belmar NJ. Designed by WildflowerDesigning.com
Example of a mid-sized beach style gender-neutral medium tone wood floor and brown floor playroom design in New York with gray walls
Example of a mid-sized beach style gender-neutral medium tone wood floor and brown floor playroom design in New York with gray walls
 Wildflower Designing
Elegant Beach Cottage and ocean inspired Montessori Parent-Child Center, Belmar NJ. Designed by WildflowerDesigning.com
Playroom - mid-sized coastal gender-neutral medium tone wood floor and brown floor playroom idea in New York with gray walls
Playroom - mid-sized coastal gender-neutral medium tone wood floor and brown floor playroom idea in New York with gray walls
 Wildflower Designing
Elegant Beach Cottage and ocean inspired Montessori Parent-Child Center, Belmar NJ. Designed by WildflowerDesigning.com
Inspiration for a mid-sized coastal gender-neutral medium tone wood floor and brown floor playroom remodel in New York with gray walls
Inspiration for a mid-sized coastal gender-neutral medium tone wood floor and brown floor playroom remodel in New York with gray walls
 Espinal Architects, LLC
The owner wanted a house in Friendswood, TX for her parents. The house was built in the location of a former detached 2-car garage. The existing lot currently has a single family home where the owner lives. The new house has a 3-car double height garage, 2 bedrooms, 1-1/2 baths, vaulted great room, loft in the garage, and access to an existing swimming pool.
 Espinal Architects, LLC
The owner wanted a house in Friendswood, TX for her parents. The house was built in the location of a former detached 2-car garage. The existing lot currently has a single family home where the owner lives. The new house has a 3-car double height garage, 2 bedrooms, 1-1/2 baths, vaulted great room, loft in the garage, and access to an existing swimming pool.
 Espinal Architects, LLC
The owner wanted a house in Friendswood, TX for her parents. The house was built in the location of a former detached 2-car garage. The existing lot currently has a single family home where the owner lives. The new house has a 3-car double height garage, 2 bedrooms, 1-1/2 baths, vaulted great room, loft in the garage, and access to an existing swimming pool.
 Wildflower Designing
Elegant Beach Cottage and ocean inspired Montessori Parent-Child Center, Belmar NJ. Designed by WildflowerDesigning.com
Playroom - mid-sized coastal gender-neutral medium tone wood floor and brown floor playroom idea in New York with gray walls
Playroom - mid-sized coastal gender-neutral medium tone wood floor and brown floor playroom idea in New York with gray walls
 Espinal Architects, LLC
The owner wanted a house in Friendswood, TX for her parents. The house was built in the location of a former detached 2-car garage. The existing lot currently has a single family home where the owner lives. The new house has a 3-car double height garage, 2 bedrooms, 1-1/2 baths, vaulted great room, loft in the garage, and access to an existing swimming pool.
4