
Search results for "Parenting" in Home Design Ideas

 Alair Homes Arlington
Garage to mudroom conversion of this 1940's home creates a great new space in NWDC. Includes custom built-ins with lots of storage.
Mudroom - contemporary mudroom idea in DC Metro
Mudroom - contemporary mudroom idea in DC Metro

 User
UserStacy Zarin Photography
Inspiration for a mid-sized transitional girl medium tone wood floor nursery remodel in New York with multicolored walls
Inspiration for a mid-sized transitional girl medium tone wood floor nursery remodel in New York with multicolored walls
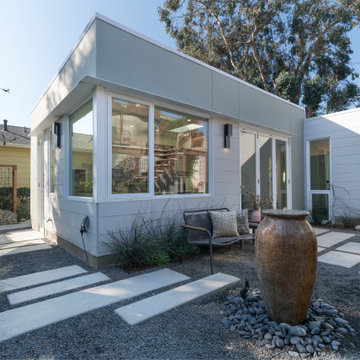

Find the right local pro for your project


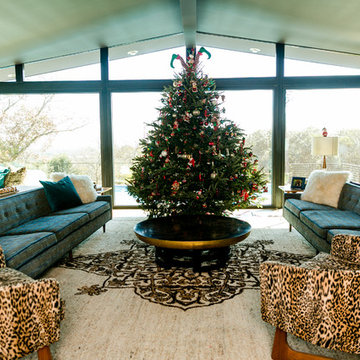 Jennifer M. Ramos
Photo: Jennifer M. Ramos © 2017 Houzz
Living room - contemporary living room idea in Austin
Living room - contemporary living room idea in Austin

 Alexis Parent Interiors
Inspiration for a small transitional master dark wood floor bedroom remodel in New York with multicolored walls
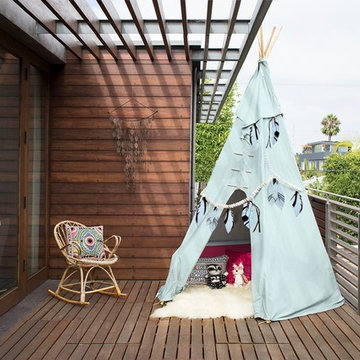


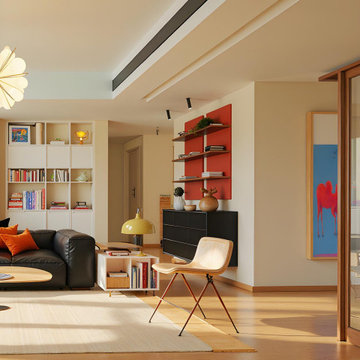
 MODIVO LIGHT
Yes!! Yes!!! Dopamine, Mid-century, and Bauhaus styles mixed together—friends, after seeing it, would just grab their bags and want to crash here!
Living room - mid-sized 1960s formal and open concept light wood floor and beige floor living room idea in Los Angeles with gray walls
Living room - mid-sized 1960s formal and open concept light wood floor and beige floor living room idea in Los Angeles with gray walls
 Catherine Renae Thomas Design Co.
Photo by Brian Barkley
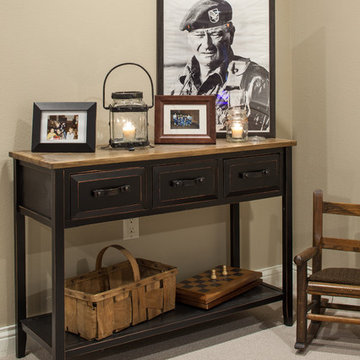
Example of a classic carpeted basement design in Other with beige walls
Example of a classic carpeted basement design in Other with beige walls
 Alexis Parent Interiors
Tim Lenz
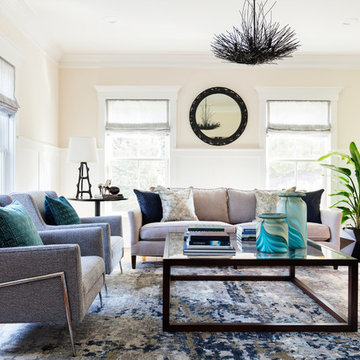
Transitional enclosed medium tone wood floor and brown floor living room photo in New York with beige walls
Transitional enclosed medium tone wood floor and brown floor living room photo in New York with beige walls

 Breeze Giannasio Interiors
Photo: Carolyn Reyes © 2017 Houzz
Transitional open concept light wood floor and beige floor living room photo in Los Angeles with gray walls
Transitional open concept light wood floor and beige floor living room photo in Los Angeles with gray walls
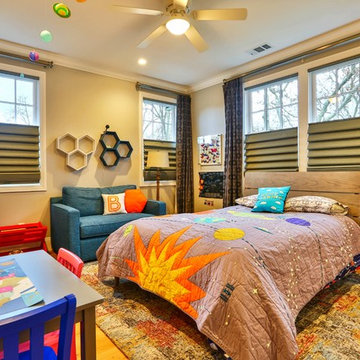
 Lydia Lyons Designs
Kids' room - transitional boy light wood floor and beige floor kids' room idea in San Francisco with gray walls
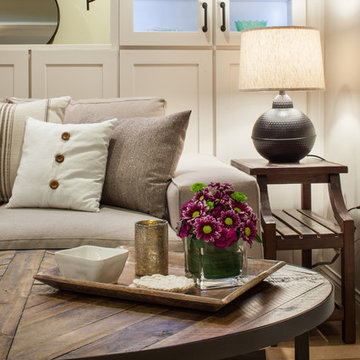 Catherine Renae Thomas Design Co.
Photo by Brian Barkley
Elegant medium tone wood floor living room photo in Other with gray walls
Elegant medium tone wood floor living room photo in Other with gray walls
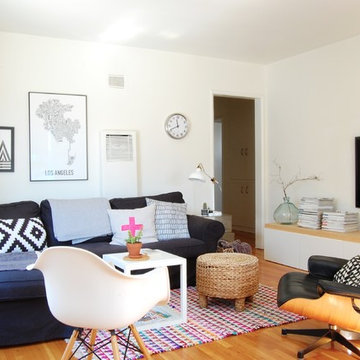
 Corynne Pless
Photo: Corynne Pless Photography © 2015 Houzz
Living room - eclectic living room idea in Los Angeles
Living room - eclectic living room idea in Los Angeles

 Inspired ADUs
Small arts and crafts master blue tile and travertine tile travertine floor and beige floor walk-in shower photo in San Francisco with shaker cabinets, medium tone wood cabinets, a two-piece toilet, blue walls, an undermount sink, quartzite countertops, a hinged shower door and beige countertops


 Axis Mundi Design
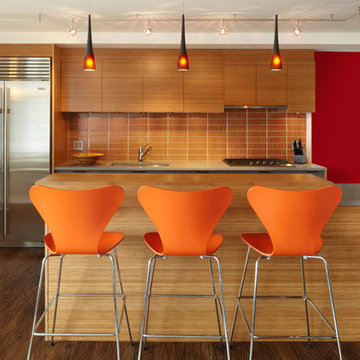
When marrying two Upper West Side apartments to accommodate a growing family’s needs, the team at Axis Mundi was faced with a conundrum: how to distinctly delineate public and private spaces without sacrificing the greater openness conferred by the expansion. So they limned that line with a six-foot square sliding glass door, which enables parents to block out the sounds of rambunctious youth emanating from private quarters, while also shielding sleeping children from the later night activities of their parents—all of it without obscuring light or affecting the impression of open-plan living. Continuity of materials—hand-scraped walnut plank floors, a custom bamboo veneer kitchen and living room shelving—enhances the sense of sweeping, loft-like spaces. Materials also create intriguing textural contrasts, as in a powder room where a high-tech glass sink and black stainless steel penny tile is softened by a leather door with contrast stitching one must open to enter the space.
Highlights: A pair of Gio Ponti lounge chairs, black glass rock tables and a William Yeoward area rug from the Rug Company (living room), sliding glass shower door from Magnum in the master bath.
Total Area: 1950 sf
Design Team: John Beckmann, Richard Rosenbloom and Nick Messerlian
Photography: Mikiko Kikuyama
© Axis Mundi Design LLC

5