
Search results for "Parenting" in Home Design Ideas
 Catherine Renae Thomas Design Co.
Photo by Brian Barkley

Example of a classic walk-out medium tone wood floor basement design in Other with gray walls and a stone fireplace
Example of a classic walk-out medium tone wood floor basement design in Other with gray walls and a stone fireplace
 Catherine Renae Thomas Design Co.
Photo by Brian Barkley
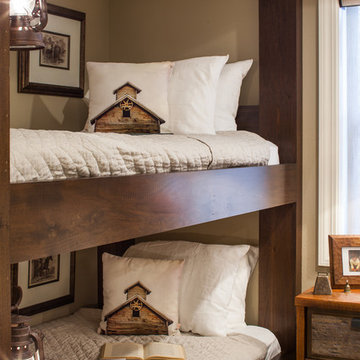
Mountain style guest bedroom photo in Other with beige walls
Mountain style guest bedroom photo in Other with beige walls

 Joni Spear Interior Design
Matthew Harrer Photography
Walk-in shower - small traditional white tile and subway tile marble floor and gray floor walk-in shower idea in St Louis with a two-piece toilet, gray walls and a pedestal sink
Walk-in shower - small traditional white tile and subway tile marble floor and gray floor walk-in shower idea in St Louis with a two-piece toilet, gray walls and a pedestal sink
Find the right local pro for your project
 Architect Mason Kirby Inc.

Example of a mid-sized danish master medium tone wood floor and brown floor bedroom design in San Francisco with white walls
 Catherine Renae Thomas Design Co.
Photo by Brian Barkley
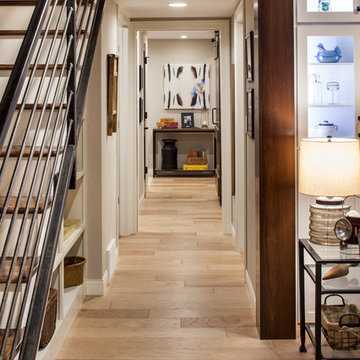
Hallway - traditional medium tone wood floor hallway idea in Other with beige walls
Hallway - traditional medium tone wood floor hallway idea in Other with beige walls

 AZL interiors
Example of a mid-sized cottage master medium tone wood floor and brown floor bedroom design in Chicago with white walls
 Catherine Renae Thomas Design Co.
Photo: Brian Barkley © 2015 Houzz
Inspiration for a rustic medium tone wood floor hallway remodel in Other with beige walls
Inspiration for a rustic medium tone wood floor hallway remodel in Other with beige walls

 Ellie Lillstrom Photography
Photo: A Darling Felicity Photography © 2015 Houzz
Design ideas for a mid-sized rustic backyard landscaping in Seattle with decking for summer.
Design ideas for a mid-sized rustic backyard landscaping in Seattle with decking for summer.

 Rikki Snyder
Photo: Rikki Snyder © 2015 Houzz
This is an example of an eclectic porch design in New York.
This is an example of an eclectic porch design in New York.

 Delicious Kitchens & Interiors, LLC
Family members enter this kitchen from the mud room where they are right at home in this friendly space.
The Kitchens central banquette island seats six on cozy upholstered benches with another two diners at the ends. There is table seating for EIGHT plus the back side boasts raised seating for four more on swiveling bar stools.
The show-stopping coffered ceiling was custom designed and features beaded paneling, recessed can lighting and dramatic crown molding.
The counters are made of Labradorite which is often associated with jewels. It's iridescent sparkle adds glamour without being too loud.
The wood paneled backsplash allows the cabinetry to blend in. There is glazed subway tile behind the range.
This lovely home features an open concept space with the kitchen at the heart. Built in the late 1990's the prior kitchen was cherry, but dark, and the new family needed a fresh update.
This great space was a collaboration between many talented folks including but not limited to the team at Delicious Kitchens & Interiors, LLC, L. Newman and Associates/Paul Mansback, Inc with Leslie Rifkin and Emily Shakra. Additional contributions from the homeowners and Belisle Granite.
John C. Hession Photographer
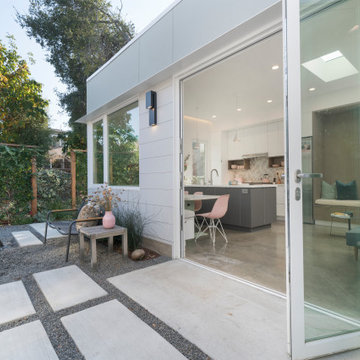


 PEG Properties & Design
Kids' bedroom - coastal dark wood floor kids' bedroom idea in Boston with white walls
 Catherine Renae Thomas Design Co.
Photo: Brian Barkley © 2015 Houzz
Example of a mountain style beige tile and pebble tile bathroom design in Other with a drop-in sink, raised-panel cabinets, dark wood cabinets, a one-piece toilet and beige walls
Example of a mountain style beige tile and pebble tile bathroom design in Other with a drop-in sink, raised-panel cabinets, dark wood cabinets, a one-piece toilet and beige walls

Example of an eclectic painted wood floor and blue floor sunroom design in Philadelphia with a standard ceiling
 Catherine Renae Thomas Design Co.
Photo: Brian Barkley © 2015 Houzz
Inspiration for a timeless medium tone wood floor wine cellar remodel in Other
Inspiration for a timeless medium tone wood floor wine cellar remodel in Other


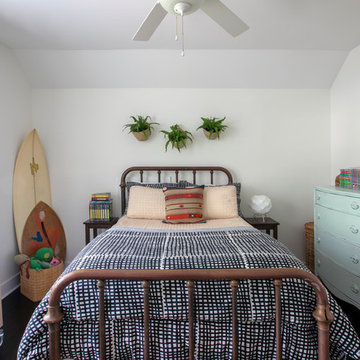
 Margaret Wright Photography
Margaret Wright Photography © 2018 Houzz
Beach style kids' bedroom photo with white walls
Beach style kids' bedroom photo with white walls
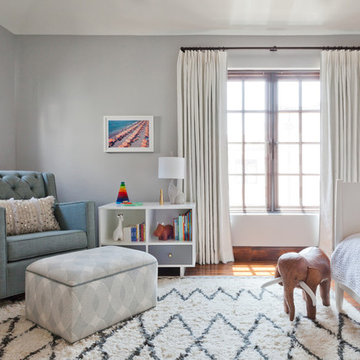
 Bleue Design Inc.
Originally a home office, this space was converted into a dreamy nursery. The design began with a whimsical wallpaper, primarily neutral with subtle pinks and turquoise. The gender of the baby was to be a surprise, so the design remained gender neutral, focusing on texture and pattern rather than a traditional color scheme.
Amy Bartlam
 Catherine Renae Thomas Design Co.
Photo: Brian Barkley © 2015 Houzz
Elegant light wood floor and beige floor living room photo in Other with gray walls and a ribbon fireplace
Elegant light wood floor and beige floor living room photo in Other with gray walls and a ribbon fireplace

 Breeze Giannasio Interiors
Photo: Carolyn Reyes © 2017 Houzz
Inspiration for a transitional home design remodel in Los Angeles
Inspiration for a transitional home design remodel in Los Angeles
2