
Search results for "Parenting" in Home Design Ideas
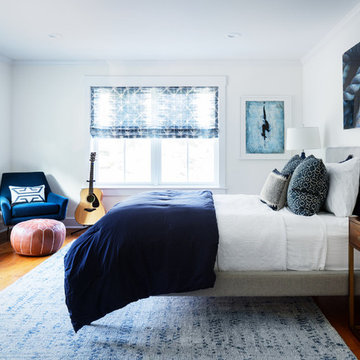
 Alexis Parent Interiors
Tim Lenz
Inspiration for a transitional medium tone wood floor and brown floor bedroom remodel in New York with white walls
Inspiration for a transitional medium tone wood floor and brown floor bedroom remodel in New York with white walls
 Axis Mundi | SF
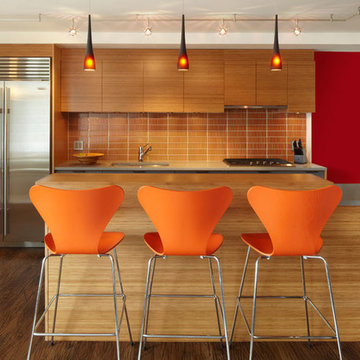
When marrying two Upper West Side apartments to accommodate a growing family’s needs, the team at Axis Mundi was faced with a conundrum: how to distinctly delineate public and private spaces without sacrificing the greater openness conferred by the expansion. So they limned that line with a six-foot square sliding glass door, which enables parents to block out the sounds of rambunctious youth emanating from private quarters, while also shielding sleeping children from the later night activities of their parents—all of it without obscuring light or affecting the impression of open-plan living. Continuity of materials—hand-scraped walnut plank floors, a custom bamboo veneer kitchen and living room shelving—enhances the sense of sweeping, loft-like spaces. Materials also create intriguing textural contrasts, as in a powder room where a high-tech glass sink and black stainless steel penny tile is softened by a leather door with contrast stitching one must open to enter the space.
Highlights: A pair of Gio Ponti lounge chairs, black glass rock tables and a William Yeoward area rug from the Rug Company (living room), sliding glass shower door from Magnum in the master bath.
Total Area: 1950 sf
Design Team: John Beckmann, Richard Rosenbloom and Nick Messerlian
Photography: Mikiko Kikuyama
© Axis Mundi Design LLC
 Architect Mason Kirby Inc.

Example of a mid-sized 1950s u-shaped medium tone wood floor and brown floor open concept kitchen design in San Francisco with an undermount sink, flat-panel cabinets, medium tone wood cabinets, blue backsplash, ceramic backsplash, stainless steel appliances, no island, white countertops and solid surface countertops
Find the right local pro for your project
 Canyon Design Build
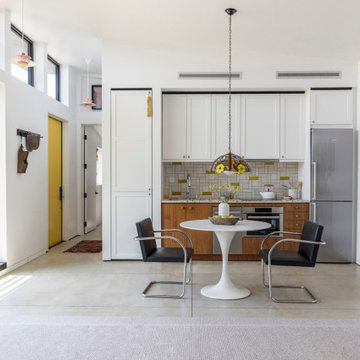

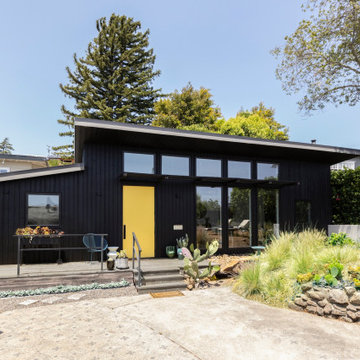
Canyon Design Build created this Corte Madera, CA ADU as a private, accessible living space for an aging parent—complete with a full kitchen, vaulted ceilings, warm mid-century style, and a shared deck that connects the family while honoring independence.
 Studio Revolution
Nick Klein © 2018 Houzz

Example of a transitional living room design in San Francisco
Example of a transitional living room design in San Francisco
 Cathie Hong Interiors
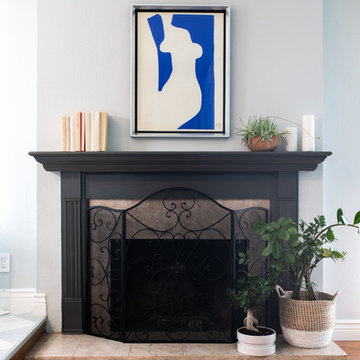
This artistic and design-forward family approached us at the beginning of the pandemic with a design prompt to blend their love of midcentury modern design with their Caribbean roots. With her parents originating from Trinidad & Tobago and his parents from Jamaica, they wanted their home to be an authentic representation of their heritage, with a midcentury modern twist. We found inspiration from a colorful Trinidad & Tobago tourism poster that they already owned and carried the tropical colors throughout the house — rich blues in the main bathroom, deep greens and oranges in the powder bathroom, mustard yellow in the dining room and guest bathroom, and sage green in the kitchen. This project was featured on Dwell in January 2022.
 Sarah Seung-McFarland
Photo: Sarah Seung-McFarland © 2016 Houzz
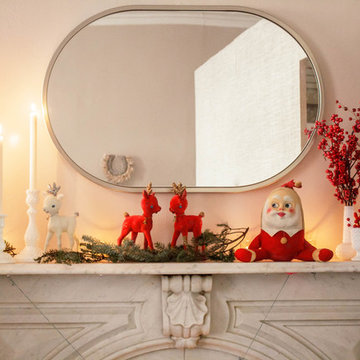
Example of an eclectic living room design in New York
Example of an eclectic living room design in New York
 Alexis Parent Interiors
Tim Lenz

Large transitional l-shaped medium tone wood floor and brown floor eat-in kitchen photo in New York with marble countertops, stainless steel appliances, an island, a farmhouse sink, recessed-panel cabinets, white cabinets, white backsplash and gray countertops
Large transitional l-shaped medium tone wood floor and brown floor eat-in kitchen photo in New York with marble countertops, stainless steel appliances, an island, a farmhouse sink, recessed-panel cabinets, white cabinets, white backsplash and gray countertops
 Architect Mason Kirby Inc.

Kids' room - mid-sized contemporary boy medium tone wood floor and brown floor kids' room idea in San Francisco with white walls
 Canyon Design Build
Canyon Design Build created this Corte Madera, CA ADU as a private, accessible living space for an aging parent—complete with a full kitchen, vaulted ceilings, warm mid-century style, and a shared deck that connects the family while honoring independence.
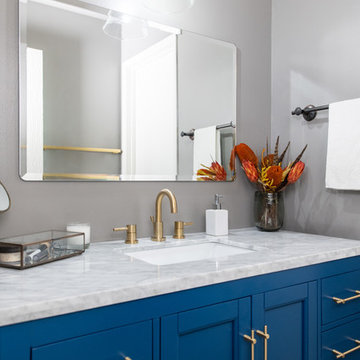
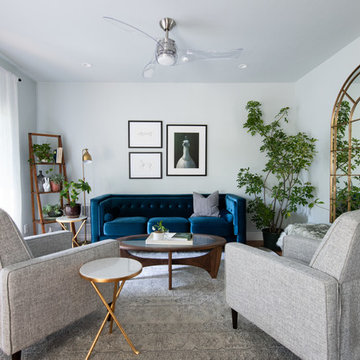
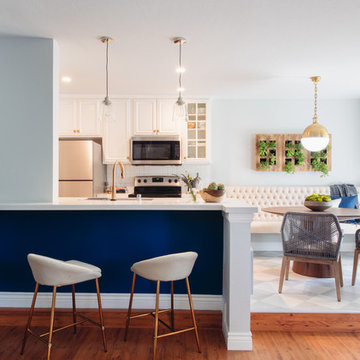
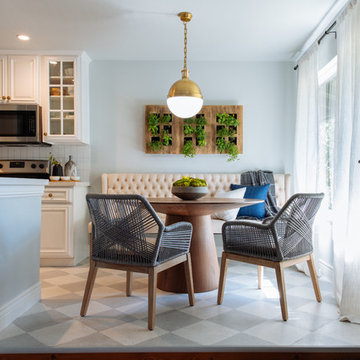
 Nanette Wong
Photo: Nanette Wong © 2014 Houzz
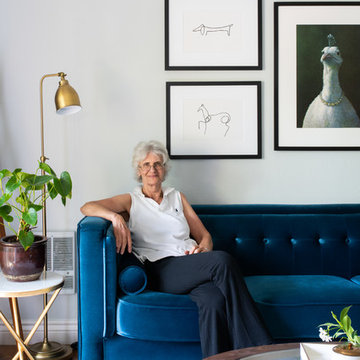
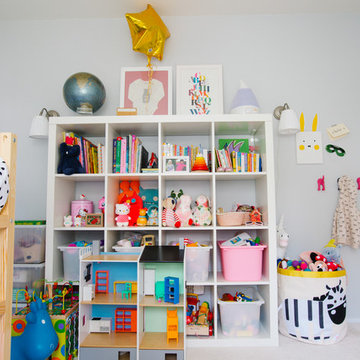
Example of a transitional kids' room design in San Francisco
Example of a transitional kids' room design in San Francisco
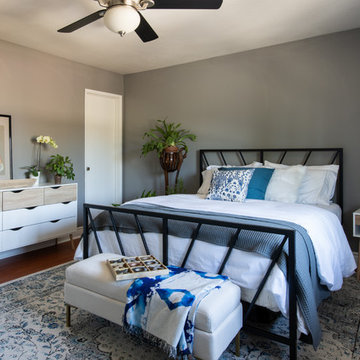
 Urban Fabric

Staircase - cottage wooden u-shaped metal railing staircase idea in Denver with painted risers

6