
Search results for "Paris's evening" in Home Design Ideas
 DreamMaker Bath & Kitchen of Greater Grand Rapids
Terrien Photography
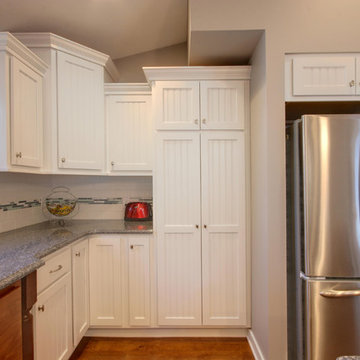
Example of a classic kitchen design in Grand Rapids
Example of a classic kitchen design in Grand Rapids
 Design Tile
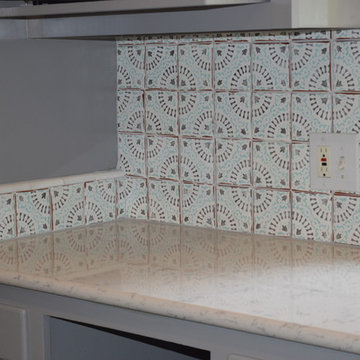
4 1/8 x 4 1/8 Tabarka Paris Metro 14 Deco Tile in lightly-brushed charcoal & turquoise on lavant
Example of a kitchen design in Austin
Example of a kitchen design in Austin
 Insignia Kitchen
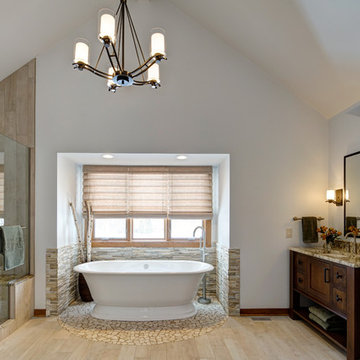
This Craftsman Styled home was in need of a makeover when it came to the master bathroom. Before the bathroom felt like a tunnel walking in with vanity on either side with an over sized tub that took up way too much space! Even the shower was tiny. We were able to open the space up to enlarge the shower and gain space by installing a freestanding tub. The vanities made sense to place on the same wall to give more visual space.
Find the right local pro for your project
 Design Tile
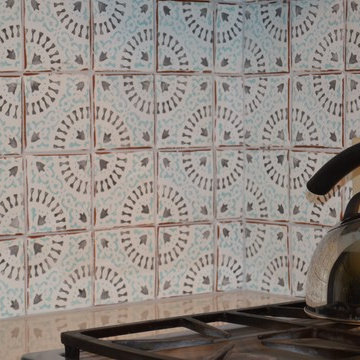
4 1/;8 x 4 1/8 Tabarka Paris Metro 14 Deco Tile in lightly-brushed charcoal & turquoise on lavant
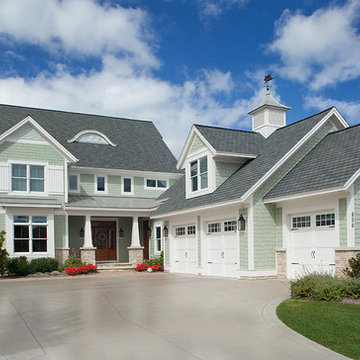
 Visbeen Architects
This beautiful, three-story, updated shingle-style cottage is perched atop a bluff on the shores of Lake Michigan, and was designed to make the most of its towering vistas. The proportions of the home are made even more pleasing by the combination of stone, shingles and metal roofing. Deep balconies and wrap-around porches emphasize outdoor living, white tapered columns, an arched dormer, and stone porticos give the cottage nautical quaintness, tastefully balancing the grandeur of the design.
The interior space is dominated by vast panoramas of the water below. High ceilings are found throughout, giving the home an airy ambiance, while enabling large windows to display the natural beauty of the lakeshore. The open floor plan allows living areas to act as one sizeable space, convenient for entertaining. The diagonally situated kitchen is adjacent to a sunroom, dining area and sitting room. Dining and lounging areas can be found on the spacious deck, along with an outdoor fireplace. The main floor master suite includes a sitting area, vaulted ceiling, a private bath, balcony access, and a walk-through closet with a back entrance to the home’s laundry. A private study area at the front of the house is lined with built-in bookshelves and entertainment cabinets, creating a small haven for homeowners.
The upper level boasts four guest or children’s bedrooms, two with their own private bathrooms. Also upstairs is a built-in office space, loft sitting area, ample storage space, and access to a third floor deck. The walkout lower level was designed for entertainment. Billiards, a bar, sitting areas, screened-in and covered porches make large groups easy to handle. Also downstairs is an exercise room, a large full bath, and access to an outdoor shower for beach-goers.
Photographer: Bill Hebert
Builder: David C. Bos Homes
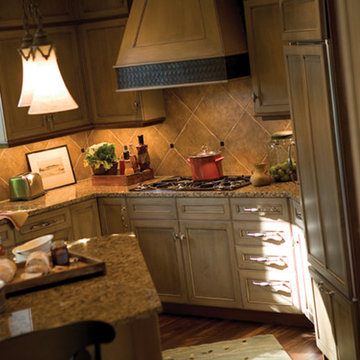
 Dura Supreme Cabinetry
It would seem that opposites do attract and this two-tone kitchen remodel bears testament to that truth. Bria Cabinetry by Dura Supreme, with its sleek, full-access (frameless) construction, is the ideal canvas for a conspicuously traditional cabinet door style. Even the wood species selected is an intriguing blend of classic maple wood with charmingly, rustic, gray stained knotty alder wood. Traditional glass door cabinets are accented with an industrial wire glass while tumbled tile warms the backsplash. A special, woven copper “frieze” was created by the designer to provide an interesting textural contrast for the angular Dura Supreme wood hood.
Dura Supreme’s frameless/full-access cabinetry is well suited for an entire spectrum of design themes, from contemporary loft to country traditional.
Request a FREE Dura Supreme Brochure Packet:
http://www.durasupreme.com/request-brochure
Find a Dura Supreme Showroom near you today:
http://www.durasupreme.com/dealer-locator

 JAMES DIXON ARCHITECT PC
Photo: Mick Hales
Example of a country powder room design in New York with a pedestal sink
Example of a country powder room design in New York with a pedestal sink


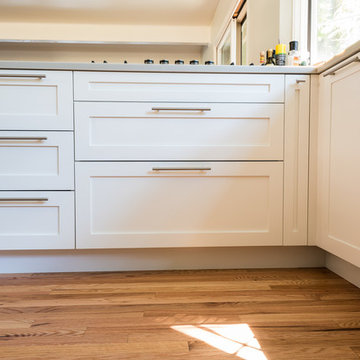
 Unhinged Custom Doors
For this kitchen, the breif was simple. The customer wanted a classic white shaker kitchen but because of the other remodeling expenses, they needed to keep the cabinet budget as low as possible. The answer was simple: save money by using IKEA cabinets, but since IKEA only offers an off-white shaker style front, we used our affordable CRAFT - DIY Shaker fronts. These fronts come unfinished and can be painted any color desired. Although they could have saved even more by painting the fronts by hand, they chose to get them professionally painted for a more durable and professional finish.
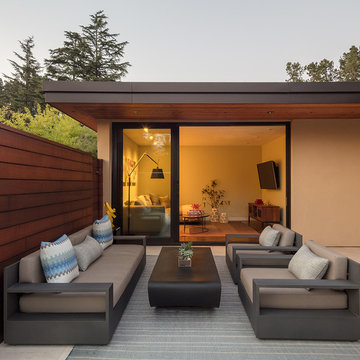
 LMB Interiors
Outdoor patio: Rug by Dash and Albert
Photo by Eric Rorer
While we adore all of our clients and the beautiful structures which we help fill and adorn, like a parent adores all of their children, this recent mid-century modern interior design project was a particular delight.
This client, a smart, energetic, creative, happy person, a man who, in-person, presents as refined and understated — he wanted color. Lots of color. When we introduced some color, he wanted even more color: Bright pops; lively art.
In fact, it started with the art.
This new homeowner was shopping at SLATE ( https://slateart.net) for art one day… many people choose art as the finishing touches to an interior design project, however this man had not yet hired a designer.
He mentioned his predicament to SLATE principal partner (and our dear partner in art sourcing) Danielle Fox, and she promptly referred him to us.
At the time that we began our work, the client and his architect, Jack Backus, had finished up a massive remodel, a thoughtful and thorough update of the elegant, iconic mid-century structure (originally designed by Ratcliff & Ratcliff) for modern 21st-century living.
And when we say, “the client and his architect” — we mean it. In his professional life, our client owns a metal fabrication company; given his skills and knowledge of engineering, build, and production, he elected to act as contractor on the project.
His eye for metal and form made its way into some of our furniture selections, in particular the coffee table in the living room, fabricated and sold locally by Turtle and Hare.
Color for miles: One of our favorite aspects of the project was the long hallway. By choosing to put nothing on the walls, and adorning the length of floor with an amazing, vibrant, patterned rug, we created a perfect venue. The rug stands out, drawing attention to the art on the floor.
In fact, the rugs in each room were as thoughtfully selected for color and design as the art on the walls. In total, on this project, we designed and decorated the living room, family room, master bedroom, and back patio. (Visit www.lmbinteriors.com to view the complete portfolio of images.)
While my design firm is known for our work with traditional and transitional architecture, and we love those projects, I think it is clear from this project that Modern is also our cup of tea.
If you have a Modern house and are thinking about how to make it more vibrantly YOU, contact us for a consultation.
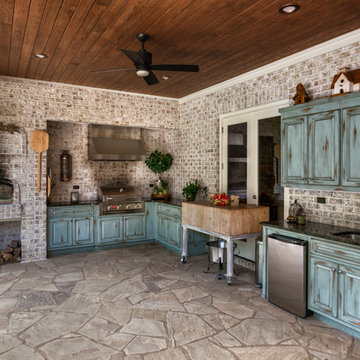
 Milestone Custom Homes
This outdoor kitchen gives a great color contrast with distressed colorful cabinets, and black granite. Butcher block and antique fire extinguisher are great touches. Ultimately the wood burning pizza stove makes this a personal favorite. Even the wood log storage adds to the charm of this home's second kitchen.

 NR Interiors
Even the teensiest Powder bathroom can be a magnificent space to renovate – here is the proof. Bold watercolor wallpaper and sleek brass accents turned this into a chic space with big personality. We designed a custom walnut wood pedestal vanity to hold a custom black pearl leathered granite top with a built-up mitered edge. Simply sleek. To protect the wallpaper from water a crystal clear acrylic splash is installed with brass standoffs as the backsplash.
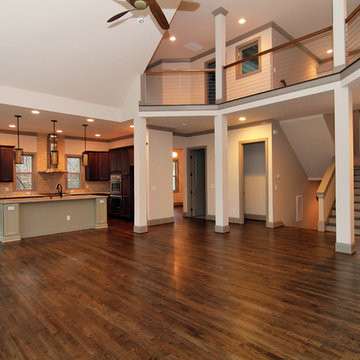
 Stanton Homes
Get a glimpse into the kitchen, complete with island. The angled balcony above creates and even more open environment.
Example of a large trendy open concept medium tone wood floor living room design in Raleigh with beige walls, a standard fireplace, a stone fireplace and a wall-mounted tv
Example of a large trendy open concept medium tone wood floor living room design in Raleigh with beige walls, a standard fireplace, a stone fireplace and a wall-mounted tv
 Rock Paper Hammer
Photography by Andrew Hyslop
Construction by Deep Creek Builders
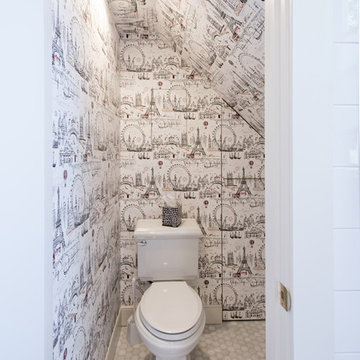
Powder room - small traditional marble floor powder room idea in Louisville with a two-piece toilet and multicolored walls
Powder room - small traditional marble floor powder room idea in Louisville with a two-piece toilet and multicolored walls

Sponsored
Columbus, OH

Snider & Metcalf Interior Design, LTD
Leading Interior Designers in Columbus, Ohio & Ponte Vedra, Florida
 Simple Steps
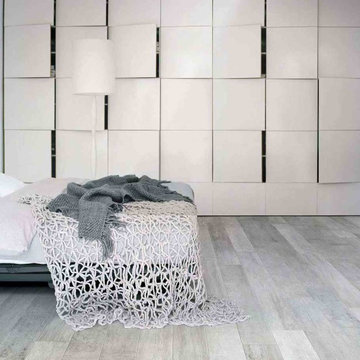
This modern bedroom uses a porcelain floor with a textured wood look and feel. This color is called Paris and there are more colors to choose from in the same style.
 HAVEN design+building llc

The addition we designed for this indoor therapy pool blends seamlessly with the existing traditional home. The heated floors and 102 degree water therapy pool make for welcome retreat all year round, even in Vermont winters. The addition was constructed with Structural Insulated Panels (SIPS) for maximum R-value and minimum air penetration in order to maintain 90 degree air temperature year round.

 Sunset Western Garden Collection
We love Cistus. Poor soil, drought, salt, wind, heat... they take it all. Add deer, pest, and fire resistance, what's not to love? This new charmer stays compact without pruning, and even looks great when not in bloom.
Features
Feature/Bloom Pure white flowers in spring
Evergreen or Deciduous evergreen
USDA Zones Hardy 20-25°F USDA Zones 9, 10, 11
Sunset Zones 4-9, 14-24, 26, 28, 31
Special Features Salt tolerance, drought tolerance, heat tolerance, water-wise, dwarf
Landscape Use aAccent, border, container, rock gardens, retaining walls, mass planting, groundcover, slope, coastal, firescaping
Exposure Full sun
Bloom Season Spring
Dimension 12 in H x 12-18 in W
Growth Rate Slow to moderate
Plant Type evergreen
About the Collection
Brought to you by the authority on Western gardening, the Sunset Western Garden Collection is an exclusive plant collection of top performing plants for the Western Gardener.
 Design Tile
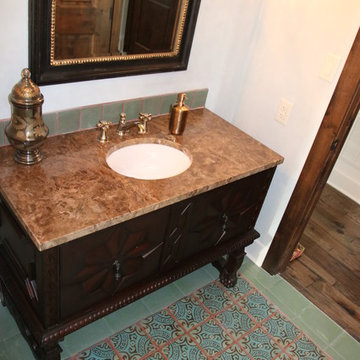
Syzygy Sea Green Backsplash, 7 x 7 Paris Metro 2 Tabarka Studio Deco Tile in Mocka and Salvia on Turquoise for floor Deco Rug, 8 x 8 Natural Saltillo painted green for fieid tile on floor
Photo by Beth Eubank

Sponsored
Sunbury, OH

J.Holderby - Renovations
Franklin County's Leading General Contractors - 2X Best of Houzz!
 Eco Minded Solutions
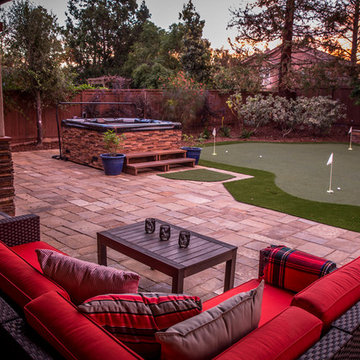
Stone veneer enriches the vertical platforms in this backyard. The repetition of this material can be noted on the home, the retaining wall, and even the custom paneling on the jacuzzi.
 ARTO
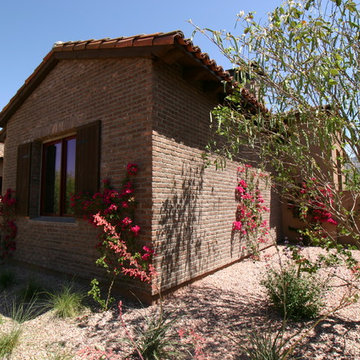
ARTO4x8 Antik Brick with Over Grout to age even more
Example of a large classic exterior home design in Los Angeles
Example of a large classic exterior home design in Los Angeles
 Building Integrity

This beautiful, adjustable pergola gives the home owner the opportunity to enjoy their patio in sun or rain. The louvers can be adjusted to let in just the amount of light they want, and can even be closed completely, so the party can continue.
80