
Search results for "Parsons table" in Home Design Ideas
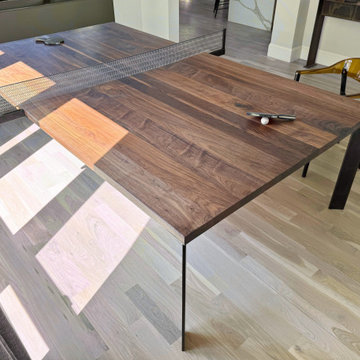
 Boulder Furniture Arts
Large transitional light wood floor and beige floor dining room photo in Denver with beige walls and no fireplace
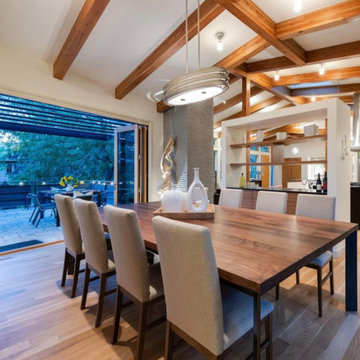 Boulder Furniture Arts
Large transitional light wood floor, beige floor, exposed beam and brick wall dining room photo in Denver with white walls and no fireplace

 Karen Spiritoso Designs LLC
Kris Palen
Example of a mid-sized eclectic porcelain tile and gray floor great room design in Dallas with gray walls and no fireplace
Example of a mid-sized eclectic porcelain tile and gray floor great room design in Dallas with gray walls and no fireplace
Find the right local pro for your project

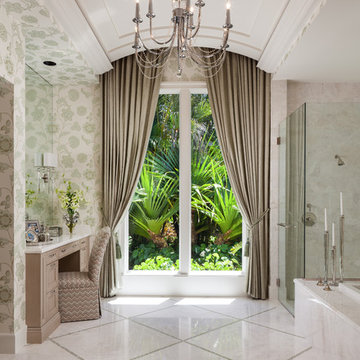


 Flavin Architects
Mid-Century Remodel on Tabor Hill
This sensitively sited house was designed by Robert Coolidge, a renowned architect and grandson of President Calvin Coolidge. The house features a symmetrical gable roof and beautiful floor to ceiling glass facing due south, smartly oriented for passive solar heating. Situated on a steep lot, the house is primarily a single story that steps down to a family room. This lower level opens to a New England exterior. Our goals for this project were to maintain the integrity of the original design while creating more modern spaces. Our design team worked to envision what Coolidge himself might have designed if he'd had access to modern materials and fixtures.
With the aim of creating a signature space that ties together the living, dining, and kitchen areas, we designed a variation on the 1950's "floating kitchen." In this inviting assembly, the kitchen is located away from exterior walls, which allows views from the floor-to-ceiling glass to remain uninterrupted by cabinetry.
We updated rooms throughout the house; installing modern features that pay homage to the fine, sleek lines of the original design. Finally, we opened the family room to a terrace featuring a fire pit. Since a hallmark of our design is the diminishment of the hard line between interior and exterior, we were especially pleased for the opportunity to update this classic work.

 Mary Anne Smiley Interiors
The Goody Nook, named by the owners in honor of one of their Great Grandmother's and Great Aunts after their bake shop they ran in Ohio to sell baked goods, thought it fitting since this space is a place to enjoy all things that bring them joy and happiness. This studio, which functions as an art studio, workout space, and hangout spot, also doubles as an entertaining hub. Used daily, the large table is usually covered in art supplies, but can also function as a place for sweets, treats, and horderves for any event, in tandem with the kitchenette adorned with a bright green countertop. An intimate sitting area with 2 lounge chairs face an inviting ribbon fireplace and TV, also doubles as space for them to workout in. The powder room, with matching green counters, is lined with a bright, fun wallpaper, that you can see all the way from the pool, and really plays into the fun art feel of the space. With a bright multi colored rug and lime green stools, the space is finished with a custom neon sign adorning the namesake of the space, "The Goody Nook”.


 Eva Quateman Interiors
Werner Straube Photography

Example of a mid-sized transitional dark wood floor, brown floor, tray ceiling and wall paneling kitchen/dining room combo design in Chicago with white walls
Example of a mid-sized transitional dark wood floor, brown floor, tray ceiling and wall paneling kitchen/dining room combo design in Chicago with white walls
 Orrick & Company
Photography: Keith Scott Morton, Styled by: Corey Grant Tippin
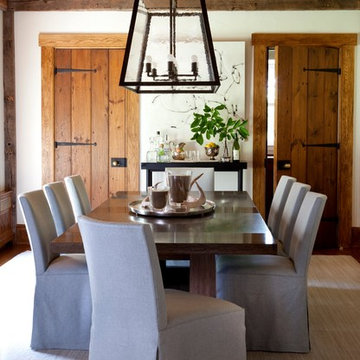
Inspiration for a farmhouse enclosed dining room remodel in New York with white walls
Inspiration for a farmhouse enclosed dining room remodel in New York with white walls

 Parsons Construction Inc
Eugene Michel
Trendy concrete floor and multicolored floor kitchen/dining room combo photo in Other with gray walls
Trendy concrete floor and multicolored floor kitchen/dining room combo photo in Other with gray walls

 Bruno Abisror - Sothebys International Realty
Beautifully designed by Giannetti Architects and skillfully built by Morrow & Morrow Construction in 2006 in the highly coveted guard gated Brentwood Circle. The stunning estate features 5bd/5.5ba including maid quarters, library, and detached pool house.
Designer finishes throughout with wide plank hardwood floors, crown molding, and interior service elevator. Sumptuous master suite and bath with large terrace overlooking pool and yard. 3 additional bedroom suites + dance studio/4th bedroom upstairs.
Spacious family room with custom built-ins, eat-in cook's kitchen with top of the line appliances and butler's pantry & nook. Formal living room w/ french limestone fireplace designed by Steve Gianetti and custom made in France, dining room, and office/library with floor-to ceiling mahogany built-in bookshelves & rolling ladder. Serene backyard with swimmer's pool & spa. Private and secure yet only minutes to the Village. This is a rare offering. Listed with Steven Moritz & Bruno Abisror. Post Rain - Jeff Ong Photos
www.124northgunston.com
http://www.abisrorproperties.com/gunston.html
http://stevenmoritz.com/
 Virtual Studio Innovations
Virtual Studio Innovations
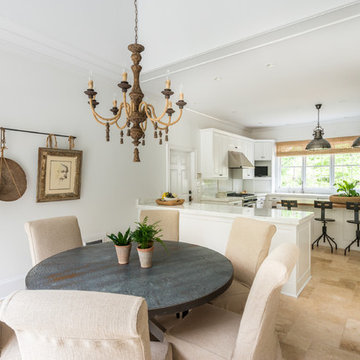
Inspiration for a transitional u-shaped eat-in kitchen remodel in Atlanta with raised-panel cabinets, white cabinets, marble countertops, gray backsplash and stainless steel appliances
Inspiration for a transitional u-shaped eat-in kitchen remodel in Atlanta with raised-panel cabinets, white cabinets, marble countertops, gray backsplash and stainless steel appliances


Sponsored
Sunbury, OH

J.Holderby - Renovations
Franklin County's Leading General Contractors - 2X Best of Houzz!
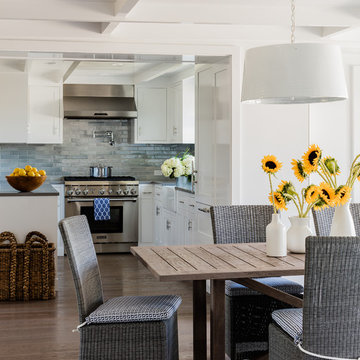
 C.H. Newton Builders, Inc
Beach style medium tone wood floor great room photo in Boston with white walls
 User
UserTyler Whitmore Interiors
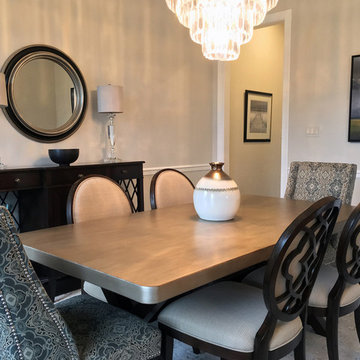
Enclosed dining room - mid-sized transitional dark wood floor enclosed dining room idea in DC Metro with gray walls
Enclosed dining room - mid-sized transitional dark wood floor enclosed dining room idea in DC Metro with gray walls

Trendy galley gray floor eat-in kitchen photo in Other with flat-panel cabinets, gray cabinets, an island and red countertops
 Endless Ideas Interiors Inc.
Stephanie Brown Photography
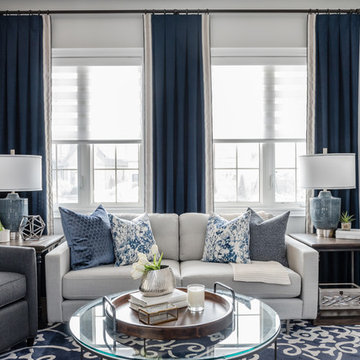
Living room - mid-sized transitional formal dark wood floor and brown floor living room idea in Other with gray walls, no fireplace and no tv
Living room - mid-sized transitional formal dark wood floor and brown floor living room idea in Other with gray walls, no fireplace and no tv

Sponsored
Columbus, OH
Free consultation for landscape design!

Peabody Landscape Group
Columbus' Reliable Landscape Design & Contracting

 Norman Design Group, Inc.
Geoff Captain
Dining room - mediterranean dark wood floor dining room idea in Los Angeles with white walls
Dining room - mediterranean dark wood floor dining room idea in Los Angeles with white walls

 Robert Brown Interior Design
Robert Brown balances the extravagant architecture in this grand dining room with a muted color palette, contemporary artwork, and clean-lined furniture.

 The Muve Group
SKH Photography
Example of a 1950s galley eat-in kitchen design in Salt Lake City with flat-panel cabinets, medium tone wood cabinets, white backsplash and stainless steel appliances
Example of a 1950s galley eat-in kitchen design in Salt Lake City with flat-panel cabinets, medium tone wood cabinets, white backsplash and stainless steel appliances
25