
Search results for "Partial backsplash" in Home Design Ideas


Inspiration for a coastal u-shaped beige floor kitchen remodel with an undermount sink, raised-panel cabinets, light wood cabinets, gray backsplash, stainless steel appliances, an island and brown countertops

 Versa Style Design
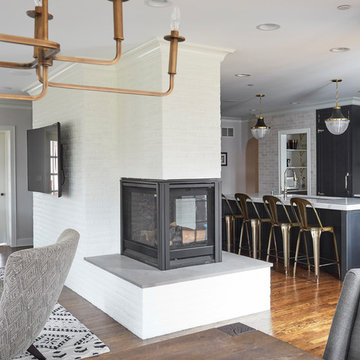
The client wanted to have a more functional kitchen with an updated and modern style. We created plans with a second-level bar counter with more storage and a wine fridge. We also recommended the colour palette, the bar stools, custom cabinetry, counters and new industrial light pendants.
Materials used:
Quartz countertops, grey tile backsplash, charcoal grey ceramic 12 x 24 floor tile, pale grey and white lacquered flat-panel kitchen cabinets, built-in fridge cabinetry and integrated niche for the microwave.
Find the right local pro for your project
 User
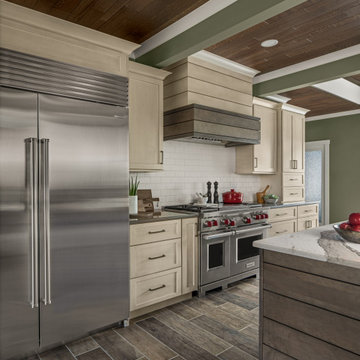
Large country single-wall ceramic tile, gray floor and wood ceiling eat-in kitchen photo in Detroit with an undermount sink, recessed-panel cabinets, medium tone wood cabinets, quartz countertops, beige backsplash, subway tile backsplash, stainless steel appliances, an island and white countertops

 Creative Kitchens of South Florida, Inc.
Inspiration for a large transitional u-shaped marble floor and beige floor open concept kitchen remodel in Miami with an undermount sink, raised-panel cabinets, medium tone wood cabinets, granite countertops, beige backsplash, subway tile backsplash, stainless steel appliances, a peninsula and beige countertops

 MTR Contractors | My Thatch Roof
Changing the backsplash alone gave this home an entirely new look. We also updated their light fixtures and added some more modern recessed lighting. These customers didn't want to tackle the entire kitchen at once so they started off in parts. Next step: cabinet painting and resurfacing. We completed this in under two days and then cleaned everything up for them before the holidays!

 The Cabinet Cove
Gorgeous Master Bathroom Remodel. This lovely bath features a contemporary style white vanity with a beautiful Carrera marble countertop and framed medicine cabinets. In addition, the tub was removed and replaced with a very spacious shower that features porcelain tile and a rainhead shower head. Check out the BEFORE and AFTER pictures. This is another quality job designed and installed by the team at The Cabinet Cove and CMB contractors in Medford NJ.



 The Muir Showrooms
This is a particularly good picture of the movement and color in the Typhoon Bordeaux granite countertops, named for the wine-red veining.
Mid-sized elegant l-shaped light wood floor and brown floor kitchen photo in Boston with a double-bowl sink, beaded inset cabinets, medium tone wood cabinets, granite countertops, white backsplash, subway tile backsplash, stainless steel appliances, an island and multicolored countertops
Mid-sized elegant l-shaped light wood floor and brown floor kitchen photo in Boston with a double-bowl sink, beaded inset cabinets, medium tone wood cabinets, granite countertops, white backsplash, subway tile backsplash, stainless steel appliances, an island and multicolored countertops
 Alpine Ridge Builders, LLC
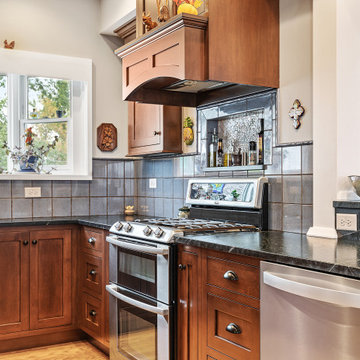
A Kitchen & Partial First Floor Remodel in Downers Grove recently completed by Alpine Ridge Builders!
This historic home's improvements include a complete kitchen layout reconfiguration with a focus on entertaining. A custom glazed pass through door and serving station were added. The kitchen also includes an eat-in area and cook friendly arrangement with soapstone counters and sink.
Unique specially made entry and landing tile designs were created for these artistic customers. Sections of the original hardwood flooring were custom matched and repaired. The back of the existing home and previous addition were seamlessly blended into the remodeled area by the addition of columns. The first-floor powder room was remodeled with custom accents. Pieces of original hardwood flooring were repurposed for use as bathroom shelving. Additionally, the existing antique claw foot tub was re-glazed.
 Versa Style Design
The client wanted to have a more functional kitchen with an updated and modern style. We created plans with a second-level bar counter with more storage and a wine fridge. We also recommended the colour palette, the bar stools, custom cabinetry, counters and new industrial light pendants.
Materials used:
Quartz countertops, grey tile backsplash, charcoal grey ceramic 12 x 24 floor tile, pale grey and white lacquered flat-panel kitchen cabinets, built-in fridge cabinetry and integrated niche for the microwave.
 User
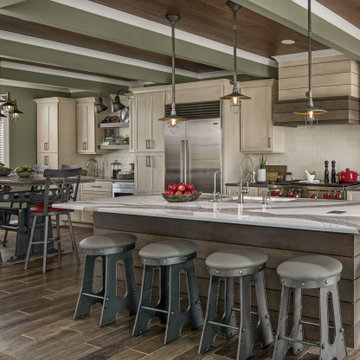
Eat-in kitchen - large cottage single-wall ceramic tile, gray floor and wood ceiling eat-in kitchen idea in Detroit with an undermount sink, recessed-panel cabinets, medium tone wood cabinets, quartz countertops, beige backsplash, subway tile backsplash, stainless steel appliances, an island and white countertops

 Ourso Designs
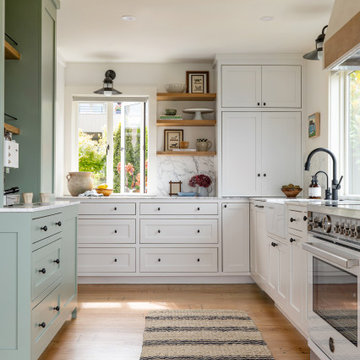
Remodel of a modern traditional home. Cabinets from Homecrest Cabinets, hardware from Atlas Hardware and Top Knobs. Floating shelves by The Olde Mill. Photos by Collin Richie.

Sponsored
Sunbury, OH

J.Holderby - Renovations
Franklin County's Leading General Contractors - 2X Best of Houzz!

 American Contracting Services, LLC
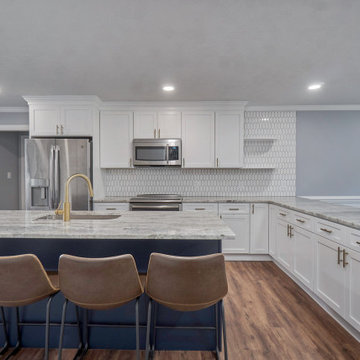
Minimalist l-shaped laminate floor and brown floor eat-in kitchen photo with a drop-in sink, recessed-panel cabinets, white cabinets, granite countertops, white backsplash, ceramic backsplash, stainless steel appliances, an island and multicolored countertops

 DLQ Designs LLC
Aaron Moon - Pics by the Moon
Eat-in kitchen - mid-sized contemporary u-shaped dark wood floor eat-in kitchen idea in Atlanta with an undermount sink, raised-panel cabinets, dark wood cabinets, granite countertops, gray backsplash, glass tile backsplash, stainless steel appliances and an island
Eat-in kitchen - mid-sized contemporary u-shaped dark wood floor eat-in kitchen idea in Atlanta with an undermount sink, raised-panel cabinets, dark wood cabinets, granite countertops, gray backsplash, glass tile backsplash, stainless steel appliances and an island

 Amiano & Son Construction, LLC
These homeowners decided to do a partial home renovation to make their home more of a functional space as well as make it more of a entertainment space. From there kitchen, to their bathroom, and the exterior, we renovated this home to the nines to make it beautiful and also work for this couple. With an eclectic design style, this home has a little bit of everything from victorian, to farmhouse, to traditional. But it all blends to gather beautifully to create a perfectly remodeled home!



 DLP Construction & Painting, Inc.
Jason Kelley Photography
Inspiration for a mid-sized transitional u-shaped medium tone wood floor and beige floor kitchen pantry remodel in Sacramento with an undermount sink, glass-front cabinets, medium tone wood cabinets, quartz countertops, white backsplash, stone slab backsplash and stainless steel appliances
Inspiration for a mid-sized transitional u-shaped medium tone wood floor and beige floor kitchen pantry remodel in Sacramento with an undermount sink, glass-front cabinets, medium tone wood cabinets, quartz countertops, white backsplash, stone slab backsplash and stainless steel appliances
 Amiano & Son Construction, LLC
These homeowners decided to do a partial home renovation to make their home more of a functional space as well as make it more of a entertainment space. From there kitchen, to their bathroom, and the exterior, we renovated this home to the nines to make it beautiful and also work for this couple. With an eclectic design style, this home has a little bit of everything from victorian, to farmhouse, to traditional. But it all blends to gather beautifully to create a perfectly remodeled home!
 Level Custom Build
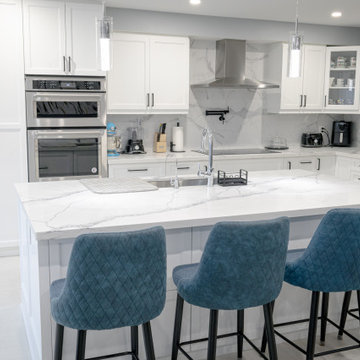
Our clients wanted an open concept kitchen and dining experience. We gutted the kitchen/dining area and installed an LVL beam to open up the space. We designed and installed custom solid wood cabinetry. The 8' double pantry cabinets to the back left were a must have for our clients as they needed as much as space as possible. The 10'x4' kitchen island was had drawers installed on both sides to really draw upon all storage potential.
109