
Search results for "Partial backsplash" in Home Design Ideas

 Sofo Kitchens
Eat-in kitchen - large l-shaped dark wood floor eat-in kitchen idea in Vancouver with a drop-in sink, flat-panel cabinets, granite countertops, multicolored backsplash, ceramic backsplash, stainless steel appliances and an island

 Creative Kitchens of South Florida, Inc.
Large transitional u-shaped marble floor and beige floor open concept kitchen photo in Miami with an undermount sink, raised-panel cabinets, medium tone wood cabinets, granite countertops, beige backsplash, subway tile backsplash, stainless steel appliances, a peninsula and beige countertops

 Tiezzi Construction, LLC
This shingle style cottage was a complete renovation, enhancing its already charming attributes with new, modern amenities.
Renovations included enclosing an existing sunroom, new windows and new roof dormers to gain access to a walk-out roof deck.

 Bray & Scarff
We removed the old "builder grade" cabinets that were missing lots of function. Replaced with maple wood Schrock cabinetry. Creating more space in the corners and making the island larger. There is much more functional storage space and room for the wine cooler that the customer wanted. The colors were chosen to go with the current theme of the home.
Cabinetry: Schrock
Cabinetry Construction: Maple
Cabinetry Finish/Color: Leather
Cabinetry Door Style: Guthrey, partial overlay
Counters: Jurassic Gold
Flooring: Studio Beige, Polished Porcelain - Italy
Backsplash: Mutina Phenomenon Rain C Grigio - Italy
Appliances - GE Profile - Bray & Scarff, North Arlington
Photography by: Eddie Avenue

 Hudson Place Realty
Property marketed by Hudson Place Realty - Have it all in this oversized studio at Hudson Tea. Fantastic upgrades, PARKING and a partial view of the Hudson and NYC! Contemporary in design and finish, #10T features a gorgeous kitchen with espresso cabinetry, Carrera marble counters, custom glass backsplash and stainless steel appliances. Additional upgrades include cherry stained hardwood floors, stylish track lighting, custom Hunter Douglas window treatments, a Carrera marble topped vanity, brand new washer/dryer and designer ceiling fan. The dining area accommodates a large table and the 13’ ceilings put this immaculate studio over the top.

 Amiano & Son Construction, LLC
These homeowners decided to do a partial home renovation to make their home more of a functional space as well as make it more of a entertainment space. From there kitchen, to their bathroom, and the exterior, we renovated this home to the nines to make it beautiful and also work for this couple. With an eclectic design style, this home has a little bit of everything from victorian, to farmhouse, to traditional. But it all blends to gather beautifully to create a perfectly remodeled home!

Example of a trendy l-shaped medium tone wood floor and brown floor kitchen design in Austin with a farmhouse sink, shaker cabinets, green cabinets, gray backsplash, matchstick tile backsplash, stainless steel appliances, an island and white countertops
 Neil Kelly Company
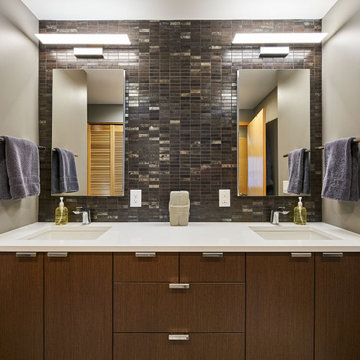
The primary bathroom design in this condominium has a floating vanity with flat panel dark wood cabinets and stainless steel edge pulls, white quartz countertop, and two undermount sinks. It has an earthy brown high-variant ceiling-height tile backsplash that coordinates with the shower tile, which is porcelain designed to look like aged steel. The shower has a partial glass enclosure and a bench seat.

 Anthony Wilder Design/Build, Inc.
Photography: Angie Seckinger
Example of a mid-sized transitional u-shaped eat-in kitchen design in DC Metro with a drop-in sink, recessed-panel cabinets, white cabinets, marble countertops, multicolored backsplash, marble backsplash, stainless steel appliances and an island
Example of a mid-sized transitional u-shaped eat-in kitchen design in DC Metro with a drop-in sink, recessed-panel cabinets, white cabinets, marble countertops, multicolored backsplash, marble backsplash, stainless steel appliances and an island
 Judi Randall LIFESTYLE
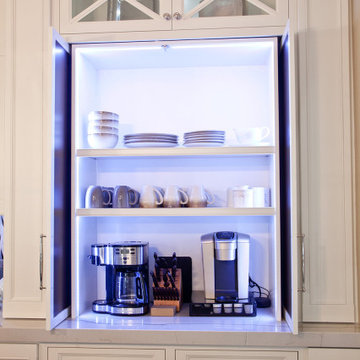
Full Kitchen Design, Specification and Project Management Services provided to complete a full kitchen remodel and partial home update. Kitchen Layout/Cabinet Design services provided to create a unique kitchen design for homeowners to entertain family and friends. We created an Open Floor concept and designed two separate islands to balance out the space. New flooring, counter tops, backsplash, cabinetry, lighting, appliances, faucets/sinks, hardware furniture and decor.

 Bené Interiors
Mid-sized trendy l-shaped light wood floor and beige floor enclosed kitchen photo in Portland with an undermount sink, shaker cabinets, light wood cabinets, quartz countertops, gray backsplash, ceramic backsplash, a peninsula and white countertops
 Amiano & Son Construction, LLC
These homeowners decided to do a partial home renovation to make their home more of a functional space as well as make it more of a entertainment space. From there kitchen, to their bathroom, and the exterior, we renovated this home to the nines to make it beautiful and also work for this couple. With an eclectic design style, this home has a little bit of everything from victorian, to farmhouse, to traditional. But it all blends to gather beautifully to create a perfectly remodeled home!
 Amiano & Son Construction, LLC
These homeowners decided to do a partial home renovation to make their home more of a functional space as well as make it more of a entertainment space. From there kitchen, to their bathroom, and the exterior, we renovated this home to the nines to make it beautiful and also work for this couple. With an eclectic design style, this home has a little bit of everything from victorian, to farmhouse, to traditional. But it all blends to gather beautifully to create a perfectly remodeled home!

 Advance Design Studio, Ltd.
Like most homes built in the 1980’s this combined entry, living room, eating area, and kitchen were completely compartmentalized with walls. They loved the idea of opening up the spaces to accommodate more of a great room feeling. Advance Design accomplished this by opening up the corner of the kitchen to not only make the space flow, but to let light into the dark eating nook and living room.
Working on a budget, opening up the space and installing new hardwood flooring was a priority, so a more expansive kitchen had to be economical. Wanting a clean, contemporary feel; tall espresso shaker cabinets replaced old soffits, and River White granite made an impressive and clean lined contrast. A drywall pantry was replaced with an efficient roll out pantry, and stylish long stainless steel pulls tie the whole look together.
Photo Credits- Joe Nowak
 The Muir Showrooms
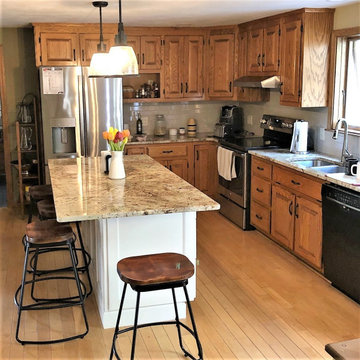
The homeowners liked their existing oak cabinets, especially once we updated them with new exposed hinges and Amerock pulls in oil-rubbed bronze, which picked up the dark brown elements in the Typhoon Bordeaux granite countertops. The matching island had seen better days, however, so they selected a Fabuwood island with the Fusion door style in Dove to replace it.
 Neil Kelly Company
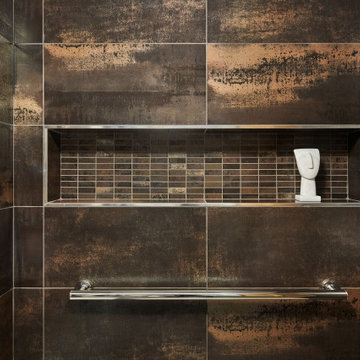
The primary bathroom design in this condominium has a floating vanity with flat panel dark wood cabinets and stainless steel edge pulls, white quartz countertop, and two undermount sinks. It has an earthy brown high-variant ceiling-height tile backsplash that coordinates with the shower tile, which is porcelain designed to look like aged steel. The shower has a partial glass enclosure and a bench seat.
 Hudson Place Realty
Property marketed by Hudson Place Realty - Have it all in this oversized studio at Hudson Tea. Fantastic upgrades, PARKING and a partial view of the Hudson and NYC! Contemporary in design and finish, #10T features a gorgeous kitchen with espresso cabinetry, Carrera marble counters, custom glass backsplash and stainless steel appliances. Additional upgrades include cherry stained hardwood floors, stylish track lighting, custom Hunter Douglas window treatments, a Carrera marble topped vanity, brand new washer/dryer and designer ceiling fan. The dining area accommodates a large table and the 13’ ceilings put this immaculate studio over the top.

 Millwood Homes
Inspiration for a mid-sized modern master beige tile and stone tile ceramic tile freestanding bathtub remodel in Toronto with flat-panel cabinets, white cabinets, a one-piece toilet, white walls, a trough sink and tile countertops

 Thomas Built LLC - Custom Cabinets
Eat-in kitchen - large craftsman l-shaped medium tone wood floor eat-in kitchen idea in Atlanta with shaker cabinets, an undermount sink, white cabinets, granite countertops, beige backsplash, subway tile backsplash, stainless steel appliances and an island
 User
Large mountain style l-shaped medium tone wood floor and brown floor eat-in kitchen photo in Detroit with a farmhouse sink, recessed-panel cabinets, black cabinets, glass countertops, brown backsplash, mosaic tile backsplash, stainless steel appliances, an island and beige countertops
107