
Search results for "Partial backsplash" in Home Design Ideas

 Eolo A&I Design
We transformed a former rather enclosed space into a Master Suite. The curbless shower gives this space a sense of spaciousness that the former space lacked of.

 Hudson Place Realty
Property marketed by Hudson Place Realty - Have it all in this oversized studio at Hudson Tea. Fantastic upgrades, PARKING and a partial view of the Hudson and NYC! Contemporary in design and finish, #10T features a gorgeous kitchen with espresso cabinetry, Carrera marble counters, custom glass backsplash and stainless steel appliances. Additional upgrades include cherry stained hardwood floors, stylish track lighting, custom Hunter Douglas window treatments, a Carrera marble topped vanity, brand new washer/dryer and designer ceiling fan. The dining area accommodates a large table and the 13’ ceilings put this immaculate studio over the top.

 The Builder Gallery
Refaced cabinets with beautiful quartzite countertops and mix hexagon glass mosaic tiles.
Inspiration for a small contemporary l-shaped ceramic tile eat-in kitchen remodel in Dallas with a single-bowl sink, shaker cabinets, gray cabinets, quartzite countertops, gray backsplash, mosaic tile backsplash, stainless steel appliances, an island and gray countertops
Inspiration for a small contemporary l-shaped ceramic tile eat-in kitchen remodel in Dallas with a single-bowl sink, shaker cabinets, gray cabinets, quartzite countertops, gray backsplash, mosaic tile backsplash, stainless steel appliances, an island and gray countertops
Find the right local pro for your project

 MTR Contractors | My Thatch Roof
Changing the backsplash alone gave this home an entirely new look. We also updated their light fixtures and added some more modern recessed lighting. These customers didn't want to tackle the entire kitchen at once so they started off in parts. Next step: cabinet painting and resurfacing. We completed this in under two days and then cleaned everything up for them before the holidays!

 Arcadea Architecture
Example of a large minimalist u-shaped medium tone wood floor kitchen design in Denver with a farmhouse sink, flat-panel cabinets, black cabinets, marble countertops, white backsplash, stainless steel appliances and an island

 Studio Z Architecture
An 8-foot-wide addition to the end of this mid-century modern gem of a home designed by the well-known local modernist architect Robert Metcalf allowed the former galley kitchen to be enlarged and modernized. The eating nook and the kitchen were flipped, moving the kitchen closer to the garage and the eating area to the end of the house to take advantage of the gorgeous view. Clean lines, glass tile backsplashes, and a glass breakfast counter give the home an update that fits beautifully with the original architect’s design. The breezeway between the garage and the house was partially filled in to become a small mud room and a walk-in pantry.
Contractor: D.A. Haig Contracting LLC
Photos: Emily Rose Imagery
 The Muir Showrooms
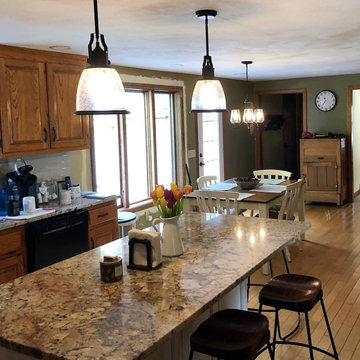
The new white island connects visually with the white dining furniture. New oil-rubbed bronze light fixtures and cabinet pulls form a cohesive whole.
Inspiration for a mid-sized timeless l-shaped light wood floor and brown floor kitchen remodel in Boston with a double-bowl sink, beaded inset cabinets, medium tone wood cabinets, granite countertops, white backsplash, subway tile backsplash, stainless steel appliances, an island and multicolored countertops
Inspiration for a mid-sized timeless l-shaped light wood floor and brown floor kitchen remodel in Boston with a double-bowl sink, beaded inset cabinets, medium tone wood cabinets, granite countertops, white backsplash, subway tile backsplash, stainless steel appliances, an island and multicolored countertops

Sponsored
Fredericksburg, OH

High Point Cabinets
Columbus' Experienced Custom Cabinet Builder | 4x Best of Houzz Winner

 Ashton Woods
Freestanding bathtub - traditional master black and white tile white floor freestanding bathtub idea in Atlanta with recessed-panel cabinets, gray cabinets, gray walls and a drop-in sink

 ecobeco
Family-friendly open floor plan kitchen-dining-living area partially through remodel. Removal of old Stainless sheet and installation of handcrafted Italian field tile backsplash. Watch for project additions including entertainment built-in casework coming soon and all new crown molding and above-cabinet kitchen overhaul & finish carpentry. Photo: ecobeco


 User
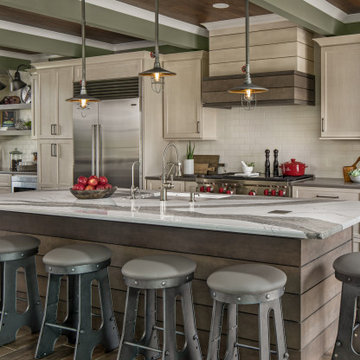
Eat-in kitchen - large cottage single-wall ceramic tile, gray floor and wood ceiling eat-in kitchen idea in Detroit with an undermount sink, recessed-panel cabinets, medium tone wood cabinets, quartz countertops, beige backsplash, subway tile backsplash, stainless steel appliances, an island and white countertops

 Saikley Architects
Second-floor addition to a simple Mediterranean bungalow on a very low budget. The “pop-up” form, a partial second story addition, was the least expensive way to gain the square footage that the clients wanted. Variations of the original exterior details were created for consistency with the original style. The interior open floor plan makes the most of limited space.
Photography by Philip Kaake.
https://saikleyarchitects.com/portfolio/mediterranean-pop-up/

 Trilogy Construction Company
Great glass scallop tile detail. This tile is bordered by slabs of white marble.
Bathroom - modern bathroom idea in Miami
Bathroom - modern bathroom idea in Miami



 Amiano & Son Construction, LLC
These homeowners decided to do a partial home renovation to make their home more of a functional space as well as make it more of a entertainment space. From there kitchen, to their bathroom, and the exterior, we renovated this home to the nines to make it beautiful and also work for this couple. With an eclectic design style, this home has a little bit of everything from victorian, to farmhouse, to traditional. But it all blends to gather beautifully to create a perfectly remodeled home!

 Alair Homes Arlington
Transitional l-shaped medium tone wood floor and brown floor kitchen photo in DC Metro with a farmhouse sink, shaker cabinets, white cabinets, white backsplash, subway tile backsplash, stainless steel appliances and white countertops
 The Muir Showrooms
Natural hickory cabinetry wraps the room in variegated color, from nearly white to dark brown.
Huge cottage u-shaped porcelain tile and beige floor eat-in kitchen photo in Boston with raised-panel cabinets, light wood cabinets, marble countertops, an island, green countertops, beige backsplash, ceramic backsplash, stainless steel appliances and a farmhouse sink
Huge cottage u-shaped porcelain tile and beige floor eat-in kitchen photo in Boston with raised-panel cabinets, light wood cabinets, marble countertops, an island, green countertops, beige backsplash, ceramic backsplash, stainless steel appliances and a farmhouse sink
 Amiano & Son Construction, LLC
These homeowners decided to do a partial home renovation to make their home more of a functional space as well as make it more of a entertainment space. From there kitchen, to their bathroom, and the exterior, we renovated this home to the nines to make it beautiful and also work for this couple. With an eclectic design style, this home has a little bit of everything from victorian, to farmhouse, to traditional. But it all blends to gather beautifully to create a perfectly remodeled home!

Sponsored
Plain City, OH

The Creative Kitchen Company
Columbus Area Kitchen Remodeling and Refacing Professional

 Creative Kitchens of South Florida, Inc.
Inspiration for a large transitional u-shaped marble floor and beige floor open concept kitchen remodel in Miami with an undermount sink, raised-panel cabinets, medium tone wood cabinets, granite countertops, beige backsplash, subway tile backsplash, stainless steel appliances, a peninsula and beige countertops
 Amiano & Son Construction, LLC
These homeowners decided to do a partial home renovation to make their home more of a functional space as well as make it more of a entertainment space. From there kitchen, to their bathroom, and the exterior, we renovated this home to the nines to make it beautiful and also work for this couple. With an eclectic design style, this home has a little bit of everything from victorian, to farmhouse, to traditional. But it all blends to gather beautifully to create a perfectly remodeled home!

 Bray & Scarff
We removed the old "builder grade" cabinets that were missing lots of function. Replaced with maple wood Schrock cabinetry. Creating more space in the corners and making the island larger. There is much more functional storage space and room for the wine cooler that the customer wanted. The colors were chosen to go with the current theme of the home.
Cabinetry: Schrock
Cabinetry Construction: Maple
Cabinetry Finish/Color: Leather
Cabinetry Door Style: Guthrey, partial overlay
Counters: Jurassic Gold
Flooring: Studio Beige, Polished Porcelain - Italy
Backsplash: Mutina Phenomenon Rain C Grigio - Italy
Appliances - GE Profile - Bray & Scarff, North Arlington
Photography by: Eddie Avenue
108