
Search results for "Partial backsplash" in Home Design Ideas

 Tellurian Construction
Donny Mays Photography
Design ideas for a large contemporary full sun backyard stone landscaping in Portland.
Design ideas for a large contemporary full sun backyard stone landscaping in Portland.


Find the right local pro for your project
 User
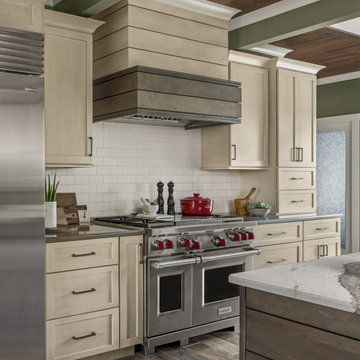
Eat-in kitchen - large farmhouse single-wall ceramic tile, gray floor and wood ceiling eat-in kitchen idea in Detroit with an undermount sink, recessed-panel cabinets, medium tone wood cabinets, quartz countertops, beige backsplash, subway tile backsplash, stainless steel appliances, an island and white countertops
 User
Inspiration for a mid-sized transitional l-shaped vinyl floor, gray floor and vaulted ceiling eat-in kitchen remodel in Detroit with an undermount sink, recessed-panel cabinets, dark wood cabinets, quartz countertops, gray backsplash, subway tile backsplash, stainless steel appliances, an island and white countertops

 Lorin Hill, Architect
A traditional home in the Claremont Hills of Berkeley is enlarged and fully renovated to fit the lives of a young couple and their growing family. The existing partial upper floor was fully expanded to create three additional bedrooms, a hall bath, laundry room and updated master suite, with the intention that the expanded house volume harmoniously integrates with the architectural character of the existing home. A new central staircase brings in a tremendous amount of daylight to the heart of the ground floor while also providing a strong visual connection between the floors. The new stair includes access to an expanded basement level with storage and recreation spaces for the family. Main level spaces were also extensively upgraded with the help of noted San Francisco interior designer Grant K. Gibson. Photos by Kathryn MacDonald.




 Kristin Hoaglund Design
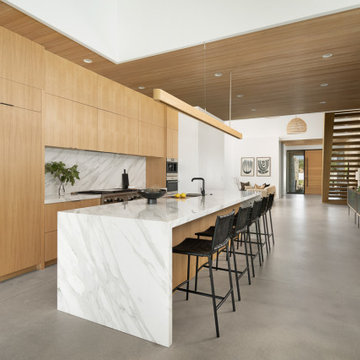
Inspiration for a transitional medium tone wood floor and brown floor kitchen remodel in Minneapolis with a single-bowl sink, flat-panel cabinets, dark wood cabinets, quartz countertops, ceramic backsplash, paneled appliances and two islands
 Metropolis Drafting and Construction Inc
Another update project we did in the same Townhome community in Culver city. This time more towards Modern Farmhouse / Transitional design.
Kitchen cabinets were completely refinished with new hardware installed. The black island is a great center piece to the white / gold / brown color scheme.
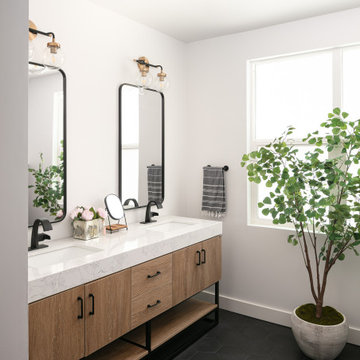
The Master bathroom was transformed from a plain contractor's bathroom to a true modern mid-century jewel of the house. The black floor and tub wall tiles are a fantastic way to accent the white tub and freestanding wooden vanity.
Notice how the plumbing fixtures are almost hidden with the matte black finish on the black tile background.
The shower was done in a more modern tile layout with aligned straight lines.
The hallway Guest bathroom was partially updated with new fixtures, vanity, toilet, shower door and floor tile.
that's what happens when older style white subway tile came back into fashion. They fit right in with the other updates.
 User
white shaker cabinets, new granite countertop plus lighting
Inspiration for a small transitional galley medium tone wood floor eat-in kitchen remodel with a farmhouse sink, shaker cabinets, white cabinets, granite countertops, beige backsplash and stainless steel appliances
Inspiration for a small transitional galley medium tone wood floor eat-in kitchen remodel with a farmhouse sink, shaker cabinets, white cabinets, granite countertops, beige backsplash and stainless steel appliances
 User
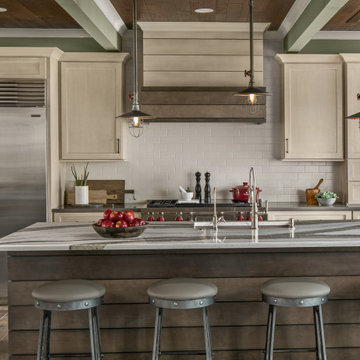
Large farmhouse single-wall ceramic tile, gray floor and wood ceiling eat-in kitchen photo in Detroit with an undermount sink, recessed-panel cabinets, medium tone wood cabinets, quartz countertops, beige backsplash, subway tile backsplash, stainless steel appliances, an island and white countertops

 Studio Z Architecture
An 8-foot-wide addition to the end of this mid-century modern gem of a home designed by the well-known local modernist architect Robert Metcalf allowed the former galley kitchen to be enlarged and modernized. The eating nook and the kitchen were flipped, moving the kitchen closer to the garage and the eating area to the end of the house to take advantage of the gorgeous view. Clean lines, glass tile backsplashes, and a glass breakfast counter give the home an update that fits beautifully with the original architect’s design. The breezeway between the garage and the house was partially filled in to become a small mud room and a walk-in pantry.
Contractor: D.A. Haig Contracting LLC
Photos: Emily Rose Imagery

 Merrick Design and Build Inc.
Adelia Merrick-Phang
Eat-in kitchen - small craftsman u-shaped medium tone wood floor eat-in kitchen idea in DC Metro with a farmhouse sink, shaker cabinets, medium tone wood cabinets, quartz countertops, green backsplash, glass tile backsplash, stainless steel appliances and a peninsula
Eat-in kitchen - small craftsman u-shaped medium tone wood floor eat-in kitchen idea in DC Metro with a farmhouse sink, shaker cabinets, medium tone wood cabinets, quartz countertops, green backsplash, glass tile backsplash, stainless steel appliances and a peninsula

Sponsored
Columbus, OH

Hope Restoration & General Contracting
Columbus Design-Build, Kitchen & Bath Remodeling, Historic Renovations

 McElroy Architecture, AIA
photo by Melissa Kaseman
Example of a mid-sized minimalist master blue tile and cement tile cement tile floor japanese bathtub design in San Francisco with flat-panel cabinets, medium tone wood cabinets, a wall-mount toilet, white walls, an undermount sink and quartz countertops
Example of a mid-sized minimalist master blue tile and cement tile cement tile floor japanese bathtub design in San Francisco with flat-panel cabinets, medium tone wood cabinets, a wall-mount toilet, white walls, an undermount sink and quartz countertops

 Bellweather Design-Build
Large transitional l-shaped brown floor kitchen photo in Philadelphia with a farmhouse sink, shaker cabinets, white cabinets, granite countertops, white backsplash, stainless steel appliances, two islands, black countertops and subway tile backsplash

 Bray & Scarff
We removed the old "builder grade" cabinets that were missing lots of function. Replaced with maple wood Schrock cabinetry. Creating more space in the corners and making the island larger. There is much more functional storage space and room for the wine cooler that the customer wanted. The colors were chosen to go with the current theme of the home.
Cabinetry: Schrock
Cabinetry Construction: Maple
Cabinetry Finish/Color: Leather
Cabinetry Door Style: Guthrey, partial overlay
Counters: Jurassic Gold
Flooring: Studio Beige, Polished Porcelain - Italy
Backsplash: Mutina Phenomenon Rain C Grigio - Italy
Appliances - GE Profile - Bray & Scarff, North Arlington
Photography by: Eddie Avenue

 Cabinetry by Better Bilt
Cabinetry: Starmark
Style: Flush Inset Gillette w/ Five Piece Drawers
Finish: (Partial Perimeter/Valances) Quartersawn Oak Oregano; (Walls/Partial Perimeter) Maple Bistro; (Hallway Linen ONLY) Maple Parchment
Countertops, Shelf Height Backsplashes: (Redemption Stonecraft) Calacatta Mirraggio Cielo Quartz
Plumbing: (Progressive Plumbing) Barclay Brooke 24” Farm Sink in White; Delta Traditional Pot Filler in Champagne Bronze; Delta Cassidy Pull-Down Faucet in Champagne Bronze
Hardware: (Top Knobs) Transcend Latch, Ascendra Pull, Contour Knob, Channing Pull, Julian Oval Knob, 2” Cabinet Latch and Somerset Cup Pull in Honey Bronze/Umbrio
Tile: (Virginia Tile) Custom Pratt & Larson 2” x 8” Mono Field Tile in Color R355
Designer: Devon Moore
Contractor: Loyalty Contracting, LLC


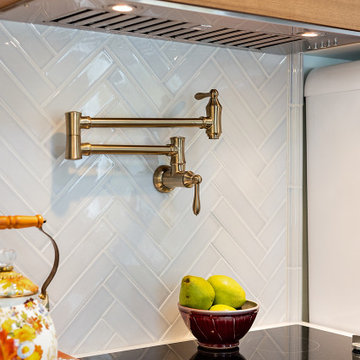 Cabinetry by Better Bilt
Cabinetry: Starmark
Style: Flush Inset Gillette w/ Five Piece Drawers
Finish: (Partial Perimeter/Valances) Quartersawn Oak Oregano; (Walls/Partial Perimeter) Maple Bistro; (Hallway Linen ONLY) Maple Parchment
Countertops, Shelf Height Backsplashes: (Redemption Stonecraft) Calacatta Mirraggio Cielo Quartz
Plumbing: (Progressive Plumbing) Barclay Brooke 24” Farm Sink in White; Delta Traditional Pot Filler in Champagne Bronze; Delta Cassidy Pull-Down Faucet in Champagne Bronze
Hardware: (Top Knobs) Transcend Latch, Ascendra Pull, Contour Knob, Channing Pull, Julian Oval Knob, 2” Cabinet Latch and Somerset Cup Pull in Honey Bronze/Umbrio
Tile: (Virginia Tile) Custom Pratt & Larson 2” x 8” Mono Field Tile in Color R355
Designer: Devon Moore
Contractor: Loyalty Contracting, LLC
 User
Inspiration for a mid-sized transitional l-shaped vinyl floor, gray floor and vaulted ceiling eat-in kitchen remodel in Detroit with an undermount sink, recessed-panel cabinets, dark wood cabinets, quartz countertops, gray backsplash, subway tile backsplash, stainless steel appliances, an island and white countertops
 Lesley Brookes Design
Alcove shower - mid-sized scandinavian master white tile and ceramic tile ceramic tile alcove shower idea in Toronto with flat-panel cabinets, light wood cabinets, an undermount tub, a one-piece toilet, gray walls, an undermount sink, wood countertops, a hinged shower door and gray countertops
113