
Search results for "Partial backsplash" in Home Design Ideas

 Exotic Interiors & Ei Staging Group
Guest Bath / Powder
Alcove bathtub - small coastal white tile and stone tile marble floor alcove bathtub idea in San Diego with an undermount sink, shaker cabinets, white cabinets, marble countertops, a wall-mount toilet and white walls
Alcove bathtub - small coastal white tile and stone tile marble floor alcove bathtub idea in San Diego with an undermount sink, shaker cabinets, white cabinets, marble countertops, a wall-mount toilet and white walls

 Level Custom Build
Our clients wanted an open concept kitchen and dining experience. We gutted the kitchen/dining area and installed an LVL beam to open up the space. We designed and installed custom solid wood cabinetry. The 8' double pantry cabinets to the back left were a must have for our clients as they needed as much as space as possible. The 10'x4' kitchen island was had drawers installed on both sides to really draw upon all storage potential.

 Kirby Mast of Hartville Hardware
New Island Cabinets, Undermount Apron Front Sink, New Countertops, New Tile Splash
Large transitional l-shaped medium tone wood floor and brown floor eat-in kitchen photo in Cleveland with an undermount sink, flat-panel cabinets, white cabinets, quartz countertops, white backsplash, subway tile backsplash, stainless steel appliances, an island and white countertops
Large transitional l-shaped medium tone wood floor and brown floor eat-in kitchen photo in Cleveland with an undermount sink, flat-panel cabinets, white cabinets, quartz countertops, white backsplash, subway tile backsplash, stainless steel appliances, an island and white countertops
Find the right local pro for your project

 Versa Style Design
The client wanted to have a more functional kitchen with an updated and modern style. We created plans with a second-level bar counter with more storage and a wine fridge. We also recommended the colour palette, the bar stools, custom cabinetry, counters and new industrial light pendants.
Materials used:
Quartz countertops, grey tile backsplash, charcoal grey ceramic 12 x 24 floor tile, pale grey and white lacquered flat-panel kitchen cabinets, built-in fridge cabinetry and integrated niche for the microwave.


 Borges + Associates Architects
Michael Stavaridis
Alcove bathtub - mid-sized modern 3/4 porcelain tile and beige floor alcove bathtub idea in Miami with flat-panel cabinets, white cabinets, white walls, an undermount sink, glass countertops, a hinged shower door and white countertops
Alcove bathtub - mid-sized modern 3/4 porcelain tile and beige floor alcove bathtub idea in Miami with flat-panel cabinets, white cabinets, white walls, an undermount sink, glass countertops, a hinged shower door and white countertops

 Nicholson Companies
designer finishes, newport beach, luxury finishes
Trendy light wood floor and beige floor kitchen/dining room combo photo in Orange County with flat-panel cabinets, dark wood cabinets, marble countertops, beige backsplash, stainless steel appliances, an island, white countertops, brick backsplash and white walls
Trendy light wood floor and beige floor kitchen/dining room combo photo in Orange County with flat-panel cabinets, dark wood cabinets, marble countertops, beige backsplash, stainless steel appliances, an island, white countertops, brick backsplash and white walls



 Matthew Giampietro Garden Design
Water wall water feature outside the bathroom window. Quartzite rock
Design ideas for a contemporary side yard stone water fountain landscape in Miami.
Design ideas for a contemporary side yard stone water fountain landscape in Miami.

 Christie's Kitchen & Bath
This is a beautiful contemporary kitchen we remodeled. Before the remodel the ceilings were lower and there were upper cabinets mounted onto the ceiling. This limited the amount of light that could reach the kitchen and partially blocked the owners' view of their gorgeous back yard through the sliding glass doors. We raised the ceilings and removed the ceiling mounted upper cabinets to open up the space. The owners loved the look of a darker stained cherry cabinet which worked beautifully with a light colored Quartz counter top and complementary tile floors. We expanded a bar area to allow for better use and ran the backsplash tile all the way up to the ceiling behind the range as a lovely accent.

 Krieger + Associates Architects, Inc.
In this renovation, we combined two smaller rooms to create one big kitchen, which opens onto a sunny new living room addition.
Photo - Jeffrey Totaro
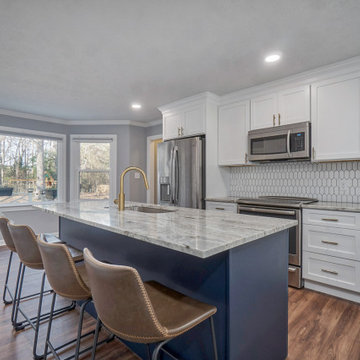
 American Contracting Services, LLC
Inspiration for a modern l-shaped laminate floor and brown floor eat-in kitchen remodel with a drop-in sink, recessed-panel cabinets, white cabinets, granite countertops, white backsplash, ceramic backsplash, stainless steel appliances, an island and multicolored countertops
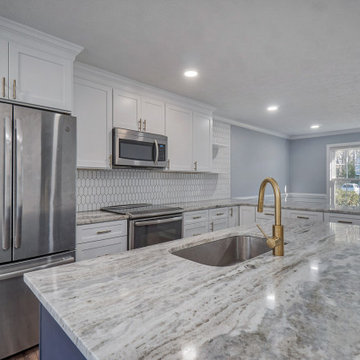 American Contracting Services, LLC
Example of a minimalist l-shaped laminate floor and brown floor eat-in kitchen design with a drop-in sink, recessed-panel cabinets, white cabinets, granite countertops, white backsplash, ceramic backsplash, stainless steel appliances, an island and multicolored countertops
 Kirby Mast of Hartville Hardware
New Island Cabinets, Undermount Apron Front Sink, New Countertops, New Tile Splash
Large transitional l-shaped medium tone wood floor and brown floor eat-in kitchen photo in Cleveland with an undermount sink, flat-panel cabinets, white cabinets, quartz countertops, white backsplash, subway tile backsplash, stainless steel appliances, an island and white countertops
Large transitional l-shaped medium tone wood floor and brown floor eat-in kitchen photo in Cleveland with an undermount sink, flat-panel cabinets, white cabinets, quartz countertops, white backsplash, subway tile backsplash, stainless steel appliances, an island and white countertops


 Versa Style Design
The client wanted to have a more functional kitchen with an updated and modern style. We created plans with a second-level bar counter with more storage and a wine fridge. We also recommended the colour palette, the bar stools, custom cabinetry, counters and new industrial light pendants.
Materials used:
Quartz countertops, grey tile backsplash, charcoal grey ceramic 12 x 24 floor tile, pale grey and white lacquered flat-panel kitchen cabinets, built-in fridge cabinetry and integrated niche for the microwave.
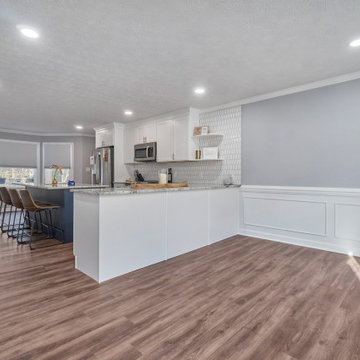 American Contracting Services, LLC
Eat-in kitchen - modern l-shaped laminate floor and brown floor eat-in kitchen idea with a drop-in sink, recessed-panel cabinets, white cabinets, granite countertops, white backsplash, ceramic backsplash, stainless steel appliances, an island and multicolored countertops

 DLP Construction & Painting, Inc.
Jason Kelley Photography
Mid-sized transitional u-shaped medium tone wood floor and beige floor kitchen pantry photo in Sacramento with an undermount sink, glass-front cabinets, medium tone wood cabinets, quartz countertops, white backsplash, stone slab backsplash and stainless steel appliances
Mid-sized transitional u-shaped medium tone wood floor and beige floor kitchen pantry photo in Sacramento with an undermount sink, glass-front cabinets, medium tone wood cabinets, quartz countertops, white backsplash, stone slab backsplash and stainless steel appliances
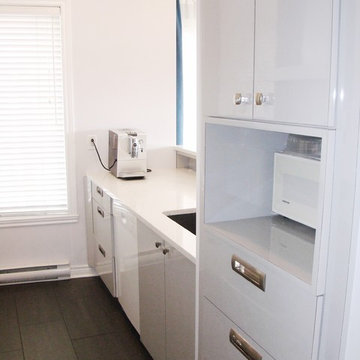 Versa Style Design
The client wanted to have a more functional kitchen with an updated and modern style. We created plans with a second-level bar counter with more storage and a wine fridge. We also recommended the colour palette, the bar stools, custom cabinetry, counters and new industrial light pendants.
Materials used:
Quartz countertops, grey tile backsplash, charcoal grey ceramic 12 x 24 floor tile, pale grey and white lacquered flat-panel kitchen cabinets, built-in fridge cabinetry and integrated niche for the microwave.

Sponsored
Delaware, OH

Buckeye Basements, Inc.
Central Ohio's Basement Finishing ExpertsBest Of Houzz '13-'21
 Level Custom Build
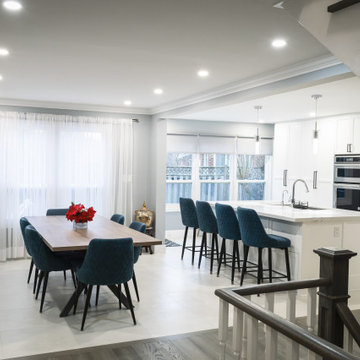
Our clients wanted an open concept kitchen and dining experience. We gutted the kitchen/dining area and installed an LVL beam to open up the space. We designed and installed custom solid wood cabinetry. The 8' double pantry cabinets to the back left were a must have for our clients as they needed as much as space as possible. The 10'x4' kitchen island was had drawers installed on both sides to really draw upon all storage potential.

 Bray & Scarff
We removed the old "builder grade" cabinets that were missing lots of function. Replaced with maple wood Schrock cabinetry. Creating more space in the corners and making the island larger. There is much more functional storage space and room for the wine cooler that the customer wanted. The colors were chosen to go with the current theme of the home.
Cabinetry: Schrock
Cabinetry Construction: Maple
Cabinetry Finish/Color: Leather
Cabinetry Door Style: Guthrey, partial overlay
Counters: Jurassic Gold
Flooring: Studio Beige, Polished Porcelain - Italy
Backsplash: Mutina Phenomenon Rain C Grigio - Italy
Appliances - GE Profile - Bray & Scarff, North Arlington
Photography by: Eddie Avenue

 Kaplan Thompson Architects
Sandy Agrafiotis
Eat-in kitchen - traditional l-shaped eat-in kitchen idea in Portland Maine with light wood cabinets, beige backsplash, an undermount sink, recessed-panel cabinets, stone tile backsplash, stainless steel appliances and an island
Eat-in kitchen - traditional l-shaped eat-in kitchen idea in Portland Maine with light wood cabinets, beige backsplash, an undermount sink, recessed-panel cabinets, stone tile backsplash, stainless steel appliances and an island
111