
Search results for "Partial backsplash" in Home Design Ideas
 LBK Design Build
Example of a large transitional l-shaped porcelain tile and gray floor eat-in kitchen design in Philadelphia with a farmhouse sink, shaker cabinets, white cabinets, quartzite countertops, beige backsplash, ceramic backsplash, stainless steel appliances, an island and white countertops
 Reusch Interior Design
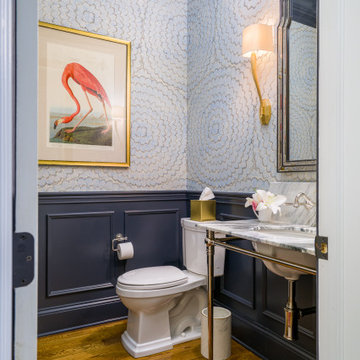
Partial gut and redesign of the Kitchen and Dining Room, including a floor plan modification of the Kitchen. Bespoke kitchen cabinetry design and custom modifications to existing cabinetry. Metal range hood design, along with furniture, wallpaper, and lighting updates throughout the first floor. Complete powder bathroom redesign including sink, plumbing, lighting, wallpaper, and accessories.
When our clients agreed to the navy and brass range hood we knew this kitchen would be a showstopper. There’s no underestimated what an unexpected punch of color can achieve.

 Expert Kitchen Designs, LLC
Mid-sized arts and crafts l-shaped light wood floor and beige floor enclosed kitchen photo in DC Metro with a single-bowl sink, flat-panel cabinets, gray cabinets, quartz countertops, white backsplash, porcelain backsplash, stainless steel appliances, an island and white countertops
Find the right local pro for your project
 LBK Design Build
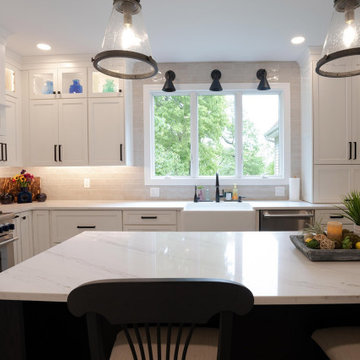
Large transitional l-shaped porcelain tile and gray floor eat-in kitchen photo in Philadelphia with a farmhouse sink, shaker cabinets, white cabinets, quartzite countertops, beige backsplash, ceramic backsplash, stainless steel appliances, an island and white countertops
 LBK Design Build
Eat-in kitchen - large transitional l-shaped porcelain tile and gray floor eat-in kitchen idea in Philadelphia with a farmhouse sink, shaker cabinets, white cabinets, quartzite countertops, beige backsplash, ceramic backsplash, stainless steel appliances, an island and white countertops
 Judi Randall LIFESTYLE
Removed Wall blocking the kitchen from the main living space. Added a sit down island and ample cabinetry for storage and organization.
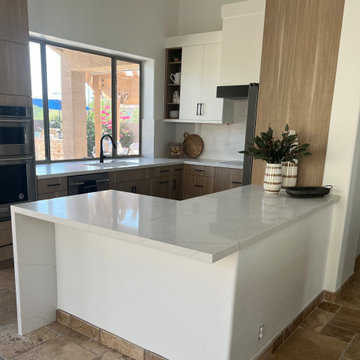
Example of a small transitional u-shaped travertine floor, beige floor and vaulted ceiling eat-in kitchen design in Phoenix with a drop-in sink, flat-panel cabinets, medium tone wood cabinets, quartz countertops, white backsplash, quartz backsplash, stainless steel appliances, an island and white countertops
Example of a small transitional u-shaped travertine floor, beige floor and vaulted ceiling eat-in kitchen design in Phoenix with a drop-in sink, flat-panel cabinets, medium tone wood cabinets, quartz countertops, white backsplash, quartz backsplash, stainless steel appliances, an island and white countertops
 LBK Design Build
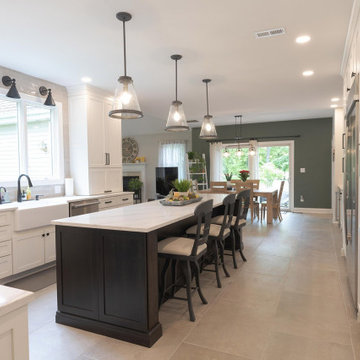
Example of a large transitional l-shaped porcelain tile and gray floor eat-in kitchen design in Philadelphia with a farmhouse sink, shaker cabinets, white cabinets, quartzite countertops, beige backsplash, ceramic backsplash, stainless steel appliances, an island and white countertops

Sponsored
Sunbury, OH

J.Holderby - Renovations
Franklin County's Leading General Contractors - 2X Best of Houzz!

 Studio Z Architecture
An 8-foot-wide addition to the end of this mid-century modern gem of a home designed by the well-known local modernist architect Robert Metcalf allowed the former galley kitchen to be enlarged and modernized. The eating nook and the kitchen were flipped, moving the kitchen closer to the garage and the eating area to the end of the house to take advantage of the gorgeous view. Clean lines, glass tile backsplashes, and a glass breakfast counter give the home an update that fits beautifully with the original architect’s design. The breezeway between the garage and the house was partially filled in to become a small mud room and a walk-in pantry.
Contractor: D.A. Haig Contracting LLC
Photos: Emily Rose Imagery
 LBK Design Build
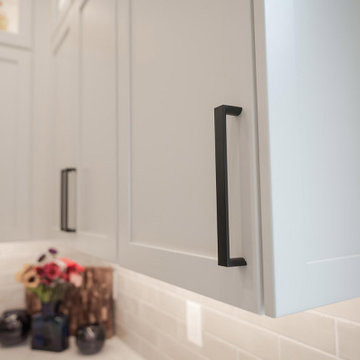
Large transitional l-shaped porcelain tile and gray floor eat-in kitchen photo in Philadelphia with a farmhouse sink, shaker cabinets, white cabinets, quartzite countertops, beige backsplash, ceramic backsplash, stainless steel appliances, an island and white countertops
 LBK Design Build
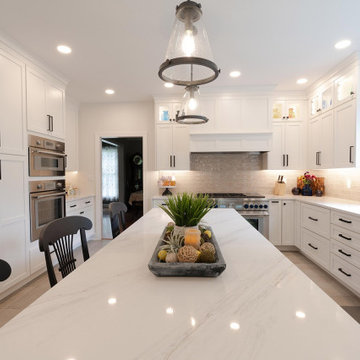
Example of a large transitional l-shaped porcelain tile and gray floor eat-in kitchen design in Philadelphia with a farmhouse sink, shaker cabinets, white cabinets, quartzite countertops, beige backsplash, ceramic backsplash, stainless steel appliances, an island and white countertops

 Box Builders
Site Built Crafsman Style Cabinets, Esquisite Molding, Stainless Steel Appliances, Linen Tile, Brushed Nickel Interior
Example of a mid-sized arts and crafts galley vinyl floor and beige floor open concept kitchen design in Houston with a single-bowl sink, shaker cabinets, white cabinets, granite countertops, white backsplash, subway tile backsplash, stainless steel appliances and no island
Example of a mid-sized arts and crafts galley vinyl floor and beige floor open concept kitchen design in Houston with a single-bowl sink, shaker cabinets, white cabinets, granite countertops, white backsplash, subway tile backsplash, stainless steel appliances and no island

 Green Diva Designs
Eat-in kitchen - mid-sized transitional u-shaped dark wood floor eat-in kitchen idea in DC Metro with an undermount sink, white cabinets, granite countertops, green backsplash, glass tile backsplash, stainless steel appliances, a peninsula and shaker cabinets

 Brian David Roberts | Interior Planning & Design
Danish kitchen photo in Seattle with a single-bowl sink, flat-panel cabinets, white cabinets, wood countertops, white backsplash, an island and stainless steel appliances

Sponsored
Sunbury, OH
J.Holderby - Renovations
Franklin County's Leading General Contractors - 2X Best of Houzz!

 K&N Appliance Gallery
Outdoor kitchens and back patios are more than just a grill on a slab of concrete, they're an opportunity to extend the design elements of your home to the outside! Using wood underneath the patio cabana is a beautiful way to follow-up on this idea.
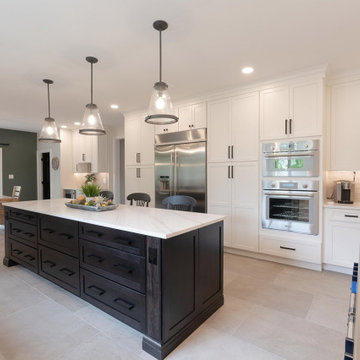 LBK Design Build
Eat-in kitchen - large transitional l-shaped porcelain tile and gray floor eat-in kitchen idea in Philadelphia with a farmhouse sink, shaker cabinets, white cabinets, quartzite countertops, beige backsplash, ceramic backsplash, stainless steel appliances, an island and white countertops

 The Muir Showrooms
Although some woods equal hickory in a single property, such as hardness or stiffness, not one commercially available wood can match it in the combination of hardness, bending strength, stiffness, and shock resistance.
 LBK Design Build
Inspiration for a large transitional l-shaped porcelain tile and gray floor eat-in kitchen remodel in Philadelphia with a farmhouse sink, shaker cabinets, white cabinets, quartzite countertops, beige backsplash, ceramic backsplash, stainless steel appliances, an island and white countertops


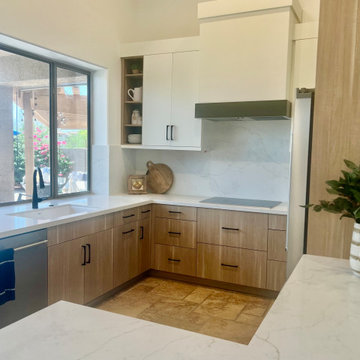 Judi Randall LIFESTYLE
Removed Wall blocking the kitchen from the main living space. Added a sit down island and ample cabinetry for storage and organization. Two-tone cabinetry to add warmth and dimension - custom hood w/ventilation.
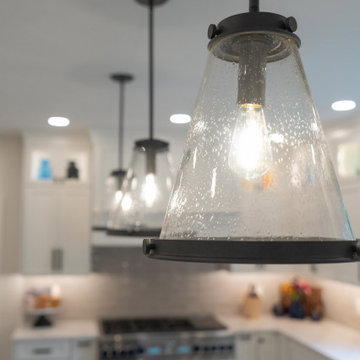 LBK Design Build
Eat-in kitchen - large transitional l-shaped porcelain tile and gray floor eat-in kitchen idea in Philadelphia with a farmhouse sink, shaker cabinets, white cabinets, quartzite countertops, beige backsplash, ceramic backsplash, stainless steel appliances, an island and white countertops
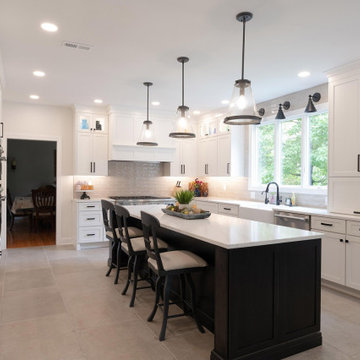 LBK Design Build
Example of a large transitional l-shaped porcelain tile and gray floor eat-in kitchen design in Philadelphia with a farmhouse sink, shaker cabinets, white cabinets, quartzite countertops, beige backsplash, ceramic backsplash, stainless steel appliances, an island and white countertops
116