
Search results for "Partial backsplash" in Home Design Ideas

 Valerie Grant Interiors
The open family kitchen allows for counter seating and an eat-in table. Family room is accessible through an arched opening. Contrasting cabinet finishes give definition to the space. A large chefs style stove top sits beneath a almost sculptural metal vent hood. Photography by Peter Rymwid.

 Charmean Neithart Interiors
Photography by Erika Bierman www.erikabiermanphotography.com
Inspiration for a mid-sized coastal l-shaped medium tone wood floor enclosed kitchen remodel in Los Angeles with a peninsula, shaker cabinets, green cabinets, solid surface countertops, green backsplash, glass sheet backsplash, stainless steel appliances and a single-bowl sink
Inspiration for a mid-sized coastal l-shaped medium tone wood floor enclosed kitchen remodel in Los Angeles with a peninsula, shaker cabinets, green cabinets, solid surface countertops, green backsplash, glass sheet backsplash, stainless steel appliances and a single-bowl sink
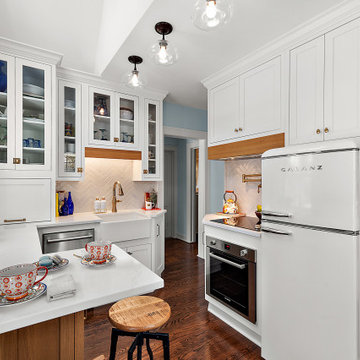
 Cabinetry by Better Bilt
Cabinetry: Starmark
Style: Flush Inset Gillette w/ Five Piece Drawers
Finish: (Partial Perimeter/Valances) Quartersawn Oak Oregano; (Walls/Partial Perimeter) Maple Bistro; (Hallway Linen ONLY) Maple Parchment
Countertops, Shelf Height Backsplashes: (Redemption Stonecraft) Calacatta Mirraggio Cielo Quartz
Plumbing: (Progressive Plumbing) Barclay Brooke 24” Farm Sink in White; Delta Traditional Pot Filler in Champagne Bronze; Delta Cassidy Pull-Down Faucet in Champagne Bronze
Hardware: (Top Knobs) Transcend Latch, Ascendra Pull, Contour Knob, Channing Pull, Julian Oval Knob, 2” Cabinet Latch and Somerset Cup Pull in Honey Bronze/Umbrio
Tile: (Virginia Tile) Custom Pratt & Larson 2” x 8” Mono Field Tile in Color R355
Designer: Devon Moore
Contractor: Loyalty Contracting, LLC
Find the right local pro for your project

 Christie's Kitchen & Bath
This is a beautiful contemporary kitchen we remodeled. Before the remodel the ceilings were lower and there were upper cabinets mounted onto the ceiling. This limited the amount of light that could reach the kitchen and partially blocked the owners' view of their gorgeous back yard through the sliding glass doors. We raised the ceilings and removed the ceiling mounted upper cabinets to open up the space. The owners loved the look of a darker stained cherry cabinet which worked beautifully with a light colored Quartz counter top and complementary tile floors.

 Aria Stone Gallery
Needless to say, this kitchen is a cook’s dream. With an oversized peninsula, there is plenty of space to create tasteful confections. They added another element of interest to their design by mitering the edges of their countertop, creating the look of a thicker slab and adding a nice focal point to the space. Pulling the whole look together, they complemented the sea pearl quartzite countertop beautifully with the use of grey subway tile.
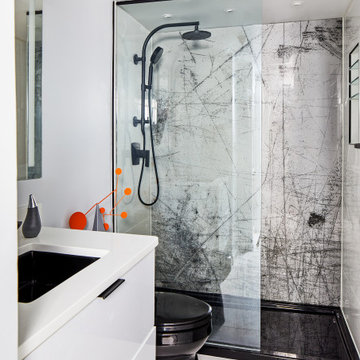
 Case Architects & Remodelers
Project Developer Elle Hunter
Designer Alexandria Hubbard
Photography by Stacy Zarin Goldberg
Example of a trendy bathroom design in DC Metro
Example of a trendy bathroom design in DC Metro

 Arch Studio, Inc.
 Architecture & Interiors 2018
Example of a mid-sized cottage u-shaped light wood floor and gray floor open concept kitchen design in San Francisco with an undermount sink, shaker cabinets, white cabinets, quartz countertops, white backsplash, cement tile backsplash, stainless steel appliances, an island and white countertops
Example of a mid-sized cottage u-shaped light wood floor and gray floor open concept kitchen design in San Francisco with an undermount sink, shaker cabinets, white cabinets, quartz countertops, white backsplash, cement tile backsplash, stainless steel appliances, an island and white countertops



 NJW Renovations Unlimited
Karli Moore Photography
Example of a mid-sized classic 3/4 beige tile travertine floor alcove shower design in Columbus with an undermount sink, raised-panel cabinets, beige cabinets, granite countertops, a two-piece toilet and beige walls
Example of a mid-sized classic 3/4 beige tile travertine floor alcove shower design in Columbus with an undermount sink, raised-panel cabinets, beige cabinets, granite countertops, a two-piece toilet and beige walls

 Lux Construction Group & Custom Cabinetry
Luxe Showroom Ltd
Small transitional galley dark wood floor and brown floor eat-in kitchen photo in Phoenix with a single-bowl sink, recessed-panel cabinets, white cabinets, quartz countertops, white backsplash, glass tile backsplash, stainless steel appliances and a peninsula
Small transitional galley dark wood floor and brown floor eat-in kitchen photo in Phoenix with a single-bowl sink, recessed-panel cabinets, white cabinets, quartz countertops, white backsplash, glass tile backsplash, stainless steel appliances and a peninsula

 IronStrike Stoves & Inserts
The Canyon™ ST310 is the perfect stove to heat larger homes, with the ability to warm up to 3,500 square feet with burn times of 7–12 hours. It offers the functional advantage of a multi-level top while providing greater radiant surface area for heat output and two cooktop surfaces. To add your distinctive style, the Canyon can be customized with door, trim, and blower options for a perfect, personalized appearance.
Aesthetics
Unique, integral airwash system keeps the glass clean and clear for a wide-open view of the fire.
Constructed from premium materials, like heavy-gauge stainless steel, for dependable performance and striking appearance.
Comfort
Ceramic-fiber blanket utilizes technology developed by NASA that has 10 times the insulation value of firebrick, radiating heat back into the firebox, creating higher efficiencies and cleaner gas.
Uniquely designed refractory baffle assists the ignition of fuel-rich gases, increasing efficiency and reducing emissions.
Stainless steel afterburner tubes mix oxygen with unburned gases and smoke to create a secondary burn, lowering fuel costs.
Heavy-duty door contains no nuts or washers, forming a 360° seal for long-lasting durability.
EPA Phase II-certified for clean and efficient operation.
Ease of Operation
Singular draft control for simple operation and burn rate adjustment.
Design Versatility
Five unique door finishes and a choice of glass styling options.
Pedestal or leg choices provide customization for personalized styling preference.
*Square-feet heating capacities are approximations only. Actual performance may vary depending upon home design and insulation, ceiling heights, climate, condition and type of wood used, appliance location, burn rate, accessories chosen, chimney installation and how the appliance is operated.
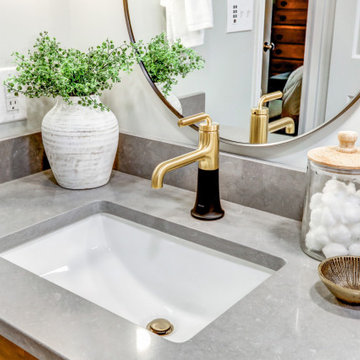
 McLennan Contracting, Inc.
Quartz countertop with black and gold faucet
Mid-sized trendy master white tile and ceramic tile vinyl floor, black floor and single-sink tub/shower combo photo with shaker cabinets, brown cabinets, a two-piece toilet, gray walls, an undermount sink, quartz countertops, gray countertops, a niche and a freestanding vanity
Mid-sized trendy master white tile and ceramic tile vinyl floor, black floor and single-sink tub/shower combo photo with shaker cabinets, brown cabinets, a two-piece toilet, gray walls, an undermount sink, quartz countertops, gray countertops, a niche and a freestanding vanity
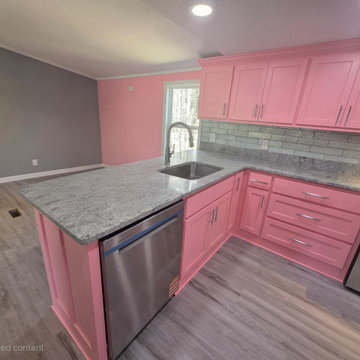
 Nation's Renovations
This image showcases the bright and airy open-concept design of a modern pink kitchen seamlessly flowing into the adjacent living area. The kitchen features a prominent island with a stainless steel sick and faucet, providing a central workspace. light pink cabinetry is complimented by sleek gray countertops and a subtle subway time backsplash. Stainless steel appliances, including a dishwasher and a partially visible stove, add a touch of contemporary elegance. The light wood flooring extends throughout the space, unifying the kitchen and living areas. This design exemplifies a playful yet sophisticated approach to color and layout, creating an inviting and functional home environment.

 J.THOM Residential Design & Cabinetry
Our goal was to modernize an outdated spec kitchen by increasing the overall storage capacity and re-configuring the work-space to accommodate more use while increasing the natural light into the kitchen.
We collaborated with the Owners Architect and determined it was necessary to partially remove the wall between the kitchen and dining room. Two small windows along the rear wall were replaced with a new over-sized window bringing in massive amounts of natural light. We removed a breakfast table that previously crowded the kitchen circulation and replaced it with a breakfast counter facing the kitchen and new window.
The semi-open kitchen, delineated by the breakfast counter created a visual buffer for a busy kitchen and maximized the views and natural from the new window. By organizing every cabinet, we maximized the storage capacity and further increased the ergonomics of the kitchen using drawers for dishes and other items.
Jonathan Kolbe Photographer

Sponsored
Plain City, OH

The Creative Kitchen Company
Columbus Area Kitchen Remodeling and Refacing Professional

 Ryan Rosene Photography
Transitional home with a light, bright aesthetic.
Inspiration for a large transitional u-shaped dark wood floor and brown floor open concept kitchen remodel in Los Angeles with a farmhouse sink, quartz countertops, white backsplash, porcelain backsplash, stainless steel appliances, an island, white countertops, shaker cabinets and gray cabinets
Inspiration for a large transitional u-shaped dark wood floor and brown floor open concept kitchen remodel in Los Angeles with a farmhouse sink, quartz countertops, white backsplash, porcelain backsplash, stainless steel appliances, an island, white countertops, shaker cabinets and gray cabinets
 McGuire + Co. Kitchen & Bath
Photo: Regina Mallory Photography.
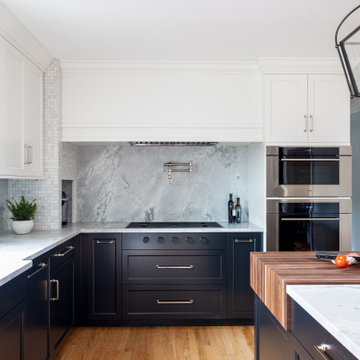
Kitchen design and remodel with black and white cabinetry, gray and white leathered quartzite countertop and slab backsplash, a marble niche, polished nickel fixtures and a butcher block walnut, Sub-Zero Wolf gas range top, stainless steel double oven, and refrigerator. Nearby fireplace has a newly designed mantel, tile surround and hearth, and painted to match black kitchen cabinetry.

 Coleen Walters I Cowichan Woodwork
Benjamin Moore
Open concept kitchen - mid-sized cottage l-shaped cork floor open concept kitchen idea in Vancouver with a farmhouse sink, shaker cabinets, blue cabinets, quartzite countertops, white backsplash, subway tile backsplash, stainless steel appliances and an island
Open concept kitchen - mid-sized cottage l-shaped cork floor open concept kitchen idea in Vancouver with a farmhouse sink, shaker cabinets, blue cabinets, quartzite countertops, white backsplash, subway tile backsplash, stainless steel appliances and an island

 JMDG Architecture | Planning + Interiors
Photos by Giovanni Photography
Example of a large island style light wood floor eat-in kitchen design in Tampa with white cabinets, granite countertops, white backsplash, stainless steel appliances, an island and shaker cabinets
Example of a large island style light wood floor eat-in kitchen design in Tampa with white cabinets, granite countertops, white backsplash, stainless steel appliances, an island and shaker cabinets



 Fredman Design Group
Sophisticated tones with distinctively nuanced undertones elegantly harmonize this space.
Eclectic bathroom photo in Chicago
Eclectic bathroom photo in Chicago

 Servigon Construction Group
Mid-sized eclectic single-wall dark wood floor eat-in kitchen photo in Dallas with a single-bowl sink, shaker cabinets, white cabinets, marble countertops, white backsplash, mosaic tile backsplash, stainless steel appliances and an island

 Krueger Architects
Unlimited Style Photography
Inspiration for a small timeless galley porcelain tile enclosed kitchen remodel in Los Angeles with an undermount sink, glass-front cabinets, white cabinets, quartz countertops, beige backsplash, ceramic backsplash and stainless steel appliances
Inspiration for a small timeless galley porcelain tile enclosed kitchen remodel in Los Angeles with an undermount sink, glass-front cabinets, white cabinets, quartz countertops, beige backsplash, ceramic backsplash and stainless steel appliances
120