
Search results for "Partial backsplash" in Home Design Ideas

 Sawdust Therapy
From budget fiberglass shower and tub to the classic, timeless use of marble and polished nickel fixtures transforms this master bathroom into an oasis to start your day. Photo by: Michael Schneider

 Valley Cabinet Inc.
maple stained cabinets, island darker finish, custom wood hood cover, laminate tops w/ butcher block top on island
Mid-sized elegant l-shaped eat-in kitchen photo with a drop-in sink, raised-panel cabinets, medium tone wood cabinets, laminate countertops, metallic backsplash, metal backsplash, stainless steel appliances and an island
Mid-sized elegant l-shaped eat-in kitchen photo with a drop-in sink, raised-panel cabinets, medium tone wood cabinets, laminate countertops, metallic backsplash, metal backsplash, stainless steel appliances and an island
 LBK Design Build
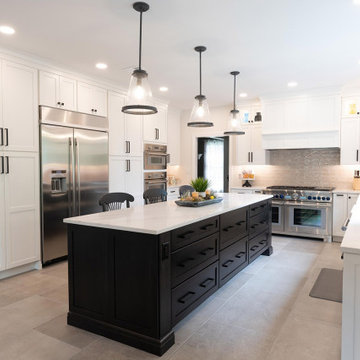
Large transitional l-shaped porcelain tile and gray floor eat-in kitchen photo in Philadelphia with a farmhouse sink, shaker cabinets, quartzite countertops, beige backsplash, ceramic backsplash, stainless steel appliances, an island, white countertops and white cabinets
Find the right local pro for your project
 LBK Design Build
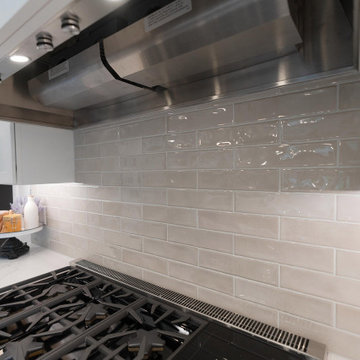
Inspiration for a large transitional l-shaped porcelain tile and gray floor eat-in kitchen remodel in Philadelphia with a farmhouse sink, shaker cabinets, white cabinets, quartzite countertops, beige backsplash, ceramic backsplash, stainless steel appliances, an island and white countertops

 Expert Kitchen Designs, LLC
Example of a mid-sized arts and crafts l-shaped light wood floor and beige floor enclosed kitchen design in DC Metro with a single-bowl sink, flat-panel cabinets, gray cabinets, quartz countertops, white backsplash, porcelain backsplash, stainless steel appliances, an island and white countertops
 Judi Randall LIFESTYLE
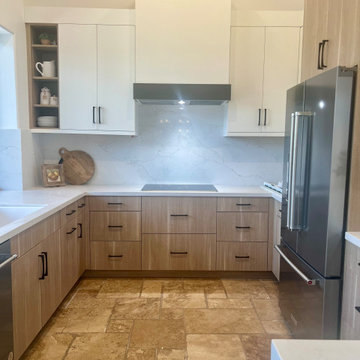
Design and selected all the materials for this kitchen remodel completed in August 2024. One of the requirements was to keep the existing flooring and basic layout, but adding a sit down island, new appliances & sink/faucet for a updated modernized kitchen.
 Smart Remodeling LLC
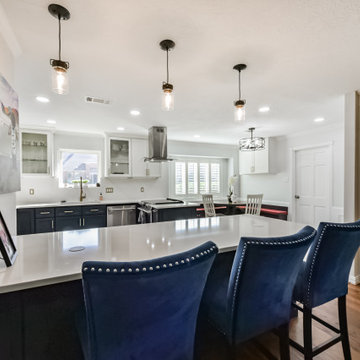
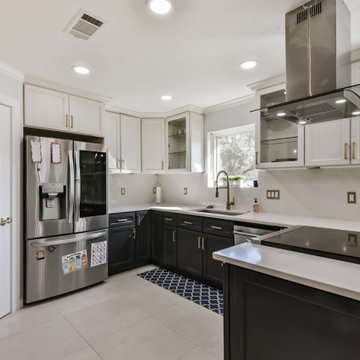
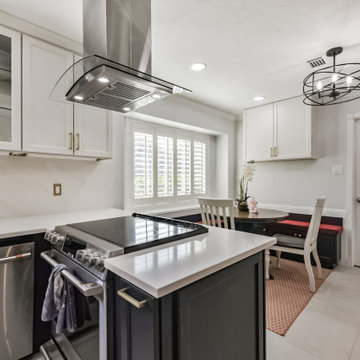
Scope of Work:
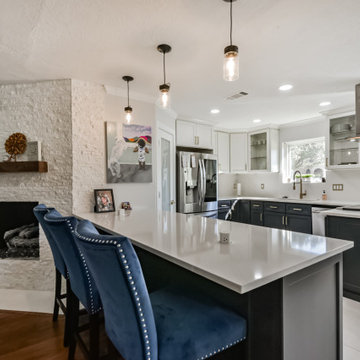
Cabinetry: Custom-designed cabinets featuring glass-front options near the stove and sink area, tailored to the client's specifications.
Countertops: Quartz countertops sourced from Vicostone, selected for their durability and sleek finish.
Flooring: High-quality porcelain tiles (24x24) installed throughout the kitchen, chosen for their elegance and ease of maintenance.
Backsplash: A stylish tile backsplash added to complement the overall design scheme.
Structural Renovations: Partial demolition of a wall adjoining the fireplace to create a more open-concept layout.
Additional Features: Repairs and upgrades to plumbing, electrical outlets, baseboards, and other minor details to ensure a flawless final result.

Sponsored
Plain City, OH

Kuhns Contracting, Inc.
Central Ohio's Trusted Home Remodeler Specializing in Kitchens & Baths
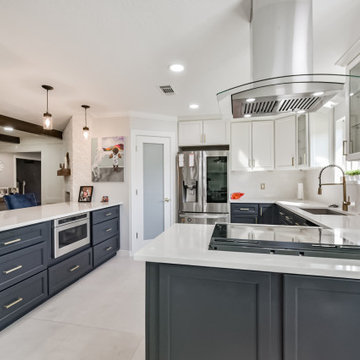 Smart Remodeling LLC
Scope of Work:
Cabinetry: Custom-designed cabinets featuring glass-front options near the stove and sink area, tailored to the client's specifications.
Countertops: Quartz countertops sourced from Vicostone, selected for their durability and sleek finish.
Flooring: High-quality porcelain tiles (24x24) installed throughout the kitchen, chosen for their elegance and ease of maintenance.
Backsplash: A stylish tile backsplash added to complement the overall design scheme.
Structural Renovations: Partial demolition of a wall adjoining the fireplace to create a more open-concept layout.
Additional Features: Repairs and upgrades to plumbing, electrical outlets, baseboards, and other minor details to ensure a flawless final result.
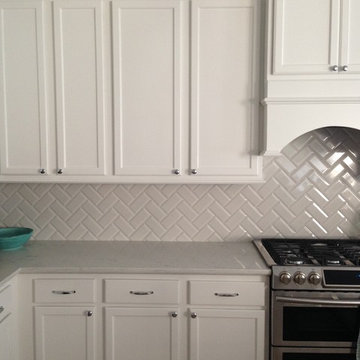
 Stephanie E
Zodiaq London Sky quartz countertops, Sherwin Williams Snowbound, Sherwin Williams Colonnade Gray, Samsung dual fuel range, Jeffrey Court Mountain Mist 3x6 beveled

 MHM LIVING
The client had partially remodeled the home a few years prior but said the kitchen did not have the right feel. In addition, its functionality was stunted by the layout. The two large ovens were shoved in a corner and inhibited the use of the nearby drawer space. Colors of the kitchen all blended together in a wash of cream. The countertops were marble and showing wear. Ultimately the client wanted a more functional kitchen, updated appearance, easy to use and something they would feel reflected the warmth of their family.
Visually the new kitchen is stunning. It combines an old world feel with some modern twists. The custom stone hood and large stoves became a focal point in the kitchen. The antiqued red island softens the look of the stoves, compliments the moss tones of the ceiling beams and creates a warm touch in the heart of the kitchen.
Perimeter counters are made of leathered Taj-Mahal granite, and the island is polished Typhoon Bordeaux granite. Above the island are hand blown glass pendants that give a little shimmer and sparkle to the old world feel. The Arabesque style handmade ceramic backsplash pulls together the tones from the cabinets, countertops and ceiling.
As part of our environmentally conscious building, we used KCMA (Kitchen Cabinet Manufactures Association) Environmental Stewardship Program certified cabinets and replaced all of the lighting with energy efficient lighting.
Outcome is warm, highly functional and inviting space for family and friends to gather.

 Granite and Cabinet Depot
Mid-sized minimalist l-shaped medium tone wood floor eat-in kitchen photo in Los Angeles with raised-panel cabinets, white cabinets, granite countertops, multicolored backsplash, matchstick tile backsplash, stainless steel appliances, a double-bowl sink and an island
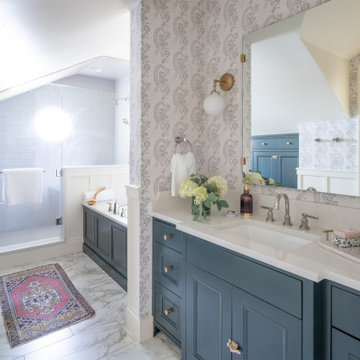
 Reusch Interior Design
We love a challenge! The existing small bathroom had a corner toilet and funky gold and white tile. To make the space functional for a family we removed a small bedroom to extend the bathroom, which allows room for a large shower and bathtub. Custom cabinetry is tucked into the ceiling slope to allow for towel storage. The dark green cabinetry is offset by a traditional gray and white wallpaper which brings contrast to this unique bathroom.
Partial kitchen remodel to replace and reconfigure upper cabinets, full-height cabinetry, island, and backsplash. The redesign includes design of custom cabinetry, and finish selections. Full bathroom gut and redesign with floor plan changes. Removal of the existing bedroom to create a larger bathroom. The design includes full layout redesign, custom cabinetry design, and all tile, plumbing, lighting, and decor selections.
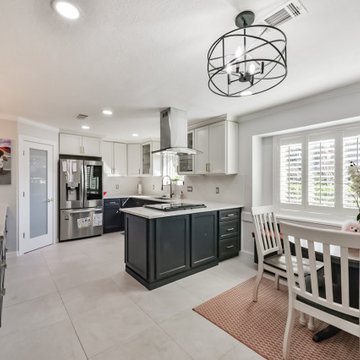 Smart Remodeling LLC
Scope of Work:
Cabinetry: Custom-designed cabinets featuring glass-front options near the stove and sink area, tailored to the client's specifications.
Countertops: Quartz countertops sourced from Vicostone, selected for their durability and sleek finish.
Flooring: High-quality porcelain tiles (24x24) installed throughout the kitchen, chosen for their elegance and ease of maintenance.
Backsplash: A stylish tile backsplash added to complement the overall design scheme.
Structural Renovations: Partial demolition of a wall adjoining the fireplace to create a more open-concept layout.
Additional Features: Repairs and upgrades to plumbing, electrical outlets, baseboards, and other minor details to ensure a flawless final result.

Sponsored
Delaware, OH

Buckeye Basements, Inc.
Central Ohio's Basement Finishing ExpertsBest Of Houzz '13-'21
 Smart Remodeling LLC
Scope of Work:
Cabinetry: Custom-designed cabinets featuring glass-front options near the stove and sink area, tailored to the client's specifications.
Countertops: Quartz countertops sourced from Vicostone, selected for their durability and sleek finish.
Flooring: High-quality porcelain tiles (24x24) installed throughout the kitchen, chosen for their elegance and ease of maintenance.
Backsplash: A stylish tile backsplash added to complement the overall design scheme.
Structural Renovations: Partial demolition of a wall adjoining the fireplace to create a more open-concept layout.
Additional Features: Repairs and upgrades to plumbing, electrical outlets, baseboards, and other minor details to ensure a flawless final result.

 E. B. Mahoney Builders, Inc.
Example of a classic medium tone wood floor kitchen design in Philadelphia with beige backsplash and an island


 Smart Remodeling LLC
Scope of Work:
Cabinetry: Custom-designed cabinets featuring glass-front options near the stove and sink area, tailored to the client's specifications.
Countertops: Quartz countertops sourced from Vicostone, selected for their durability and sleek finish.
Flooring: High-quality porcelain tiles (24x24) installed throughout the kitchen, chosen for their elegance and ease of maintenance.
Backsplash: A stylish tile backsplash added to complement the overall design scheme.
Structural Renovations: Partial demolition of a wall adjoining the fireplace to create a more open-concept layout.
Additional Features: Repairs and upgrades to plumbing, electrical outlets, baseboards, and other minor details to ensure a flawless final result.

Sponsored
Fredericksburg, OH

High Point Cabinets
Columbus' Experienced Custom Cabinet Builder | 4x Best of Houzz Winner
 Smart Remodeling LLC
Scope of Work:
Cabinetry: Custom-designed cabinets featuring glass-front options near the stove and sink area, tailored to the client's specifications.
Countertops: Quartz countertops sourced from Vicostone, selected for their durability and sleek finish.
Flooring: High-quality porcelain tiles (24x24) installed throughout the kitchen, chosen for their elegance and ease of maintenance.
Backsplash: A stylish tile backsplash added to complement the overall design scheme.
Structural Renovations: Partial demolition of a wall adjoining the fireplace to create a more open-concept layout.
Additional Features: Repairs and upgrades to plumbing, electrical outlets, baseboards, and other minor details to ensure a flawless final result.

 Ceramic Decor Centre Ltd.
Luxury Ensuite installed with Bianco Carrara Marble and custom walk in shower.
Inspiration for a mid-sized transitional master white tile and marble tile marble floor and gray floor freestanding bathtub remodel in Toronto with furniture-like cabinets, white cabinets, white walls, an undermount sink, marble countertops and a hinged shower door
Inspiration for a mid-sized transitional master white tile and marble tile marble floor and gray floor freestanding bathtub remodel in Toronto with furniture-like cabinets, white cabinets, white walls, an undermount sink, marble countertops and a hinged shower door
 User
Subway tile continues in the tucked away sink area. The peninsula offers an outstanding continuous work space.
Small transitional u-shaped medium tone wood floor eat-in kitchen photo with an undermount sink, flat-panel cabinets, gray cabinets, quartz countertops, green backsplash, subway tile backsplash, stainless steel appliances and a peninsula
Small transitional u-shaped medium tone wood floor eat-in kitchen photo with an undermount sink, flat-panel cabinets, gray cabinets, quartz countertops, green backsplash, subway tile backsplash, stainless steel appliances and a peninsula
117