
Search results for "Partial backsplash" in Home Design Ideas
 Sharon Scharrer Design, LLC
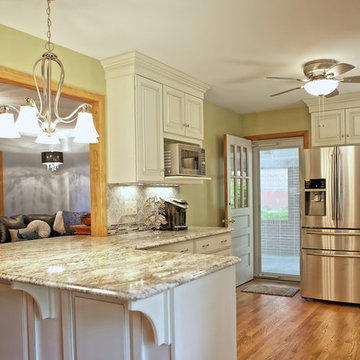
Antique white kitchen cabinets with pewter glaze surround adventurous crackle glass, creamy African Tobacco Granite, and a 6" wedge of glass mosaic embedded with smoky quartz rhinestones. This eclectic, very feminine palette, is anchored by the more masculine stone-like grey porcelain wall tile set on the diagonal and professional grade stainless appliances.
photo by Tommie Milacci

 Cabinetry by Better Bilt
Cabinetry: Starmark
Style: Flush Inset Gillette w/ Five Piece Drawers
Finish: (Partial Perimeter/Valances) Quartersawn Oak Oregano; (Walls/Partial Perimeter) Maple Bistro; (Hallway Linen ONLY) Maple Parchment
Countertops, Shelf Height Backsplashes: (Redemption Stonecraft) Calacatta Mirraggio Cielo Quartz
Plumbing: (Progressive Plumbing) Barclay Brooke 24” Farm Sink in White; Delta Traditional Pot Filler in Champagne Bronze; Delta Cassidy Pull-Down Faucet in Champagne Bronze
Hardware: (Top Knobs) Transcend Latch, Ascendra Pull, Contour Knob, Channing Pull, Julian Oval Knob, 2” Cabinet Latch and Somerset Cup Pull in Honey Bronze/Umbrio
Tile: (Virginia Tile) Custom Pratt & Larson 2” x 8” Mono Field Tile in Color R355
Designer: Devon Moore
Contractor: Loyalty Contracting, LLC
 User
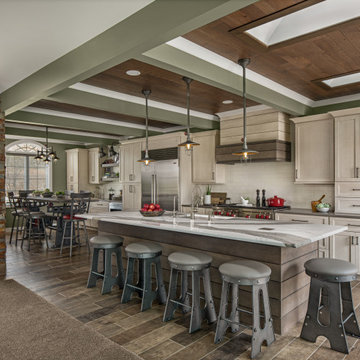
Eat-in kitchen - large country single-wall ceramic tile, gray floor and wood ceiling eat-in kitchen idea in Detroit with an undermount sink, recessed-panel cabinets, medium tone wood cabinets, quartz countertops, beige backsplash, subway tile backsplash, stainless steel appliances, an island and white countertops
Find the right local pro for your project
 Gallery 406 Interiors LLC
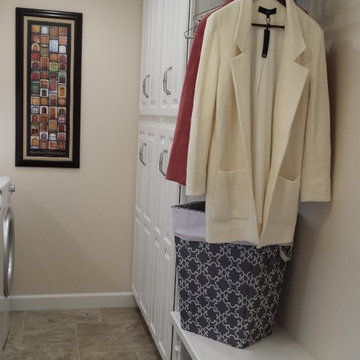
The entry to the laundry room was also enlarged, and a new back door with partial glass was installed from the laundry room to the backyard for easier access to a new patio area, and more natural light. New flooring, cabinetry, counter tops, tile, lighting and plumbing fixtures were installed.
 Cabinetry by Better Bilt
Cabinetry: Starmark
Style: Flush Inset Gillette w/ Five Piece Drawers
Finish: (Partial Perimeter/Valances) Quartersawn Oak Oregano; (Walls/Partial Perimeter) Maple Bistro; (Hallway Linen ONLY) Maple Parchment
Countertops, Shelf Height Backsplashes: (Redemption Stonecraft) Calacatta Mirraggio Cielo Quartz
Plumbing: (Progressive Plumbing) Barclay Brooke 24” Farm Sink in White; Delta Traditional Pot Filler in Champagne Bronze; Delta Cassidy Pull-Down Faucet in Champagne Bronze
Hardware: (Top Knobs) Transcend Latch, Ascendra Pull, Contour Knob, Channing Pull, Julian Oval Knob, 2” Cabinet Latch and Somerset Cup Pull in Honey Bronze/Umbrio
Tile: (Virginia Tile) Custom Pratt & Larson 2” x 8” Mono Field Tile in Color R355
Designer: Devon Moore
Contractor: Loyalty Contracting, LLC

 The Modern Hive
Amoura Productions
Small mountain style look-out carpeted basement photo in Omaha with gray walls
Small mountain style look-out carpeted basement photo in Omaha with gray walls
 Cabinetry by Better Bilt
Cabinetry: Starmark
Style: Flush Inset Gillette w/ Five Piece Drawers
Finish: (Partial Perimeter/Valances) Quartersawn Oak Oregano; (Walls/Partial Perimeter) Maple Bistro; (Hallway Linen ONLY) Maple Parchment
Countertops, Shelf Height Backsplashes: (Redemption Stonecraft) Calacatta Mirraggio Cielo Quartz
Plumbing: (Progressive Plumbing) Barclay Brooke 24” Farm Sink in White; Delta Traditional Pot Filler in Champagne Bronze; Delta Cassidy Pull-Down Faucet in Champagne Bronze
Hardware: (Top Knobs) Transcend Latch, Ascendra Pull, Contour Knob, Channing Pull, Julian Oval Knob, 2” Cabinet Latch and Somerset Cup Pull in Honey Bronze/Umbrio
Tile: (Virginia Tile) Custom Pratt & Larson 2” x 8” Mono Field Tile in Color R355
Designer: Devon Moore
Contractor: Loyalty Contracting, LLC


 Scott Wilson Architect, LLC
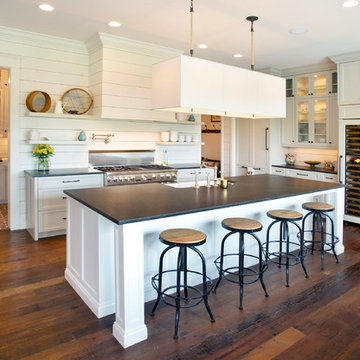
Farmhouse Kitchen with large leathered soapstone island. The pantry is an extension of the Kitchen.
Photo by Reed Brown
Farmhouse l-shaped medium tone wood floor eat-in kitchen photo in Nashville with a farmhouse sink, shaker cabinets, white cabinets, soapstone countertops, white backsplash, stainless steel appliances and an island
Farmhouse l-shaped medium tone wood floor eat-in kitchen photo in Nashville with a farmhouse sink, shaker cabinets, white cabinets, soapstone countertops, white backsplash, stainless steel appliances and an island
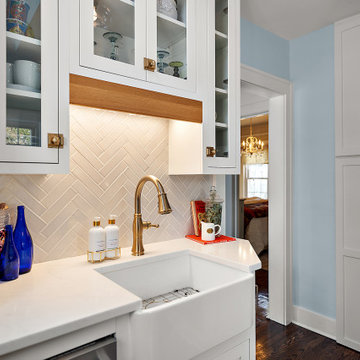 Cabinetry by Better Bilt
Cabinetry: Starmark
Style: Flush Inset Gillette w/ Five Piece Drawers
Finish: (Partial Perimeter/Valances) Quartersawn Oak Oregano; (Walls/Partial Perimeter) Maple Bistro; (Hallway Linen ONLY) Maple Parchment
Countertops, Shelf Height Backsplashes: (Redemption Stonecraft) Calacatta Mirraggio Cielo Quartz
Plumbing: (Progressive Plumbing) Barclay Brooke 24” Farm Sink in White; Delta Traditional Pot Filler in Champagne Bronze; Delta Cassidy Pull-Down Faucet in Champagne Bronze
Hardware: (Top Knobs) Transcend Latch, Ascendra Pull, Contour Knob, Channing Pull, Julian Oval Knob, 2” Cabinet Latch and Somerset Cup Pull in Honey Bronze/Umbrio
Tile: (Virginia Tile) Custom Pratt & Larson 2” x 8” Mono Field Tile in Color R355
Designer: Devon Moore
Contractor: Loyalty Contracting, LLC
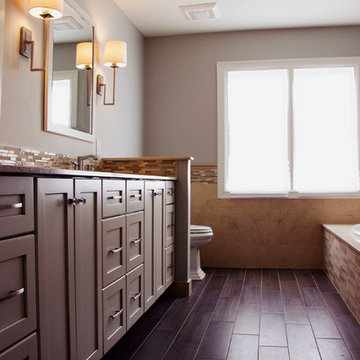
 Valia Design
Corey Gipperich
Transitional porcelain tile tub/shower combo photo in Detroit with an undermount sink, an undermount tub, a one-piece toilet and beige walls
Transitional porcelain tile tub/shower combo photo in Detroit with an undermount sink, an undermount tub, a one-piece toilet and beige walls
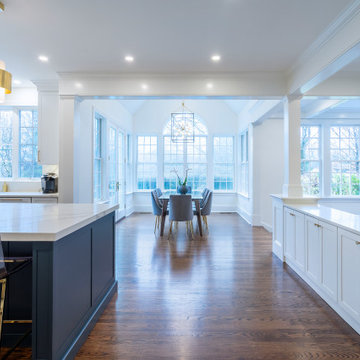
 Rudloff Custom Builders
This light and airy kitchen is the definition of elegance. It has white shaker cabinets with satin gold pulls topped with white quartz counters. The matching white quartz backsplash provides a clean look. The center piece of the room is the large island! With seating for four, the deep blue island is loaded with storage and has a drawer microwave. For a special touch on the white quartz counter, we used an extra thick quartz slab. The striking gold pendants are from Ferguson Lighting.
Sleek and contemporary, this beautiful home is located in Villanova, PA. Blue, white and gold are the palette of this transitional design. With custom touches and an emphasis on flow and an open floor plan, the renovation included the kitchen, family room, butler’s pantry, mudroom, two powder rooms and floors.
Rudloff Custom Builders has won Best of Houzz for Customer Service in 2014, 2015 2016, 2017 and 2019. We also were voted Best of Design in 2016, 2017, 2018, 2019 which only 2% of professionals receive. Rudloff Custom Builders has been featured on Houzz in their Kitchen of the Week, What to Know About Using Reclaimed Wood in the Kitchen as well as included in their Bathroom WorkBook article. We are a full service, certified remodeling company that covers all of the Philadelphia suburban area. This business, like most others, developed from a friendship of young entrepreneurs who wanted to make a difference in their clients’ lives, one household at a time. This relationship between partners is much more than a friendship. Edward and Stephen Rudloff are brothers who have renovated and built custom homes together paying close attention to detail. They are carpenters by trade and understand concept and execution. Rudloff Custom Builders will provide services for you with the highest level of professionalism, quality, detail, punctuality and craftsmanship, every step of the way along our journey together.
Specializing in residential construction allows us to connect with our clients early in the design phase to ensure that every detail is captured as you imagined. One stop shopping is essentially what you will receive with Rudloff Custom Builders from design of your project to the construction of your dreams, executed by on-site project managers and skilled craftsmen. Our concept: envision our client’s ideas and make them a reality. Our mission: CREATING LIFETIME RELATIONSHIPS BUILT ON TRUST AND INTEGRITY.
Photo Credit: Linda McManus Images
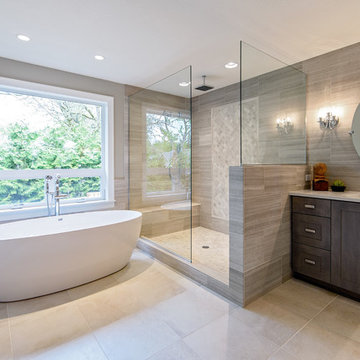
 Renaissance Homes
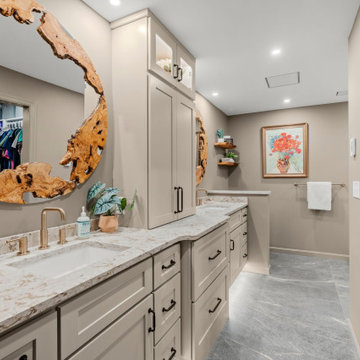
Large transitional master beige tile, brown tile and gray tile ceramic tile freestanding bathtub photo in Portland with shaker cabinets, dark wood cabinets, beige walls and an undermount sink



 Pineapple House Interior Design
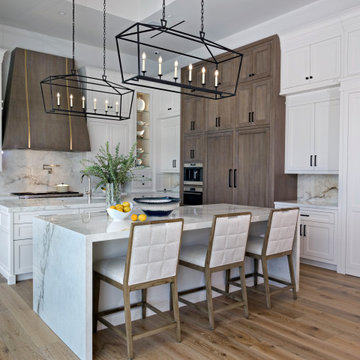
Do you see it? Hidden behind doors that look like cabinetry (when closed) is a generous walk-in pantry.
Example of a huge transitional l-shaped light wood floor, brown floor and tray ceiling kitchen pantry design in Miami with a farmhouse sink, shaker cabinets, white cabinets, solid surface countertops, white backsplash, porcelain backsplash, stainless steel appliances, two islands and white countertops
Example of a huge transitional l-shaped light wood floor, brown floor and tray ceiling kitchen pantry design in Miami with a farmhouse sink, shaker cabinets, white cabinets, solid surface countertops, white backsplash, porcelain backsplash, stainless steel appliances, two islands and white countertops
 User
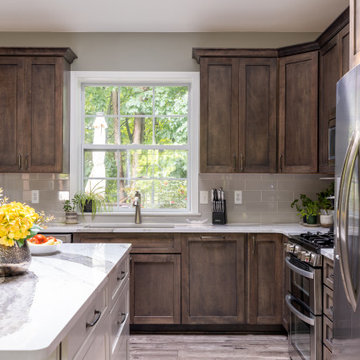
Example of a mid-sized transitional l-shaped vinyl floor, gray floor and vaulted ceiling eat-in kitchen design in Detroit with an undermount sink, recessed-panel cabinets, dark wood cabinets, quartz countertops, gray backsplash, subway tile backsplash, stainless steel appliances, an island and white countertops
 Amy Pearson Design
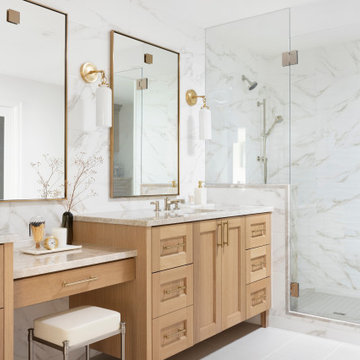
APD was hired to update the kitchen, living room, primary bathroom and bedroom, and laundry room in this suburban townhome. The design brought an aesthetic that incorporated a fresh updated and current take on traditional while remaining timeless and classic. The kitchen layout moved cooking to the exterior wall providing a beautiful range and hood moment. Removing an existing peninsula and re-orienting the island orientation provided a functional floorplan while adding extra storage in the same square footage. A specific design request from the client was bar cabinetry integrated into the stair railing, and we could not be more thrilled with how it came together!
The primary bathroom experienced a major overhaul by relocating both the shower and double vanities and removing an un-used soaker tub. The design added linen storage and seated beauty vanity while expanding the shower to a luxurious size. Dimensional tile at the shower accent wall relates to the dimensional tile at the kitchen backsplash without matching the two spaces to each other while tones of cream, taupe, and warm woods with touches of gray are a cohesive thread throughout.
 Period Architecture Ltd.
Angle Eye Photography
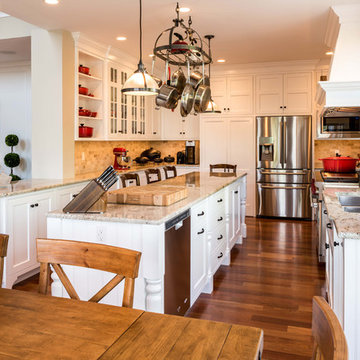
Small u-shaped medium tone wood floor open concept kitchen photo in Philadelphia with an undermount sink, flat-panel cabinets, white cabinets, granite countertops, beige backsplash, stone tile backsplash, stainless steel appliances and an island
Small u-shaped medium tone wood floor open concept kitchen photo in Philadelphia with an undermount sink, flat-panel cabinets, white cabinets, granite countertops, beige backsplash, stone tile backsplash, stainless steel appliances and an island

Sponsored
Fredericksburg, OH

High Point Cabinets
Columbus' Experienced Custom Cabinet Builder | 4x Best of Houzz Winner
 Gilbert Design Group
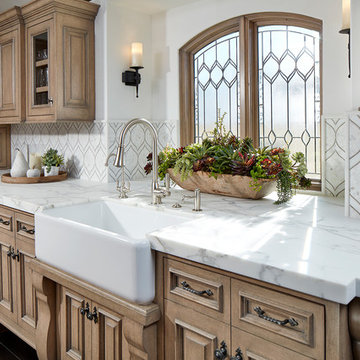
Beautiful custom Spanish Mediterranean home located in the special Three Arch community of Laguna Beach, California gets a complete remodel to bring in a more casual coastal style.

 ecobeco
Eat-in kitchen - small transitional l-shaped brown floor and laminate floor eat-in kitchen idea in DC Metro with an undermount sink, white cabinets, quartz countertops, beige backsplash, ceramic backsplash, stainless steel appliances, an island and recessed-panel cabinets
 Kari Weaver Design
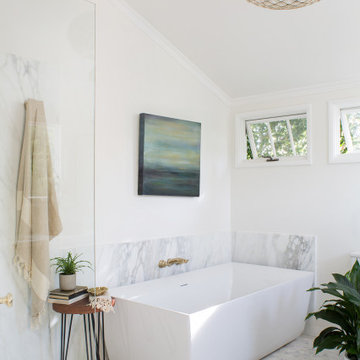
This remodel project was a complete overhaul taking the existing bathroom down to the studs and floor boards. Includes marble mosaic floor tile and slab for backsplash. Bathtub and faucet from Ferguson's. Lighting from Serena and Lily. Custom artwork by Bonnie Ellis Art.
114