
Search results for "Partial backsplash" in Home Design Ideas

 Stillwater Architecture L.L.C.
Gibeon Photography
Open concept kitchen - large modern single-wall medium tone wood floor open concept kitchen idea with an undermount sink, medium tone wood cabinets, blue backsplash, paneled appliances and an island
Open concept kitchen - large modern single-wall medium tone wood floor open concept kitchen idea with an undermount sink, medium tone wood cabinets, blue backsplash, paneled appliances and an island

 Diablo Valley Cabinetry
Large elegant master beige tile and stone tile porcelain tile doorless shower photo in San Francisco with an undermount sink, raised-panel cabinets, dark wood cabinets, granite countertops, a one-piece toilet and beige walls

 EURO Design Build
We opened up the kitchen by removing a wall right of the fridge and remove the bar wall above the sink. A place that was not user-friendly to begin with.
Find the right local pro for your project
 Trade Contracting
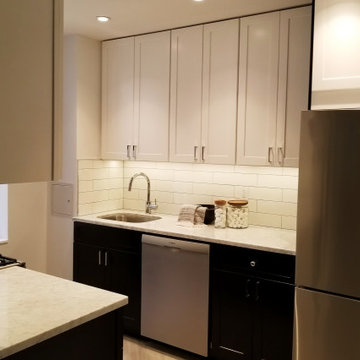
Cabinetry: Off-white or light gray Shaker-style upper cabinets contrast with dark, almost black, Shaker-style base cabinets. The cabinets feature contemporary brushed nickel bar pulls.
Countertops: Light-colored marble or quartz countertops with subtle gray veining are used throughout, including on a peninsula or island partially visible in the foreground.
Backsplash: A classic white subway tile backsplash runs between the countertops and upper cabinets, illuminated by under-cabinet lighting.
Appliances: Stainless steel appliances are prominent, including a Bosch dishwasher and a Blomberg refrigerator. A gas stovetop is partially visible to the left.
Sink & Faucet: An undermount stainless steel sink is paired with a gooseneck chrome faucet.
Lighting: Recessed ceiling lights provide general illumination, complemented by the under-cabinet task lighting.
Details: Glass jars with wooden lids, presumably for storage, sit on the countertop. A small, mullioned window is visible in the background to the left.
The overall aesthetic is clean, contemporary, and functional, making efficient use of a smaller space. The contrasting cabinet colors add visual interest while the light countertops and backsplash help to brighten the room.

 BLANCO
The smart BLANCO DIAMOND™ Low-Divide sink keeps prep and clean areas separate – but with an innovative low-divide that lets you use the entire space when needed.

 Remodel Works Bath & Kitchen
This kitchen got a well-deserved facelift. New granite countertops in “Silver Paradiso” were installed along with new backsplash and IPT stainless steel sink while the existing cabinets stayed.
www.remodelworks.com

 Holland Homes LLC
Mid-sized country master white tile and subway tile alcove shower photo in Atlanta with shaker cabinets, white cabinets, white walls and marble countertops

Sponsored
Plain City, OH

The Creative Kitchen Company
Columbus Area Kitchen Remodeling and Refacing Professional

 Dennis Mayer - Photographer
Photography, Dennis Mayer
Entryway - transitional entryway idea in San Francisco
Entryway - transitional entryway idea in San Francisco

 William Prull
Great partial house remodel. We took dated, dingy kitchen and bathrooms and updated them with modern finishings, appliances, and more functional layouts.
photo: Kate Russell

 Mi-Kin Creations, Inc.
Partial full kitchen view
Cory Locatelli Photography
Large danish u-shaped ceramic tile and black floor open concept kitchen photo in Atlanta with a drop-in sink, flat-panel cabinets, light wood cabinets, quartzite countertops, white backsplash, porcelain backsplash, stainless steel appliances and an island
Large danish u-shaped ceramic tile and black floor open concept kitchen photo in Atlanta with a drop-in sink, flat-panel cabinets, light wood cabinets, quartzite countertops, white backsplash, porcelain backsplash, stainless steel appliances and an island

 Bellweather Design-Build
Bathroom photo in Philadelphia with shaker cabinets, white cabinets, granite countertops, white backsplash, ceramic backsplash, two islands and black countertops

 Dalia Kitchen Design
Boston Home Magazine
Eat-in kitchen - large traditional u-shaped medium tone wood floor eat-in kitchen idea in Boston with a farmhouse sink, shaker cabinets, white cabinets, granite countertops, white backsplash, subway tile backsplash and stainless steel appliances
Eat-in kitchen - large traditional u-shaped medium tone wood floor eat-in kitchen idea in Boston with a farmhouse sink, shaker cabinets, white cabinets, granite countertops, white backsplash, subway tile backsplash and stainless steel appliances

 RJ Builders, Inc.
Example of a mid-sized classic master white tile and subway tile marble floor and white floor alcove shower design in Milwaukee with shaker cabinets, dark wood cabinets, a two-piece toilet, blue walls, an undermount sink, marble countertops and a hinged shower door

Sponsored
Columbus, OH

Hope Restoration & General Contracting
Columbus Design-Build, Kitchen & Bath Remodeling, Historic Renovations

 Metropolis Drafting and Construction Inc
A small enclosed kitchen is very common in many homes such as the home that we remodeled here.
Opening a wall to allow natural light to penetrate the space is a must. When budget is important the solution can be as you see in this project - the wall was opened and removed but a structural post remained and it was incorporated in the design.
The blue modern flat paneled cabinets was a perfect choice to contras the very familiar gray scale color scheme but it’s still compliments it since blue is in the correct cold color spectrum.
Notice the great black windows and the fantastic awning window facing the pool. The awning window is great to be able to serve the exterior sitting area near the pool.
Opening the wall also allowed us to compliment the kitchen with a nice bar/island sitting area without having an actual island in the space.
The best part of this kitchen is the large built-in pantry wall with a tall wine fridge and a lovely coffee area that we built in the sitting area made the kitchen expend into the breakfast nook and doubled the area that is now considered to be the kitchen.

 Kitchens of Chattanooga
Inspiration for a mid-sized timeless l-shaped light wood floor and brown floor eat-in kitchen remodel with a double-bowl sink, raised-panel cabinets, light wood cabinets, granite countertops, stainless steel appliances and an island

 User
Jon Encarnacion
Open concept kitchen - large modern single-wall linoleum floor and gray floor open concept kitchen idea in Orange County with an undermount sink, flat-panel cabinets, medium tone wood cabinets, quartz countertops, stainless steel appliances and an island
Open concept kitchen - large modern single-wall linoleum floor and gray floor open concept kitchen idea in Orange County with an undermount sink, flat-panel cabinets, medium tone wood cabinets, quartz countertops, stainless steel appliances and an island

 Anne Rae Design
Found Creative Studios
Mid-sized transitional white tile and ceramic tile porcelain tile alcove shower photo in San Diego with an undermount sink, recessed-panel cabinets, dark wood cabinets, quartz countertops, a one-piece toilet and white walls
Mid-sized transitional white tile and ceramic tile porcelain tile alcove shower photo in San Diego with an undermount sink, recessed-panel cabinets, dark wood cabinets, quartz countertops, a one-piece toilet and white walls

Sponsored
Fredericksburg, OH

High Point Cabinets
Columbus' Experienced Custom Cabinet Builder | 4x Best of Houzz Winner

 Lisa Gabrielson Design
Lauren Rubinstein
Example of a farmhouse u-shaped kitchen design in Atlanta with a farmhouse sink, recessed-panel cabinets, gray cabinets, white backsplash and an island
Example of a farmhouse u-shaped kitchen design in Atlanta with a farmhouse sink, recessed-panel cabinets, gray cabinets, white backsplash and an island
 Bellweather Design-Build
Inspiration for a kitchen remodel in Philadelphia with a farmhouse sink, shaker cabinets, white cabinets, granite countertops, white backsplash, ceramic backsplash, stainless steel appliances, two islands and black countertops
 JKW Design
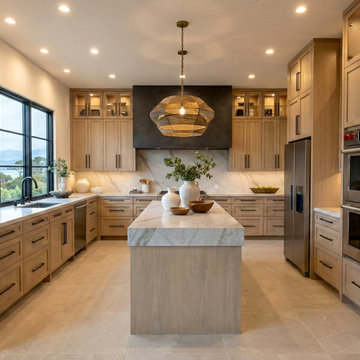
Transitional Kitchen. Natural Elements. Organic modern elements.
Mid-sized transitional u-shaped limestone floor and beige floor enclosed kitchen photo with an undermount sink, recessed-panel cabinets, light wood cabinets, marble countertops, beige backsplash, marble backsplash, stainless steel appliances and beige countertops
Mid-sized transitional u-shaped limestone floor and beige floor enclosed kitchen photo with an undermount sink, recessed-panel cabinets, light wood cabinets, marble countertops, beige backsplash, marble backsplash, stainless steel appliances and beige countertops
86