
Search results for "Partial backsplash" in Home Design Ideas

 Settle-Design
Bonnie C. Settle, Settle-Design
Example of a mid-sized transitional u-shaped medium tone wood floor eat-in kitchen design in Atlanta with an undermount sink, raised-panel cabinets, white cabinets, wood countertops, gray backsplash, mosaic tile backsplash, stainless steel appliances and an island
Example of a mid-sized transitional u-shaped medium tone wood floor eat-in kitchen design in Atlanta with an undermount sink, raised-panel cabinets, white cabinets, wood countertops, gray backsplash, mosaic tile backsplash, stainless steel appliances and an island

 Anna Lisa Avelar Interior Design
Mid-sized transitional 3/4 multicolored tile and mosaic tile porcelain tile alcove bathtub photo in San Francisco with shaker cabinets, white cabinets, a one-piece toilet, gray walls, an undermount sink and quartz countertops

 Nosan Signature Homes
Transitional master marble tile marble floor freestanding bathtub photo in Detroit with white cabinets, white walls, a hinged shower door and flat-panel cabinets
Find the right local pro for your project

 Tru Builders LLC
Whole Home Remodel, removed partial wall at entry and opened up the kitchen by removing the peninsula portion of the old U shape and adding an island. Wood plank porcelain tile for floors, custom white shaker cabinets to ceiling and beautiful white quartz counter-tops. Updated both bedrooms (with custom closet in master), bathrooms & office.

 Bellweather Design-Build
Kitchen photo in Philadelphia with shaker cabinets, white cabinets, granite countertops, white backsplash, ceramic backsplash, two islands and black countertops


 Bella Luxe Home Design & Interiors, LLC
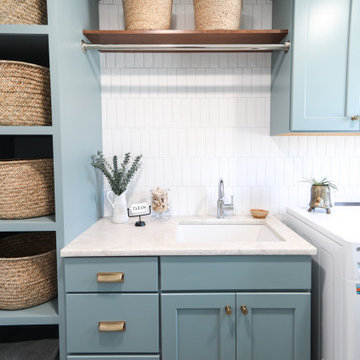
Example of a mid-sized transitional single-wall ceramic tile and gray floor dedicated laundry room design in Chicago with an undermount sink, shaker cabinets, blue cabinets, quartzite countertops, white backsplash, subway tile backsplash, white walls, a side-by-side washer/dryer and white countertops



 Proform Builds
Inspiration for a mid-sized 1950s l-shaped eat-in kitchen remodel in Seattle with an undermount sink, flat-panel cabinets, light wood cabinets, quartz countertops, white backsplash, glass tile backsplash, stainless steel appliances and an island

 InSite Builders & Remodeling
Example of a classic white floor bathroom design in DC Metro with shaker cabinets, white cabinets, blue walls, an undermount sink and white countertops
 Kananshree
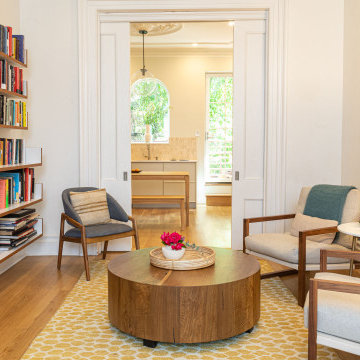
Living room in a renovated Brooklyn townhouse, featuring mid-century partial view of elegant kitchen
Inspiration for a mid-century modern living room remodel in New York
Inspiration for a mid-century modern living room remodel in New York
 Kananshree
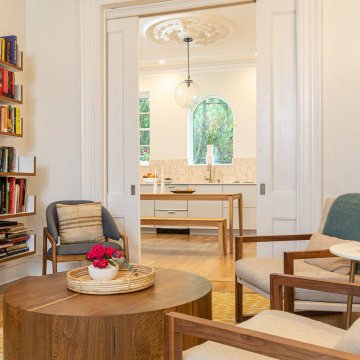
Living room in a renovated Brooklyn townhouse, featuring mid-century partial view of elegant kitchen
1950s living room photo in New York
1950s living room photo in New York

 Kitchen Intuitions
This kitchen corner holds a wall oven and built-in microwave drawer, complete with kitchen pantry and landing space for coffee.
Photos by Chris Veith
 Kananshree
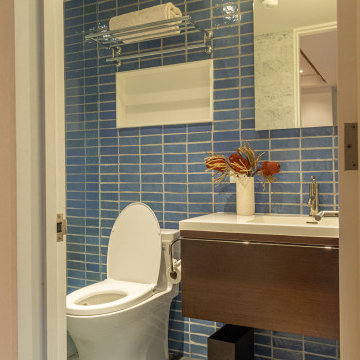
Guest bathroom remodel. Partial view
Inspiration for a 1950s powder room remodel in New York
Inspiration for a 1950s powder room remodel in New York

Sponsored
Plain City, OH

Kuhns Contracting, Inc.
Central Ohio's Trusted Home Remodeler Specializing in Kitchens & Baths
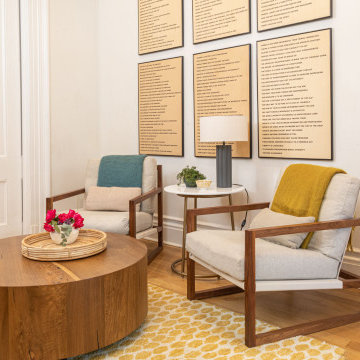 Kananshree
Partial view of living room in a renovated Brooklyn townhouse, featuring mid-century modern furnitur
Example of a 1960s living room design in New York
Example of a 1960s living room design in New York

 O'Hanlon Kitchen & Bath
Mr. & Mrs. A. in Ellicott City wanted to update their kitchen. They chose beautiful cherry cabinets in a Cinnamon glaze. The countertop is Cambria quartz in Hollinsbrook. They also chose Cambria Sussex for a partial and full backsplash. A new island and wet bar complete the look. What a stunning space!

Kitchen - mid-sized transitional galley medium tone wood floor and brown floor kitchen idea in Toronto with an undermount sink, shaker cabinets, white cabinets, granite countertops, white backsplash, ceramic backsplash, stainless steel appliances and an island

 Dream Kitchen and Supply, Inc.
Small trendy l-shaped medium tone wood floor eat-in kitchen photo in Kansas City with an undermount sink, flat-panel cabinets, dark wood cabinets, granite countertops, multicolored backsplash, porcelain backsplash, stainless steel appliances and an island

Sponsored
Columbus, OH

Hope Restoration & General Contracting
Columbus Design-Build, Kitchen & Bath Remodeling, Historic Renovations
 Bellweather Design-Build
Kitchen - kitchen idea in Philadelphia with shaker cabinets, white cabinets, granite countertops, white backsplash, ceramic backsplash, two islands and black countertops

 Vertical Arts Architecture
White marble waterfall-style island with blue cabinets and stainless-steel appliances.
Inspiration for a huge contemporary l-shaped light wood floor and beige floor kitchen remodel in Denver with flat-panel cabinets, marble countertops, white backsplash, ceramic backsplash, stainless steel appliances, an island and blue cabinets
Inspiration for a huge contemporary l-shaped light wood floor and beige floor kitchen remodel in Denver with flat-panel cabinets, marble countertops, white backsplash, ceramic backsplash, stainless steel appliances, an island and blue cabinets

 Dura Supreme Cabinetry
The key to creating an authentic Craftsman-styled kitchen is by embracing those details that embody hand-craftsmanship and hand-joinery. As a response to mass production and abundance of cheaply made goods, the craftsman design movement achieved prominence in the early 1990’s and recognized value in the work of the craftsman and artisan.
The handiwork of the cabinetmaker was idealized, and an appreciation for quality and craftsmanship was celebrated. Homes of this period were designed with an open, airy floor plan and a central hearth or gathering area. Woodwork and cabinetry became architectural focal points in warm, wood tones and joinery techniques were prominently featured.
Request a FREE Dura Supreme Cabinetry Brochure Packet at:
http://www.durasupreme.com/request-brochure
85