
Search results for "Partial backsplash" in Home Design Ideas

 Gabriela Matuchova, CKBD / HAUS 2690 DSGN
Classic Baltimore rowhome kitchen remodel - with contemporary twist. Bamboo flooring, dark cabinets, stainless appliances and industrial pendants. Wall separating kitchen from the dining room was partially removed and peninsula was created for additional storage/countertop/seating/serving area.

 More for Less Remodeling
Custom basement bar/ partial kitchen- stone backsplash and bar face, glass front cabinets and low voltage lighting. We converted a Jack Daniels whisky barrel into a small sink and incorporated it into the cabinet design. Also we had custom Jack Daniels concrete countertops fabricated.

 Avec Interiors
Remodel kept partial cabinets matched and repainted to original cabinet. New space plan to add eat in table and wine cabinet.
Inspiration for a large timeless limestone floor and beige floor kitchen remodel in Los Angeles
Inspiration for a large timeless limestone floor and beige floor kitchen remodel in Los Angeles
Find the right local pro for your project

 Bellweather Design-Build
Example of a kitchen design in Philadelphia with shaker cabinets, white cabinets, granite countertops, white backsplash, ceramic backsplash, two islands and black countertops

 Lori Paranjape
design: Lori Paranjape photo: Alyssa Rosenheck Photography
Transitional medium tone wood floor kitchen photo in Nashville with an undermount sink, recessed-panel cabinets, white cabinets, white backsplash, stainless steel appliances and an island
Transitional medium tone wood floor kitchen photo in Nashville with an undermount sink, recessed-panel cabinets, white cabinets, white backsplash, stainless steel appliances and an island

 O'Hanlon Kitchen & Bath
Mr. & Mrs. A. in Ellicott City wanted to update their kitchen. They chose beautiful cherry cabinets in a Cinnamon glaze. The countertop is Cambria quartz in Hollinsbrook. They also chose Cambria Sussex for a partial and full backsplash. A new island and wet bar complete the look. What a stunning space!

 mitchell holladay architects
Olive ash veneer vanity cabinet floats above the grey tile floor, complementing a green tiled shower.
photography by adam rouse
Corner shower - mid-sized 1950s master green tile and ceramic tile porcelain tile corner shower idea in San Francisco with an undermount sink, flat-panel cabinets, light wood cabinets, solid surface countertops, a one-piece toilet and white walls
Corner shower - mid-sized 1950s master green tile and ceramic tile porcelain tile corner shower idea in San Francisco with an undermount sink, flat-panel cabinets, light wood cabinets, solid surface countertops, a one-piece toilet and white walls

Sponsored
Fredericksburg, OH

High Point Cabinets
Columbus' Experienced Custom Cabinet Builder | 4x Best of Houzz Winner

 JM Kitchen & Bath Design
White Cararra Marble Bathroom Remodel Project by JM Kitchen and Bath Denver Colorado
Inspiration for a mid-sized modern master white tile and porcelain tile drop-in bathtub remodel in Denver with white cabinets, white walls and marble countertops
Inspiration for a mid-sized modern master white tile and porcelain tile drop-in bathtub remodel in Denver with white cabinets, white walls and marble countertops

 place architecture:design
The white recessed cabinets contrast nicely with the dark granite countertops. This open space offer flexible living.
Photo: Tom Holdsworth Photography
 O'Hanlon Kitchen & Bath
Mr. & Mrs. A. in Ellicott City wanted to update their kitchen. They chose beautiful cherry cabinets in a Cinnamon glaze. The countertop is Cambria quartz in Hollinsbrook. They also chose Cambria Sussex for a partial and full backsplash. A new island and wet bar complete the look. What a stunning space!
 O'Hanlon Kitchen & Bath
Mr. & Mrs. A. in Ellicott City wanted to update their kitchen. They chose beautiful cherry cabinets in a Cinnamon glaze. The countertop is Cambria quartz in Hollinsbrook. They also chose Cambria Sussex for a partial and full backsplash. A new island and wet bar complete the look. What a stunning space!

 BECKS Quality Cabinets, Inc.
Photographer: Kat Brannaman
Large minimalist l-shaped light wood floor eat-in kitchen photo with an undermount sink, flat-panel cabinets, light wood cabinets, quartz countertops, blue backsplash, mosaic tile backsplash, stainless steel appliances and an island
Large minimalist l-shaped light wood floor eat-in kitchen photo with an undermount sink, flat-panel cabinets, light wood cabinets, quartz countertops, blue backsplash, mosaic tile backsplash, stainless steel appliances and an island

 Poggenpohl Chicago
Example of a trendy u-shaped medium tone wood floor and orange floor kitchen design in Chicago with a double-bowl sink, open cabinets, gray backsplash, glass sheet backsplash, colored appliances and two islands


 O'Hanlon Kitchen & Bath
Mr. & Mrs. A. in Ellicott City wanted to update their kitchen. They chose beautiful cherry cabinets in a Cinnamon glaze. The countertop is Cambria quartz in Hollinsbrook. They also chose Cambria Sussex for a partial and full backsplash. A new island and wet bar complete the look. What a stunning space!
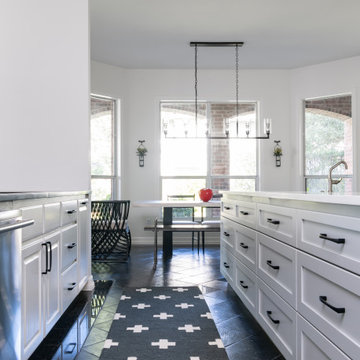
 Ice Interior Design LLC
Our kitchen received a partial makeover. Demoing the existing awkward center island and rebuilding, removing bank of upper cabinets, new countertops and backsplash along with some appliances.

 Progressive Design Build
Completing this outdoor oasis was the design and construction of an outdoor kitchen. Located adjacent to the covered patio and indoor kitchen, this outdoor living area was upgraded from a partially covered patio to a fully functional outdoor kitchen with a full bank of slate-colored outdoor powdered stainless steel cabinetry by Danver.
Anchoring the space is a stunning leather textured Fantasy Brown granite countertop, doubling as a dramatic backsplash behind the new grilling station (featuring a 36” Alfresco grill and 48” Proline hood). To complete this luxurious outdoor kitchen, we installed a Kohler Strive undermount stainless steel sink with a Kohler Simplice faucet, ice bin, U-Line outdoor under cabinet refrigerator, and a water heater.
 O'Hanlon Kitchen & Bath
Mr. & Mrs. A. in Ellicott City wanted to update their kitchen. They chose beautiful cherry cabinets in a Cinnamon glaze. The countertop is Cambria quartz in Hollinsbrook. They also chose Cambria Sussex for a partial and full backsplash. A new island and wet bar complete the look. What a stunning space!



 Tru Builders LLC
Whole Home Remodel, removed partial wall at entry and opened up the kitchen by removing the peninsula portion of the old U shape and adding an island. Wood plank porcelain tile for floors, custom white shaker cabinets to ceiling and beautiful white quartz counter-tops. Updated both bedrooms (with custom closet in master), bathrooms & office.
 Bellweather Design-Build
Kitchen - kitchen idea in Philadelphia with shaker cabinets, white cabinets, granite countertops, white backsplash, ceramic backsplash, two islands and black countertops

 Linda Parsons with Ashlin Design
Linda Parsons
Inspiration for a huge timeless u-shaped medium tone wood floor eat-in kitchen remodel in Columbus with raised-panel cabinets, white cabinets, granite countertops, stainless steel appliances and an island
Inspiration for a huge timeless u-shaped medium tone wood floor eat-in kitchen remodel in Columbus with raised-panel cabinets, white cabinets, granite countertops, stainless steel appliances and an island
84