
Search results for "Partial backsplash" in Home Design Ideas


 Peter Cohan Architect
Roger Williams
Example of a small urban galley concrete floor open concept kitchen design in Seattle with a single-bowl sink, flat-panel cabinets, light wood cabinets, concrete countertops, stainless steel appliances and an island
Example of a small urban galley concrete floor open concept kitchen design in Seattle with a single-bowl sink, flat-panel cabinets, light wood cabinets, concrete countertops, stainless steel appliances and an island

 Pure Builders Inc
Example of a small white tile and subway tile porcelain tile powder room design in Los Angeles with flat-panel cabinets, medium tone wood cabinets, a one-piece toilet, white walls, a vessel sink, quartz countertops, gray countertops and a freestanding vanity
Find the right local pro for your project
 Ice Interior Design LLC
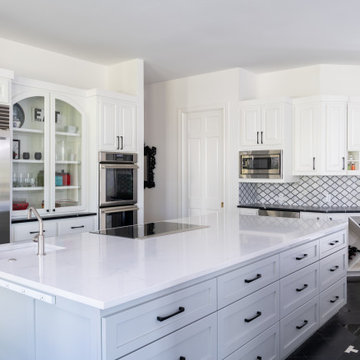
Our kitchen received a partial makeover. Demoing the existing awkward center island and rebuilding, removing bank of upper cabinets, new countertops and backsplash along with some appliances.


 EURO Design Build
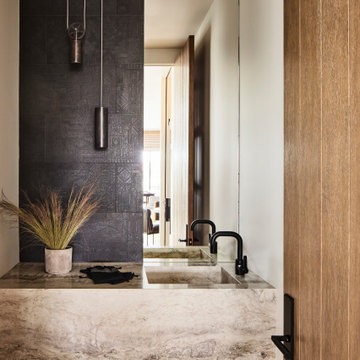
Spacious Tuscan kitchen that was partially rebuilt in order to keep as many existing cabinets and refinished to look like high end custom built cabinets that appear here. The bar paneling and AV cabinet were custom built and refinished to match the new cabinet finish. The hood was custom built and finished for this space solely. The backsplash on the cooktop side was designed to be a focal point yet match the backspalsh on the other side of the kitchen.

 Advance Design Studio, Ltd.
Inspiration for a mid-sized timeless u-shaped medium tone wood floor eat-in kitchen remodel in Chicago with an undermount sink, raised-panel cabinets, medium tone wood cabinets, granite countertops, beige backsplash, stone tile backsplash, stainless steel appliances and an island

Sponsored
Columbus, OH

Hope Restoration & General Contracting
Columbus Design-Build, Kitchen & Bath Remodeling, Historic Renovations


 O'Hanlon Kitchen & Bath
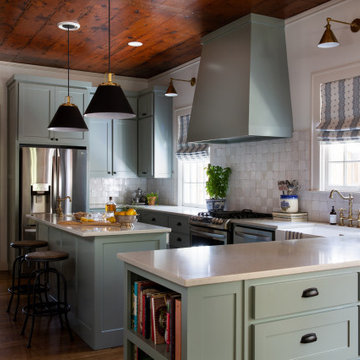
Mr. & Mrs. A. in Ellicott City wanted to update their kitchen. They chose beautiful cherry cabinets in a Cinnamon glaze. The countertop is Cambria quartz in Hollinsbrook. They also chose Cambria Sussex for a partial and full backsplash. A new island and wet bar complete the look. What a stunning space!

 Bellweather Design-Build
Kitchen - kitchen idea in Philadelphia with shaker cabinets, white cabinets, granite countertops, white backsplash, ceramic backsplash, two islands and black countertops

 Studio Z Design Concepts
Example of a huge classic u-shaped medium tone wood floor eat-in kitchen design in DC Metro with recessed-panel cabinets, beige cabinets, white backsplash, subway tile backsplash, stainless steel appliances, beige walls and an island
 Bellweather Design-Build
Inspiration for a kitchen remodel in Philadelphia with shaker cabinets, white cabinets, granite countertops, white backsplash, ceramic backsplash, two islands and black countertops

 The Muir Showrooms
Verde Antique serpentine, sometimes sold as green marble, is a deep, rich green with black and white veining. This stone was mined in Vermont.
Inspiration for a huge cottage u-shaped porcelain tile and beige floor eat-in kitchen remodel in Boston with raised-panel cabinets, light wood cabinets, marble countertops, an island, green countertops, beige backsplash, ceramic backsplash, stainless steel appliances and a farmhouse sink
Inspiration for a huge cottage u-shaped porcelain tile and beige floor eat-in kitchen remodel in Boston with raised-panel cabinets, light wood cabinets, marble countertops, an island, green countertops, beige backsplash, ceramic backsplash, stainless steel appliances and a farmhouse sink


 O'Hanlon Kitchen & Bath
Mr. & Mrs. A. in Ellicott City wanted to update their kitchen. They chose beautiful cherry cabinets in a Cinnamon glaze. The countertop is Cambria quartz in Hollinsbrook. They also chose Cambria Sussex for a partial and full backsplash. A new island and wet bar complete the look. What a stunning space!

 Cypress Homes, Inc.
You don't typically see a sliding barn door leading to a pantry, but doesn't it look awesome? Also, peek at the lighting above the island!
Inspiration for a mid-sized farmhouse u-shaped vinyl floor and brown floor eat-in kitchen remodel with a farmhouse sink, shaker cabinets, white cabinets, marble countertops, white backsplash, subway tile backsplash, stainless steel appliances and an island
Inspiration for a mid-sized farmhouse u-shaped vinyl floor and brown floor eat-in kitchen remodel with a farmhouse sink, shaker cabinets, white cabinets, marble countertops, white backsplash, subway tile backsplash, stainless steel appliances and an island

 Sara Busby Design
Open concept kitchen - mid-sized transitional l-shaped medium tone wood floor open concept kitchen idea with an undermount sink, shaker cabinets, medium tone wood cabinets, quartzite countertops, gray backsplash, stone tile backsplash, stainless steel appliances, blue walls and an island



Sponsored
Columbus, OH

Trish Takacs Design
Award Winning & Highly Skilled Kitchen & Bath Designer in Columbus

 Custom Creative Remodeling
In this bathroom the existing tub and shower were removed in order to creative an expansive shower. The concrete floor was partially removed in order to create a slope for a curb-less walk-in shower. The walls consist of porcelain tiles with a custom designed decorative inserts . The counter-tops are samasung Quartz material with under-mount sinks
 Custom Creative Remodeling
In this bathroom the existing tub and shower were removed in order to creative an expansive shower. The concrete floor was partially removed in order to create a slope for a curb-less walk-in shower. The walls consist of porcelain tiles with a custom designed decorative inserts . The counter-tops are samasung Quartz material with under-mount sinks

 Verner Architects
Paul Dyer Photography
Inspiration for a transitional white tile and subway tile mosaic tile floor alcove bathtub remodel in San Francisco with an undermount sink, shaker cabinets, white cabinets and white walls
Inspiration for a transitional white tile and subway tile mosaic tile floor alcove bathtub remodel in San Francisco with an undermount sink, shaker cabinets, white cabinets and white walls
83