
Search results for "Partial second floor" in Home Design Ideas

 ZeroEnergy Design
The entry area became an 'urban mudroom' with ample storage and a small clean workspace that can also serve as an additional sleeping area if needed. Glass block borrows natural light from the abutting corridor while maintaining privacy.
Photos by Eric Roth.
Construction by Ralph S. Osmond Company.
Green architecture by ZeroEnergy Design.

Find the right local pro for your project

 Orren Pickell Building Group
The spiral staircase begins in the basement and runs to the second floor. Photo by Mike Kaskel.
Example of a large tuscan wooden spiral wood railing staircase design in Chicago with painted risers
Example of a large tuscan wooden spiral wood railing staircase design in Chicago with painted risers

 CG&S Design-Build
Photography by Tre Dunham
Inspiration for a transitional brick floor dedicated laundry room remodel in Austin with flat-panel cabinets, gray cabinets, quartz countertops, white walls, a stacked washer/dryer and white countertops
Inspiration for a transitional brick floor dedicated laundry room remodel in Austin with flat-panel cabinets, gray cabinets, quartz countertops, white walls, a stacked washer/dryer and white countertops

Sponsored
Fredericksburg, OH

High Point Cabinets
Columbus' Experienced Custom Cabinet Builder | 4x Best of Houzz Winner
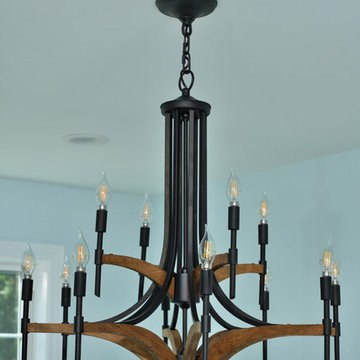


 DeRosa Builders LLC
Inspiration for a transitional subway tile bathroom remodel in New York with a console sink
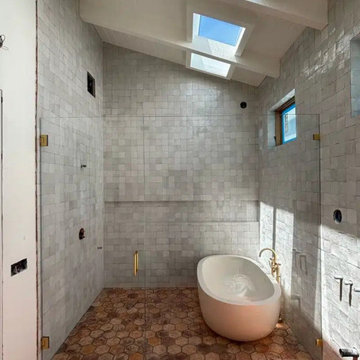
 Affordable Frameless Shower Door Inc
The enclosure pairs a 237-pound inline panel and a 109-pound door with gold hardware. A material lift brought the panel up to a second-floor deck for access.

 Gravatte Design Services,Inc.
Second Floor Master bath addition and Remodel
Large elegant master bathroom photo in Louisville
Large elegant master bathroom photo in Louisville

 Centre Sky Architecture Ltd
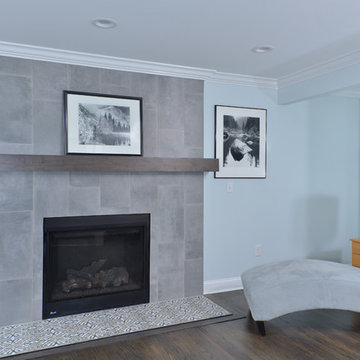
Example of a large mountain style formal and open concept medium tone wood floor and brown floor great room design with a stone fireplace, a corner fireplace and a wall-mounted tv



 Troy Chagnon
This is a two car garage with an apartment above on the second floor. It also has a pergola with tapered columns and stone pillars in the side yard. The exterior is finished with Azek trim boards, Anderson 400 double hung windows and James Hardie pre-finished cement board siding.

Sponsored
Plain City, OH

The Creative Kitchen Company
Columbus Area Kitchen Remodeling and Refacing Professional

 QMA Architects
A new second floor consisting of a master bedroom suite and den was added to this modest rancher. From the upper and lower decks one has views of the bay on the left and the ocean to the right.

 OakWood Designers & Builders
Mid-sized trendy ceramic tile mudroom photo in Ottawa with beige walls and a white front door

 Haley Custom Homes
This open floor kitchen has a mixture of Concrete Counter tops as well as Marble. The range hood is made of a custom plaster. The T&G ceiling with accents of Steel make this room cozy and elegant. The floors were 8 inch planks imported from Europe.
56