
Search results for "Partial second floor" in Home Design Ideas

 Jenny Martin Design
Joshua Lawrence
Doorless shower - mid-sized contemporary 3/4 cement tile floor and gray floor doorless shower idea in Vancouver with gray cabinets, a one-piece toilet, white walls, a vessel sink, quartzite countertops, white countertops and flat-panel cabinets
Doorless shower - mid-sized contemporary 3/4 cement tile floor and gray floor doorless shower idea in Vancouver with gray cabinets, a one-piece toilet, white walls, a vessel sink, quartzite countertops, white countertops and flat-panel cabinets
 CORE Remodeling Services, Inc.
Second Floor Home Remodel / Renovation, Stow, MA
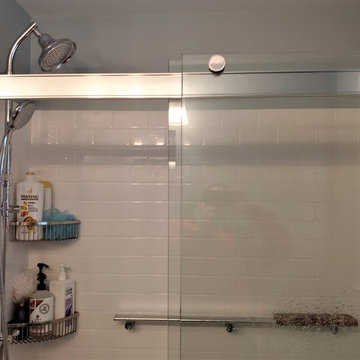
CORE Remodeling remodels another master and family bathroom, laundry and bedroom in Stow, Massachusetts.
Includes a Kohler Choreograph shower system with teak drain. Kohler Hydrorail shower fixtures with Awaken hand shower with a Basco rolling glass shower door. Bertch 72-inch, white vanity with Rocco quarts vanity top with double rectangle undermount sinks with Delta Cassidy Chrome 8 inch wide spread faucets. Kohler Verdera mirrored medicine cabinets and Kohler White Cimarron elongated comfort height toilet. Floors done with Duraceramic 16 x 16-inch luxury vinyl tile. New bedroom and laundry room added.

 Whipple | Callender Architects
This sleeping porch, on the second floor of the new addition, was designed for the owners to use as their master bedroom. It is well-insulated and has energy efficient windows for year-round comfort. The observation deck railing is visible through the two windows on the right.
Photo © Whipple | Callender Architects
Find the right local pro for your project

 PH Architecture
Niche at landing provides a focus on the stairs leading to the second floor.
Photo by Robin Schaefer
Example of a classic staircase design in DC Metro
Example of a classic staircase design in DC Metro

 Gravatte Design Services,Inc.
Second Floor Master bath addition and Remodel
Large elegant master closet photo in Louisville
Large elegant master closet photo in Louisville






 Liberty Homes
@alliecrafton
Inspiration for a large contemporary master medium tone wood floor and brown floor bedroom remodel in Boston with white walls
Inspiration for a large contemporary master medium tone wood floor and brown floor bedroom remodel in Boston with white walls

 Halliday Architects
The curved staircase opens onto the expansive second level, complete with hardwood floors.
Inspiration for a mid-sized timeless wooden curved staircase remodel in Philadelphia
Inspiration for a mid-sized timeless wooden curved staircase remodel in Philadelphia

 Leader Builders
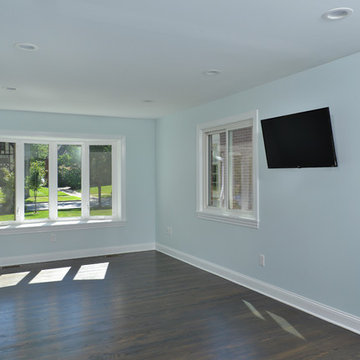
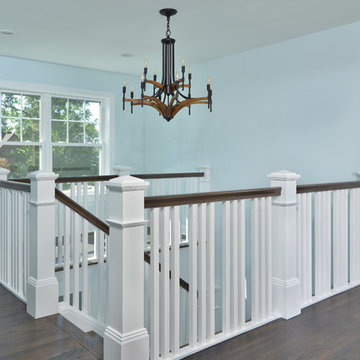
Inspiration for a transitional medium tone wood floor and brown floor nursery remodel in Boston with blue walls and no fireplace
 KCBR Design | Remodel
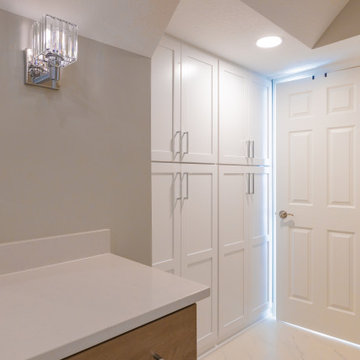
This remodel was all about creating more space and better functionality for everyday life. By opening up attic space, we expanded the primary bathroom into a spa-like retreat. The laundry room was relocated upstairs for improved flow, and the former laundry area was transformed into a convenient new pantry. We also refreshed the bedrooms, hallway, and guest bath to tie the entire second floor together. The result is a cohesive, comfortable, and practical living space that perfectly fits our client’s lifestyle.



Sponsored
Fredericksburg, OH

High Point Cabinets
Columbus' Experienced Custom Cabinet Builder | 4x Best of Houzz Winner


 Juxtaposed Interiors
Mid-sized transitional master white tile and marble tile marble floor and white floor freestanding bathtub photo in Sacramento with shaker cabinets, white cabinets, gray walls, an undermount sink, marble countertops, a hinged shower door and white countertops

 M Gregory Construction LLC
Mark Gregory
Example of a large classic white two-story wood gable roof design in Cleveland
Example of a large classic white two-story wood gable roof design in Cleveland



 U.S. Frameless Glass Shower Door
www.usframelessglassshowerdoor.com
Example of a mid-sized classic 3/4 gray tile, white tile and porcelain tile mosaic tile floor alcove shower design in Newark with raised-panel cabinets, white cabinets, a one-piece toilet, white walls, an undermount sink and marble countertops
Example of a mid-sized classic 3/4 gray tile, white tile and porcelain tile mosaic tile floor alcove shower design in Newark with raised-panel cabinets, white cabinets, a one-piece toilet, white walls, an undermount sink and marble countertops
 WA Construct
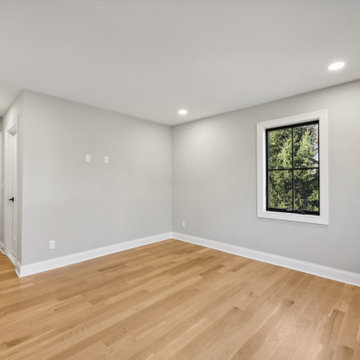
Bedroom in a remodeled home in Wyckoff, NJ by WA Construct. Soft grey walls, white oak hardwood floors, white baseboards and trim, black-framed casement window with garden views, and recessed lighting throughout.
57