
Search results for "Partial" in Home Design Ideas

 Juxtapose Design Build

During excavation for this new modern home, large granite boulders rose to the surface from the primordial hillside. Instead of displacing these monoliths from the site from which they were created, they were arranged to define space. A circle of boulders stand guard around a custom built fire pit, providing protection from the wind while offering a place to climb or sit. The extended landscape view from the lawn is kept intact by the introduction of a ha-ha, a traditional landscape feature, that hides the productive garden and keeps it from breaking the view. Native and drought tolerant plantings hug the outer edges of the property for minimal use of irrigation and to visually blend into the surrounding hillside. This project also features a custom ipe bench with integrated lighting, waterjet address numbers with night lighting, and hardscape that complements the form and materiality of the architecture to create a harmonious transition into the horizontal plane.
Photography: Louie Jeon Photography

 Neumann Mendro Andrulaitis Architects LLP
Ciro Coelho Photography
Inspiration for a contemporary partial sun backyard stone landscaping in Santa Barbara.
Inspiration for a contemporary partial sun backyard stone landscaping in Santa Barbara.
Find the right local pro for your project

 Juxtapose Design Build
During excavation for this new modern home, large granite boulders rose to the surface from the primordial hillside. Instead of displacing these monoliths from the site from which they were created, they were arranged to define space. A circle of boulders stand guard around a custom built fire pit, providing protection from the wind while offering a place to climb or sit. The extended landscape view from the lawn is kept intact by the introduction of a ha-ha, a traditional landscape feature, that hides the productive garden and keeps it from breaking the view. Native and drought tolerant plantings hug the outer edges of the property for minimal use of irrigation and to visually blend into the surrounding hillside. This project also features a custom ipe bench with integrated lighting, waterjet address numbers with night lighting, and hardscape that complements the form and materiality of the architecture to create a harmonious transition into the horizontal plane.
Photography: Louie Jeon Photography
 garymarshdesign
San Rafael, CA /
photo: Jay Graham

Inspiration for a mid-sized transitional partial sun backyard stone landscaping in San Francisco for spring.
Inspiration for a mid-sized transitional partial sun backyard stone landscaping in San Francisco for spring.
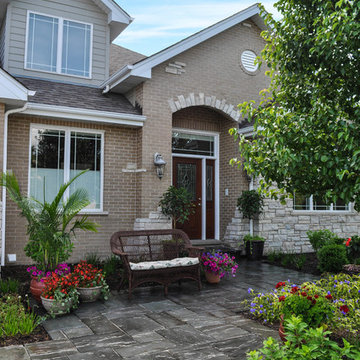
Design ideas for a small traditional partial sun front yard stone garden path in Chicago for spring.


 Bellweather Design-Build
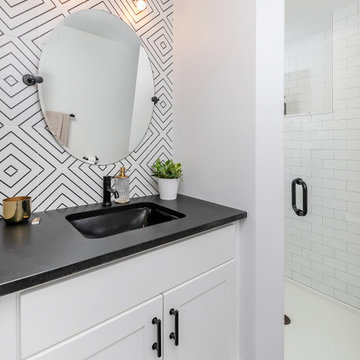
Mid-sized trendy 3/4 black and white tile gray floor alcove shower photo in Philadelphia with shaker cabinets, white cabinets, white walls, an undermount sink, a hinged shower door and black countertops
 Shades Of Green Landscape Architecture
Photography: @ Troon Pacific Inc.
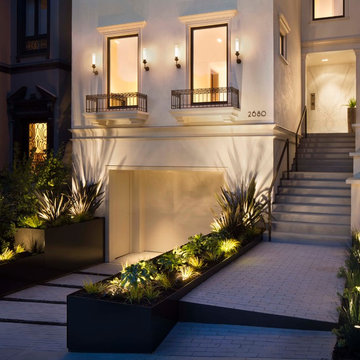
This is an example of a transitional partial sun front yard brick garden path in San Francisco.
This is an example of a transitional partial sun front yard brick garden path in San Francisco.
 Dean Larkin Design

Photo of a mediterranean partial sun front yard concrete paver driveway in Los Angeles.
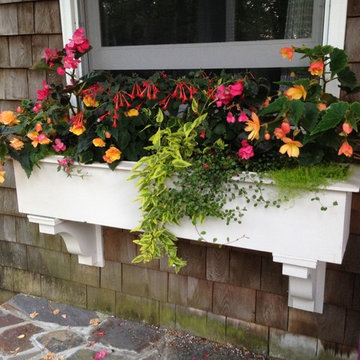
 Irene Brady Barber Greenscapes Design
variegated solomon jasminoides, meulenbachia, tuberous begonia, garten meister, lime scotch moss.
Example of a tuscan home design design in Portland Maine
Example of a tuscan home design design in Portland Maine

 Paul N. Brow, Architect, LLC

Antique teak gazebo nestled into the trees at the rear of the garden through an opening in the low, perimeter brick garden wall.
Design ideas for a mid-sized traditional partial sun backyard stone formal garden in Houston.
Design ideas for a mid-sized traditional partial sun backyard stone formal garden in Houston.

 Morgan Howarth Photography
©Morgan Howarth
Photo of a traditional partial sun garden path in DC Metro.
Photo of a traditional partial sun garden path in DC Metro.

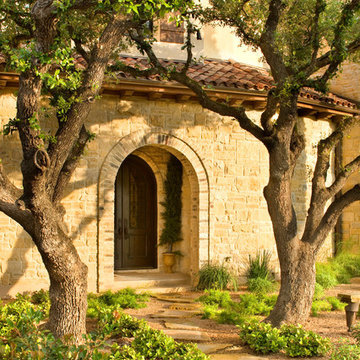
 JAUREGUI Architecture Interiors Construction
Inspiration for a mediterranean partial sun stone garden path in Austin.

 DHD Architecture and Interior Design
Montgomery Place Townhouse
The unique and exclusive property on Montgomery Place, located between Eighth Avenue and Prospect Park West, was designed in 1898 by the architecture firm Babb, Cook & Willard. It contains an expansive seven bedrooms, five bathrooms, and two powder rooms. The firm was simultaneously working on the East 91st Street Andrew Carnegie Mansion during the period, and ensured the 30.5’ wide limestone at Montgomery Place would boast landmark historic details, including six fireplaces, an original Otis elevator, and a grand spiral staircase running across the four floors. After a two and half year renovation, which had modernized the home – adding five skylights, a wood burning fireplace, an outfitted butler’s kitchen and Waterworks fixtures throughout – the landmark mansion was sold in 2014. DHD Architecture and Interior Design were hired by the buyers, a young family who had moved from their Tribeca Loft, to further renovate and create a fresh, modern home, without compromising the structure’s historic features. The interiors were designed with a chic, bold, yet warm aesthetic in mind, mixing vibrant palettes into livable spaces.
Photography: Annie Schlechter
www.annieschlechter.com
© DHD / ALL RIGHTS RESERVED.
 Environmental Design Studio

Brick pathways, outdoor seating and tropical plants.

Design ideas for a mid-sized mediterranean partial sun front yard concrete paver landscaping in Los Angeles.
Design ideas for a mid-sized mediterranean partial sun front yard concrete paver landscaping in Los Angeles.


 LaurelRock
Larry Merz

Inspiration for a mid-sized farmhouse partial sun front yard stone landscaping in New York.
Inspiration for a mid-sized farmhouse partial sun front yard stone landscaping in New York.
 Green Impressions Landscaping

This is an example of a traditional partial sun courtyard brick formal garden in Cleveland.

12