
Search results for "Partial" in Home Design Ideas

 Jana Design Interiors
This is an example of a mid-sized traditional partial sun backyard stone landscaping in Los Angeles.
 DD Ford Construction
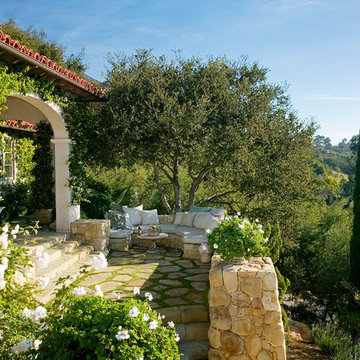
Design ideas for a mediterranean partial sun hillside retaining wall landscape in Santa Barbara.
 Resolution: 4 Architecture
Photography by Emily Andrews

Trendy master light wood floor bedroom photo in New York with no fireplace
Trendy master light wood floor bedroom photo in New York with no fireplace
Find the right local pro for your project
 Cornerstone Design Studio
The Syfan Residence

This is an example of a traditional backyard stone landscaping in Atlanta with a pergola.
This is an example of a traditional backyard stone landscaping in Atlanta with a pergola.
 ALEX JACOB ARCHITECT
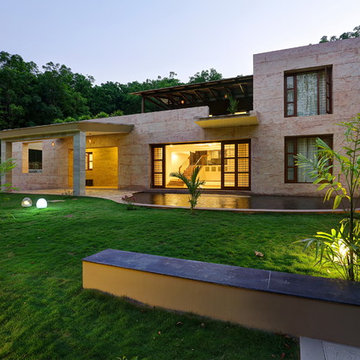
Photo of a modern partial sun front yard concrete paver landscaping in Bengaluru.

 M. Designs Architects
An After look of this contemporary style home where the exterior has been completely transformed and made new,
Inspiration for a large contemporary partial sun backyard landscaping in San Francisco with decking.
Inspiration for a large contemporary partial sun backyard landscaping in San Francisco with decking.

 DZN Partners
PixelProFoto
Design ideas for a mid-sized mid-century modern partial sun backyard gravel formal garden in San Diego with a pergola.
Design ideas for a mid-sized mid-century modern partial sun backyard gravel formal garden in San Diego with a pergola.


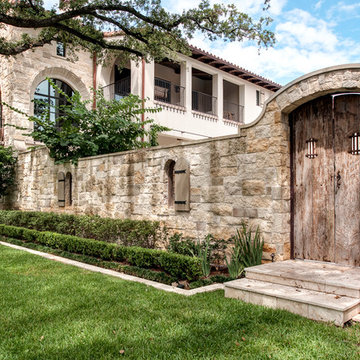

 Zaremba & Company
Photos by George Dzahristos
Inspiration for a traditional partial sun stone landscaping in Detroit.
Inspiration for a traditional partial sun stone landscaping in Detroit.
 Bernard Andre Photography
Bernard Andre Photography

Photo of a mediterranean partial sun water fountain landscape in San Francisco.
Photo of a mediterranean partial sun water fountain landscape in San Francisco.
 Marengo Morton Architects
Marengo Morton Architects, Inc. in La Jolla, CA, specializes in Coastal Development Permits, Master Planning, Multi-Family, Residential, Commercial, Restaurant, Hospitality, Development, Code Violations, Forensics and Construction Management.
 Bohler Builders Group, Inc.

Photo of a traditional partial sun backyard gravel garden path in Los Angeles.

This is an example of a mid-sized traditional partial sun courtyard stone landscaping in Boston for summer.




 McQuay Architects
This is an example of a southwestern partial sun front yard stone water fountain landscape in Salt Lake City.

 Creative Design Landscapes
Photo of a traditional partial sun concrete paver landscaping in New York.

 Linden L.A.N.D. Group
Rebecca Lindenmeyr
Design ideas for a contemporary partial sun backyard stone landscaping in Burlington for summer.
Design ideas for a contemporary partial sun backyard stone landscaping in Burlington for summer.


 Holly Lepere - Lepere Studio, Photographer
This is an example of a mediterranean partial sun brick landscaping in Santa Barbara for spring.

 White Sands Coastal Development
The 1,750-square foot Manhattan Beach bungalow is home to two humans and three dogs. Originally built in 1929, the bungalow had undergone various renovations that convoluted its original Moorish style. We gutted the home and completely updated both the interior and exterior. We opened the floor plan, rebuilt the ceiling with reclaimed hand-hewn oak beams and created hand-troweled plaster walls that mimicked the construction and look of the original walls. We also rebuilt the living room fireplace by hand, brick-by-brick, and replaced the generic roof tiles with antique handmade clay tiles.
We returned much of this 3-bed, 2-bath home to a more authentic aesthetic, while adding modern touches of luxury, like radiant-heated floors, bi-fold doors that open from the kitchen/dining area to a large deck, and a custom steam shower, with Moroccan-inspired tile and an antique mirror. The end result is evocative luxury in a compact space.

 Juxtapose Design Build
During excavation for this new modern home, large granite boulders rose to the surface from the primordial hillside. Instead of displacing these monoliths from the site from which they were created, they were arranged to define space. A circle of boulders stand guard around a custom built fire pit, providing protection from the wind while offering a place to climb or sit. The extended landscape view from the lawn is kept intact by the introduction of a ha-ha, a traditional landscape feature, that hides the productive garden and keeps it from breaking the view. Native and drought tolerant plantings hug the outer edges of the property for minimal use of irrigation and to visually blend into the surrounding hillside. This project also features a custom ipe bench with integrated lighting, waterjet address numbers with night lighting, and hardscape that complements the form and materiality of the architecture to create a harmonious transition into the horizontal plane.
Photography: Louie Jeon Photography
11