
Search results for "Partial" in Home Design Ideas

 Shades Of Green Landscape Architecture
Photography: @ Troon Pacific Inc.
This is an example of a transitional partial sun front yard brick garden path in San Francisco.
This is an example of a transitional partial sun front yard brick garden path in San Francisco.

 Lighthouse Garden Center, LLC
Lighthouse Garden Center
This is an example of a mid-sized partial sun front yard landscaping in Miami.
This is an example of a mid-sized partial sun front yard landscaping in Miami.
 Lighthouse Garden Center, LLC
Lighthouse Garden Center
Design ideas for a mid-sized partial sun front yard landscaping in Miami.
Design ideas for a mid-sized partial sun front yard landscaping in Miami.
Find the right local pro for your project

 Wilson Architecture + Design, LLC
Rick Hopkins Photography
Mid-sized elegant master multicolored tile and mosaic tile limestone floor alcove shower photo with a two-piece toilet and beige walls
Mid-sized elegant master multicolored tile and mosaic tile limestone floor alcove shower photo with a two-piece toilet and beige walls
 Proven Winners
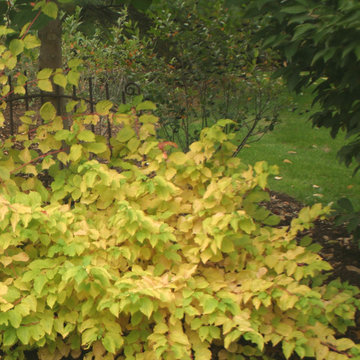
Arctic Sun™ Red Twig Dogwood is covered in bright yellow foliage that ages to a gorgeous sunset color from summer to fall.
Eclectic partial sun home design photo in Chicago
Eclectic partial sun home design photo in Chicago

 John Kraemer & Sons
Builder: John Kraemer & Sons | Architecture: Sharratt Design | Interior Design: Engler Studio | Photography: Landmark Photography
Photo of a transitional full sun backyard landscaping in Minneapolis.
Photo of a transitional full sun backyard landscaping in Minneapolis.

 Leigh Designs
Design ideas for a small rustic partial sun front yard mulch garden path in San Francisco for spring.



 Mercury Mosaics and Tile
Moroccan Fish Scales in all white were the perfect choice to brighten and liven this small partial bath! Using a unique tile shape while keeping a monochromatic white theme is a great way to add pizazz to a bathroom that you and all your guests will love.
Large Moroccan Fish Scales – 301 Marshmallow
 Lighthouse Garden Center, LLC
Lighthouse Garden Center
Inspiration for a mid-sized partial sun front yard landscaping in Miami.
Inspiration for a mid-sized partial sun front yard landscaping in Miami.

 Spring Lake Garden Design
Inspiration for a mid-sized contemporary partial sun hillside retaining wall landscape in New York.

 Modern-Shed
Dominic Arizona Bonuccelli
Example of a mid-sized minimalist detached studio / workshop shed design in San Francisco
Example of a mid-sized minimalist detached studio / workshop shed design in San Francisco

 Spaulding Landscape Architects, LLC
Inspiration for a transitional backyard stone partial sun patio remodel in New York

 Guggenheim Architecture + Design Studio
Living room - mid-century modern living room idea in Portland


 BGI Design
This view of the grand piano shows the beautiful tones of the wood and the dramatic impact it gives to the space. We carefully blended the wood tones of the furniture we added to the room to create continuity, and added custom drapery and a hand-tufted wool rug in shades of cream and gold.
Michael Hunter Photography

 MaMo Architects
Inspiration for a farmhouse white two-story wood exterior home remodel in Philadelphia
 Proven Winners
This new selection of our native dogwood offers silky foliage that turns to an exceptional fall color as shown in this photo. Summer foliage is a clean green with nicely contrasting white blooms. Red Rover™ grows great in damp areas and is a valuable resource for local pollinator species.

 Custom Design & Construction
This project is a whole home remodel that is being completed in 2 phases. The first phase included this bathroom remodel. The whole home will maintain the Mid Century styling. The cabinets are stained in Alder Wood. The countertop is Ceasarstone in Pure White. The shower features Kohler Purist Fixtures in Vibrant Modern Brushed Gold finish. The flooring is Large Hexagon Tile from Dal Tile. The decorative tile is Wayfair “Illica” ceramic. The lighting is Mid-Century pendent lights. The vanity is custom made with traditional mid-century tapered legs. The next phase of the project will be added once it is completed.
Read the article here: https://www.houzz.com/ideabooks/82478496


 HMH Architecture + Interiors
Instead of a basic doorway between the master bedroom and bath, we designed a divider wall that visually enlarges the space.
©David Lauer Photography

 Janiczek Homes
Angle Eye Photography
Example of a transitional galley medium tone wood floor kitchen design in Philadelphia with an undermount sink, beaded inset cabinets, gray cabinets, marble countertops, gray backsplash, glass tile backsplash, stainless steel appliances and no island
Example of a transitional galley medium tone wood floor kitchen design in Philadelphia with an undermount sink, beaded inset cabinets, gray cabinets, marble countertops, gray backsplash, glass tile backsplash, stainless steel appliances and no island

 Ectypos Architecture
Master bath. Caesar stone countertop, Ikea cabinets, marble floor and threshold, glass tile at the shower.
Photo by: Andrew Krucko
Inspiration for a large contemporary master white tile and mosaic tile porcelain tile and multicolored floor wet room remodel in Sydney with a drop-in sink, flat-panel cabinets, medium tone wood cabinets, white walls, solid surface countertops and white countertops
Inspiration for a large contemporary master white tile and mosaic tile porcelain tile and multicolored floor wet room remodel in Sydney with a drop-in sink, flat-panel cabinets, medium tone wood cabinets, white walls, solid surface countertops and white countertops
145