
Search results for "Particulars" in Home Design Ideas

Living room - cottage light wood floor, brown floor and shiplap wall living room idea in Seattle with white walls, a standard fireplace, a wall-mounted tv and a metal fireplace



Find the right local pro for your project

 Will Wick
Bedroom - transitional master medium tone wood floor bedroom idea in San Francisco with white walls

 Gina Sims Designs
Cati Teague Photography
Cabinet design by Dove Studio.
Eclectic l-shaped concrete floor and brown floor kitchen photo in Atlanta with an undermount sink, shaker cabinets, gray cabinets, quartz countertops, green backsplash, ceramic backsplash, stainless steel appliances, white countertops and a peninsula
Eclectic l-shaped concrete floor and brown floor kitchen photo in Atlanta with an undermount sink, shaker cabinets, gray cabinets, quartz countertops, green backsplash, ceramic backsplash, stainless steel appliances, white countertops and a peninsula

 George Davis, Inc.
Dan Cutrona
Bathroom - traditional bathroom idea in Boston with an undermount sink, shaker cabinets, white cabinets, a two-piece toilet and gray walls
Bathroom - traditional bathroom idea in Boston with an undermount sink, shaker cabinets, white cabinets, a two-piece toilet and gray walls

 Sarah Cole Interiors
Photo by Jared Kuzia
Open concept kitchen - large transitional l-shaped brown floor and medium tone wood floor open concept kitchen idea in Boston with an undermount sink, white cabinets, quartz countertops, white backsplash, subway tile backsplash, stainless steel appliances and an island
Open concept kitchen - large transitional l-shaped brown floor and medium tone wood floor open concept kitchen idea in Boston with an undermount sink, white cabinets, quartz countertops, white backsplash, subway tile backsplash, stainless steel appliances and an island

Sponsored
Sunbury, OH

J.Holderby - Renovations
Franklin County's Leading General Contractors - 2X Best of Houzz!

 Dana Benson Construction
Interior Design by Ross Cassidy
Project Coordination by Elana Makovsky Parver
Photography by Bethany Nauert
Trendy kitchen photo in Los Angeles with black cabinets, an island and marble backsplash
Trendy kitchen photo in Los Angeles with black cabinets, an island and marble backsplash
 User
UserStephani Buchman Photography
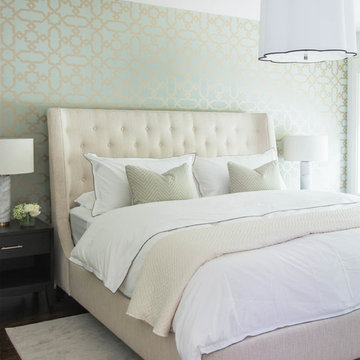
Transitional dark wood floor bedroom photo in Toronto with green walls
Transitional dark wood floor bedroom photo in Toronto with green walls





 Avenue B Development
CL Fry Photography
Example of a small transitional medium tone wood floor bathroom design in Austin with a wall-mount sink, blue walls and open cabinets
Example of a small transitional medium tone wood floor bathroom design in Austin with a wall-mount sink, blue walls and open cabinets

 BE Landscape Design
Allen Haren
Design ideas for a mid-sized traditional partial sun backyard gravel landscaping in Los Angeles.
Design ideas for a mid-sized traditional partial sun backyard gravel landscaping in Los Angeles.

Sponsored
Delaware, OH

Buckeye Basements, Inc.
Central Ohio's Basement Finishing ExpertsBest Of Houzz '13-'21
 Diane Snyder, ASID
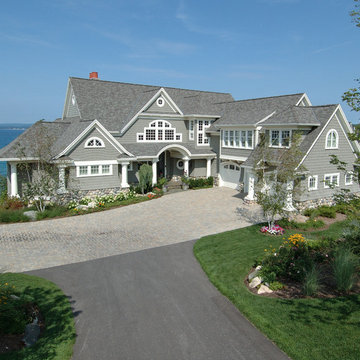
#1 Development in USA in 2011 - waterfront property on Lake Michigan.
Beach style gray two-story wood exterior home photo in Miami
Beach style gray two-story wood exterior home photo in Miami

 Turnstyle Design
Nursery - transitional gender-neutral nursery idea in Austin with multicolored walls
 Stuart Nordin Design
Kitchen - traditional galley dark wood floor kitchen idea in DC Metro with shaker cabinets, white cabinets, white backsplash, subway tile backsplash and an island

 Tomecek Studio Architecture
Photography by Patrick Ray
With a footprint of just 450 square feet, this micro residence embodies minimalism and elegance through efficiency. Particular attention was paid to creating spaces that support multiple functions as well as innovative storage solutions. A mezzanine-level sleeping space looks down over the multi-use kitchen/living/dining space as well out to multiple view corridors on the site. To create a expansive feel, the lower living space utilizes a bifold door to maximize indoor-outdoor connectivity, opening to the patio, endless lap pool, and Boulder open space beyond. The home sits on a ¾ acre lot within the city limits and has over 100 trees, shrubs and grasses, providing privacy and meditation space. This compact home contains a fully-equipped kitchen, ¾ bath, office, sleeping loft and a subgrade storage area as well as detached carport.
Sponsored
Sunbury, OH
J.Holderby - Renovations
Franklin County's Leading General Contractors - 2X Best of Houzz!

 Elms Interior Design
Photography by Michael J. Lee
Example of a large transitional dark wood floor open concept kitchen design in Boston with a single-bowl sink, shaker cabinets, white cabinets, marble countertops, white backsplash, glass tile backsplash, paneled appliances and an island
Example of a large transitional dark wood floor open concept kitchen design in Boston with a single-bowl sink, shaker cabinets, white cabinets, marble countertops, white backsplash, glass tile backsplash, paneled appliances and an island

 Rikki Snyder
Photo: Rikki Snyder © 2014 Houzz
Bedroom - eclectic medium tone wood floor bedroom idea in New York with beige walls and no fireplace
Bedroom - eclectic medium tone wood floor bedroom idea in New York with beige walls and no fireplace

 Laura Manchee Designs
Iron beds brings together fun and femininity with gauzy coverlets. From the accent wall to the bedding, purple was the color of choice. A custom lamp shade and monogrammed pillows brings a little whimsy to the room. Photo Credit: Miro Dvorscak
61