
Search results for "Particulars" in Home Design Ideas



 Kayron Brewer, CMKBD / Studio K B
Drew Rice, Red Pants Studio
Inspiration for a transitional l-shaped medium tone wood floor and brown floor open concept kitchen remodel in Seattle with shaker cabinets, beige cabinets, beige backsplash, stainless steel appliances, an undermount sink, quartzite countertops, subway tile backsplash and an island
Inspiration for a transitional l-shaped medium tone wood floor and brown floor open concept kitchen remodel in Seattle with shaker cabinets, beige cabinets, beige backsplash, stainless steel appliances, an undermount sink, quartzite countertops, subway tile backsplash and an island

 TKS Design Group
Free ebook, Creating the Ideal Kitchen. DOWNLOAD NOW
One of my favorite things to work on is older homes with a bit of history because I find it an interesting challenge to marry the historical architectural features of a home with modern design elements that work well for my client’s current lifestyle.
This home was particularly fun because it was the second kitchen we had done for this family and was quite a departure from the style of the first kitchen.
The before shot of the kitchen shows a view from the family room. See the dropped ceiling? We were curious, was this just part of the design or was the dropped ceiling there to hide mechanicals? Well we soon found out that it was mostly decorative (yay!), and with the exception of a little bit of work to some plumbing from an upstairs bathroom and rerouting of the ventilation system within the original floor joists, we were in the clear, phew! The shot of the completed kitchen from roughly the same vantage point shows how much taller the ceilings are. It makes a huge difference in the feel of the space. Dark and gloomy turned fresh and light!
Another serious consideration was what do we do with the skinny transom window above the refrigerator. After much back and forth, we decided to eliminate it and do some open shelving instead. This ended up being one of the nicest areas in the room. I am calling it the “fun zone” because it houses all the barware, wine cubbies and a bar fridge — the perfect little buffet spot for entertaining. It is flanked on either side by pull out pantries that I’m sure will get a ton of use. Since the neighboring room has literally three walls of almost full height windows, the kitchen gets plenty of light.
The gold shelving brackets, large pendant fixtures over the island and the tile mural behind the range all pay subtle homage to the home’s prairie style architecture and bring a bit of sparkle to the room.
Even though the room is quite large, the work triangle is very tight with the large Subzero fridge, sink and range all nearby for easy maneuvering during meal prep. There is seating for four at the island, and work aisles are generous.
Designed by: Susan Klimala, CKD, CBD
Photography by: LOMA Studios
For more information on kitchen and bath design ideas go to: www.kitchenstudio-ge.com
Find the right local pro for your project

 Just Jill! Interiors
Megan Kime
Powder room - mid-sized traditional light wood floor and brown floor powder room idea in Raleigh with a pedestal sink and black walls
Powder room - mid-sized traditional light wood floor and brown floor powder room idea in Raleigh with a pedestal sink and black walls

 Phoenix Builders, Inc.
Great room kitchen with sumptuous oak island, copper fixtures and lighting, white farm sink and white subway tiles, glazed cabinets, and an arched window.
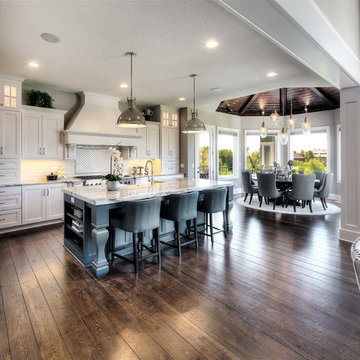
 Angela Arnone-Orel,
Eat-in kitchen - transitional l-shaped dark wood floor and brown floor eat-in kitchen idea in Kansas City with a farmhouse sink, shaker cabinets, white cabinets, white backsplash, paneled appliances, an island and beige countertops

 Debra Lynn Henno Design
Photography Alexander Vertikoff
Inspiration for a mid-sized coastal dark wood floor living room remodel in Santa Barbara with beige walls, a standard fireplace and a tile fireplace
Inspiration for a mid-sized coastal dark wood floor living room remodel in Santa Barbara with beige walls, a standard fireplace and a tile fireplace

Sponsored
Delaware, OH

Buckeye Basements, Inc.
Central Ohio's Basement Finishing ExpertsBest Of Houzz '13-'21

 AV Architects + Builders
AV Architects + Builders
Location: Great Falls, VA, USA
Our modern farm style home design was exactly what our clients were looking for. They had the charm and the landscape they wanted, but needed a boost to help accommodate a family of four. Our design saw us tear down their existing garage and transform the space into an entertaining family friendly kitchen. This addition moved the entry of the home to the other side and switched the view of the kitchen on the side of the home with more natural light. As for the ceilings, we went ahead and changed the traditional 7’8” ceilings to a 9’4” ceiling. Our decision to approach this home with smart design resulted in removing the existing stick frame roof and replacing it with engineered trusses to have a higher and wider roof, which allowed for the open plan to be implemented without the use of supporting beams. And once the finished product was complete, our clients had a home that doubled in space and created many more opportunities for entertaining and relaxing in style.
Stacy Zarin Photography

 Shannon Ggem Design
Photo by: Mike P Kelley
Styling by: Jennifer Maxcy, hoot n anny home
Example of a classic bedroom design in Los Angeles
Example of a classic bedroom design in Los Angeles

 Nigel Rollings Landscape Design
Aerial view of the Rich Residence in Brooklyn, NY. Winner of Silver award for Residential Garden Design, awarded by the Association of Professional Landscape Designers, 2006. Featured in Better Homes and Gardens magazine. Multiple hardscape media used: brick pavers, decking

 Richard Bubnowski Design LLC
Covered Front Porch
Sam Oberter Photography
Large ornate front porch idea in New York with decking and a roof extension
Large ornate front porch idea in New York with decking and a roof extension

 FIVE STAR KITCHEN & BATH
Design by Five Star Kitchen & Bath
Photo by Longview Studios
Kitchen - rustic l-shaped medium tone wood floor kitchen idea in Other with a farmhouse sink, shaker cabinets, white cabinets, black appliances and an island
Kitchen - rustic l-shaped medium tone wood floor kitchen idea in Other with a farmhouse sink, shaker cabinets, white cabinets, black appliances and an island

 Siberian Floors
Siberian Floors - Russian White Oak,
Fumed, Prime Grade,
Hardwax Oil White Tint
Please visit our website for more information and floor treatments!
Inspiration for a coastal medium tone wood floor and beige floor bathroom remodel in Boston with a console sink and white walls
Inspiration for a coastal medium tone wood floor and beige floor bathroom remodel in Boston with a console sink and white walls

Sponsored
Sunbury, OH

J.Holderby - Renovations
Franklin County's Leading General Contractors - 2X Best of Houzz!

 SHM Architects
Photography: Dan Piassick
Transitional dark wood floor hallway photo in Dallas with white walls
Transitional dark wood floor hallway photo in Dallas with white walls

 Hoi Ning Wong
Photo: Hoi Ning Wong © 2014 Houzz
Transitional master carpeted bedroom photo in San Francisco with blue walls and no fireplace
Transitional master carpeted bedroom photo in San Francisco with blue walls and no fireplace

 Don Tankersley & Co.
Photo by Jeremy Bittermann
Inspiration for a modern open concept light wood floor living room remodel in Portland with white walls
Inspiration for a modern open concept light wood floor living room remodel in Portland with white walls

 Jonathan Raith Inc.
Interior furnishings design - Sophie Metz Design. ,
Nantucket Architectural Photography
Mid-sized beach style formal and open concept living room photo in Boston with white walls, a standard fireplace, a stone fireplace and no tv
Mid-sized beach style formal and open concept living room photo in Boston with white walls, a standard fireplace, a stone fireplace and no tv
Sponsored
Sunbury, OH
J.Holderby - Renovations
Franklin County's Leading General Contractors - 2X Best of Houzz!



 Kraft Custom Construction
Built from the ground up on 80 acres outside Dallas, Oregon, this new modern ranch house is a balanced blend of natural and industrial elements. The custom home beautifully combines various materials, unique lines and angles, and attractive finishes throughout. The property owners wanted to create a living space with a strong indoor-outdoor connection. We integrated built-in sky lights, floor-to-ceiling windows and vaulted ceilings to attract ample, natural lighting. The master bathroom is spacious and features an open shower room with soaking tub and natural pebble tiling. There is custom-built cabinetry throughout the home, including extensive closet space, library shelving, and floating side tables in the master bedroom. The home flows easily from one room to the next and features a covered walkway between the garage and house. One of our favorite features in the home is the two-sided fireplace – one side facing the living room and the other facing the outdoor space. In addition to the fireplace, the homeowners can enjoy an outdoor living space including a seating area, in-ground fire pit and soaking tub.

 EURO Design Build
Example of a classic alcove shower design in Dallas with shaker cabinets, blue cabinets, white walls, an undermount sink and a hinged shower door
63